We've tightened what earns a Pursue. A home now needs a published valuation, a strategy that still makes money after real running costs and lender stress tests, and no listing problems that would stop a mortgage. You'll see fewer Pursues, and each one has been checked harder.
See how verdicts work3-bedroom house · BS23 2DY
Listing removedReduced £14.9k (−4.4%) on 21 MayListed 209 days
Opportunity summary
See Archie’s verdict, returns by strategy and what to check before viewing.
About
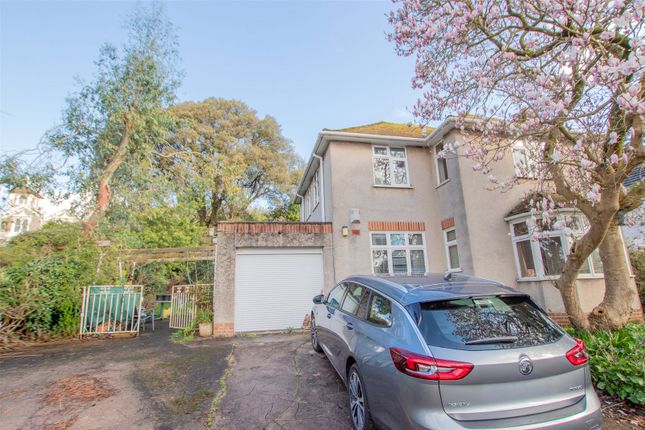
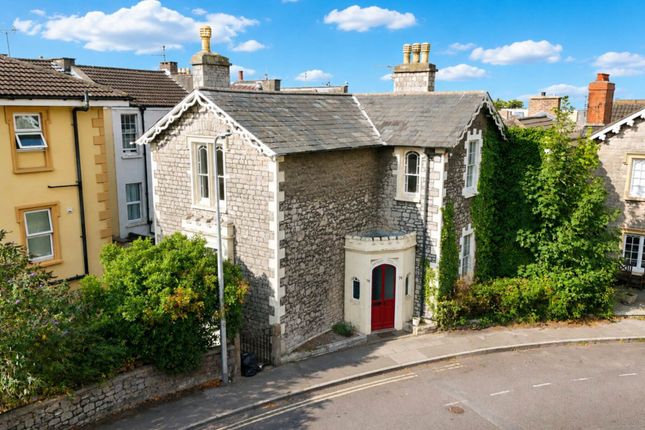
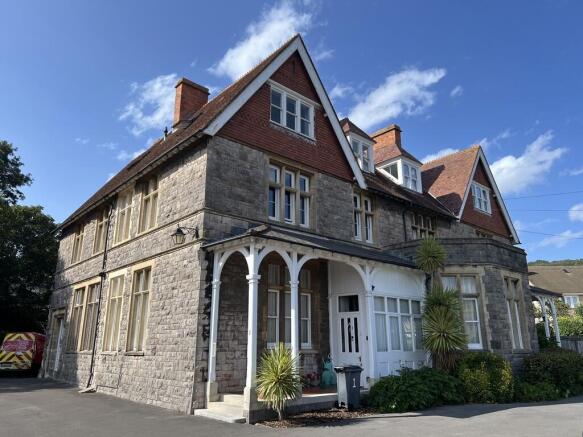
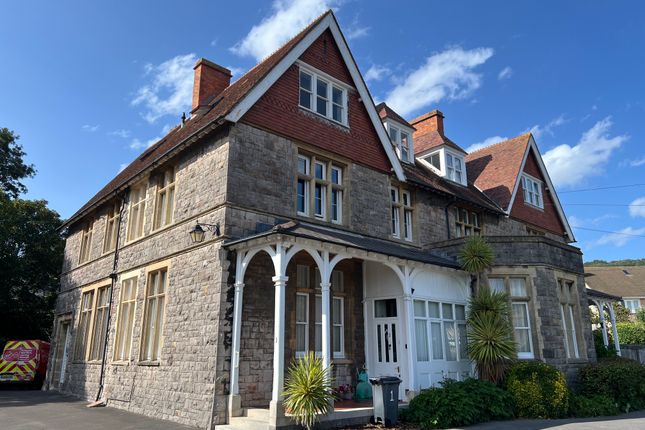
HOUSE FOX ESTATE AGENTS PRESENTS... ' The Cottage' Nestled in a peaceful location, this enchanting three-bedroom detached cottage exudes character and charm, dating back to the 19th century.
Thoughtfully maintained, the property showcases a wealth of original features, including stunning cast iron fireplaces in each of the three generously-sized bedrooms, offering a warm and inviting atmosphere.
The ground floor welcomes you with a spacious and beautifully designed kitchen/dining room, ideal for hosting gatherings and family meals.
The kitchen is well-equipped and thoughtfully laid out, with direct access to the delightful south-westerly facing garden, a perfect spot for al fresco dining and relaxing in the sunshine.
The living room is equally inviting, with French doors that also open onto the garden, allowing for a seamless indoor-outdoor living experience.
A highlight of the home is the master bedroom, which offers both comfort and luxury with its en suite bathroom and walk-in wardrobe.
This private retreat is perfect for unwinding at the end of the day. The additional bedrooms are equally charming, each featuring their own unique character and period details.
Adding to the convenience and appeal of this property is a detached garage, providing ample space for parking and additional storage.
The beautifully designed cloakroom and bathroom further enhance the home's practicality and style.
This cottage is a rare find, blending period charm with modern comforts, and offering a unique opportunity to own a piece of history in a tranquil setting.
It’s not just a home, but a lifestyle, one that promises comfort, elegance, and a connection to the past.
Entrance Enter via UPVC double glazed door opening through to porch with main front door opening into; Entrance Hall Stripped and exposed floorboards, radiator, wall-mounted light fixtures, Velux window, staircase leading up to the first-floor accommodation, with a door and additional staircase descending to the lower ground floor kitchen/diner.
Living Room 12' 4" x 11' 3" (3.76m x 3.43m) A double-glazed bay window at the front, along with double-glazed French doors on the side, provides access to the garden and a door leading to the garage.
The room features a striking cast iron fireplace set on a black slate hearth with a matching surround, complemented by exposed floorboards and two radiators.
Bedroom Three/Study 9' 6" x 9' 7" (2.90m x 2.92m) Double-glazed window positioned on the side. Cast iron fireplace with a painted surround and mantelpiece above, set on a tiled hearth.
Includes a radiator, built-in cupboards for storage, and a small recessed shelving nook.
Bathroom 3' 11" x 7' 8" (1.19m x 2.34m) Serene bathroom features a double-glazed, obscure window on the side, allowing for natural light while ensuring privacy.
The highlight of the room is a beautiful Japanese soak bath, perfect for deep relaxation.
A sleek vanity wash hand basin adds both functionality and style, while a heated towel rail provides warmth and comfort.
Cloakroom Beautiful Velux window allowing light, vanity wash hand basin, low level WC and heated towel rail.
Stairs Descending To Kitchen/Dining Room 15' 4" x 14' 11" (4.67m x 4.55m) The space features a charming coal-fired oven and a wide, double-glazed window with a cozy window seat that overlooks the garden.
The room is finished with a tiled floor and a radiator, providing ample space for a large dining table and chairs.
Door opens to a convenient walk-in larder, complete with space for a fridge/freezer, a storage cupboard, and high-level meters, all set on a tiled floor.
The kitchen area is well-equipped with a range of fitted wall and base units, including glass display units with concealed lighting.
It also has work surfaces with an inset sink and drainer, space for a dishwasher and cooker with an integral extractor hood, and ceiling spotlights.
A double-glazed door provides access to the rear garden, and a further door leads to the laundry room, which is equipped with space and plumbing for a stacked washing machine and tumble dryer, as well as a tiled floor and radiator.
Additionally, there is a useful under-stairs stora...
Two Staircases Leading to Top Floor Main Bedroom 12' 0" x 10' 2" (3.66m x 3.10m) The room features a cast iron fireplace with a hearth and a painted surround, complemented by a radiator and a double-glazed window facing the front aspect.
It also includes twin sliding doors with cast iron sliders, leading to a walk-in wardrobe equipped with hanging rails and lighting. A second sliding door opens to another area beyond.
En Suite 7' 10" x 4' 2" (2.39m x 1.27m) Beautifully designed suite comprising low level Wc, vanity wash hand basin, fully enclosed shower cubicle with waterfall shower attachment, extractor fan.
Bedroom Two 9' 8" x 9' 4" (2.95m x 2.84m) Double glazed window to side aspect, cast iron feature fireplace and radiator.
Garage 14' 8" x 8' 2" (4.47m x 2.49m) Up and over door to the front, current owners park car in garage then secondary car in front.
Rear Garden The charming side garden features a decked area accessible from the sitting room, with steps leading down to a lower garden area.
This lower area combines stone chippings and paving and is adorned with a pergola.
Additional steps provide access to the kitchen door and a path that runs alongside the property, leading to a basement storage area. There is also a personal door leading to the garage.
The garden predominantly faces west, offering partial views of the sea and pier.
Value & comps
No previous sales on record.
Returns
Set an offer; the calculator follows it.
We're still gathering serviced-accommodation data for this area.
Archie refurb estimate: a Pro feature
0.0% below asking
This is not financial or investment advice. Prop AI Deals is not authorised by the Financial Conduct Authority (FCA) to provide investment advice.
All investment calculators, property analyses, and AI-generated insights are for informational purposes only. Property investment carries risk and may result in financial loss. All calculations should be independently verified and you should consult with FCA-authorised financial advisers before making any investment decisions.
Past performance does not guarantee future results. Tax implications vary by individual circumstances.
Deal
Properties like this can earn 2–3x BTL yields when converted to HMO, with retrofit costs around £10k/room. Sign in to see the full tier, yield projection, and cost breakdown.
Commercial properties like this can earn 30-50% higher yields when converted to residential under Class MA / Q / P / PA, with prior approval costing ~GBP 96/unit. Sign in to see the recommended route, yield uplift, and cost breakdown.
BRRR-suited properties can recycle 80-100% of investor capital on refi, leaving a high-yielding rental with most of the money out. Sign in to see the refurb cost stack, ARV projection, and refinance maths.
Detached + large garden = sub-division play. Pro tier unlocks the tier badge, plot size, uplift estimate, and regional land benchmark.
Short-lease flats trade at deep discount, but extending under the 1993 Act often costs far less than the discount. Pro tier unlocks the tier badge, premium breakdown, long-lease ARV and arbitrage maths.
See projected short-stay revenue vs a vanilla BTL for this property.
See real sub-let margins (HMO room rates & SA nightly rates) vs the landlord rent.
Area
Agent & docs

FAQ
About Upper Church Road, Weston-Super-Mare, BS23
Explore nearby