We've tightened what earns a Pursue. A home now needs a published valuation, a strategy that still makes money after real running costs and lender stress tests, and no listing problems that would stop a mortgage. You'll see fewer Pursues, and each one has been checked harder.
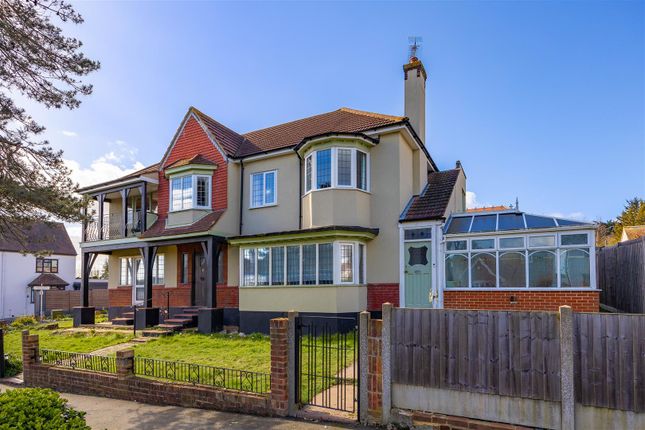
See how verdicts work4-bedroom house · SS0 8LH
For saleReduced £25k (−3.3%) on 16 OctListed 77 days
Opportunity summary
See Archie’s verdict, returns by strategy and what to check before viewing.
About
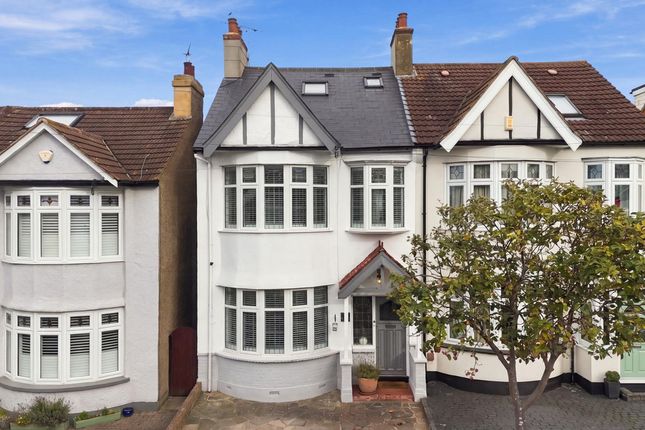
This exceptional home seamlessly blends period charm with modern sophistication, offering expansive living spaces perfectly suited to contemporary family life.
From the striking stained glass entrance to the elegant open-plan kitchen and dining area, every detail has been thoughtfully curated.
Multiple fireplaces, generous double bedrooms, and refined finishes throughout create a warm, stylish, and highly functional interior.
Externally, the property continues to impress with its beautifully landscaped garden and versatile outdoor spaces.
The tiered composite decking with glass balustrades provides an ideal setting for entertaining, while the expansive lawn presents hours of fun for your children to run around and play in.
Ample parking, a garage, and secure gated access complete this outstanding exterior offering.
Positioned within the sought-after Chalkwell area, this home benefits from the perfect balance of coastal tranquillity and everyday convenience.
With Chalkwell Park, the seafront, and excellent transport links all within easy reach, the location offers an enviable lifestyle.
A selection of local amenities, schools, and rail connections further enhance its desirability.
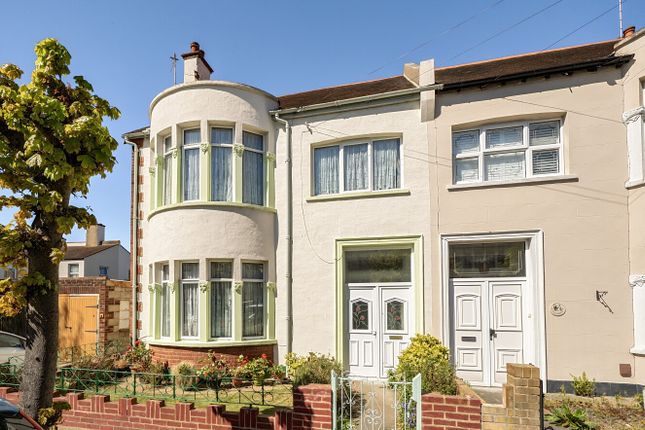
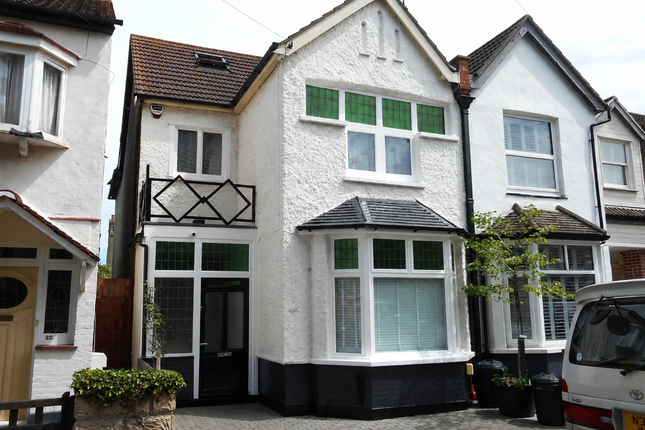
Measurements Ground Floor From the very first approach, this home sets an elegant tone, introduced by a bespoke stained glass front door that offers both charm and distinction.
Stepping through the porch into the welcoming entrance hallway, your eye is immediately drawn toward the beautifully arranged open-plan kitchen and dining area beyond.
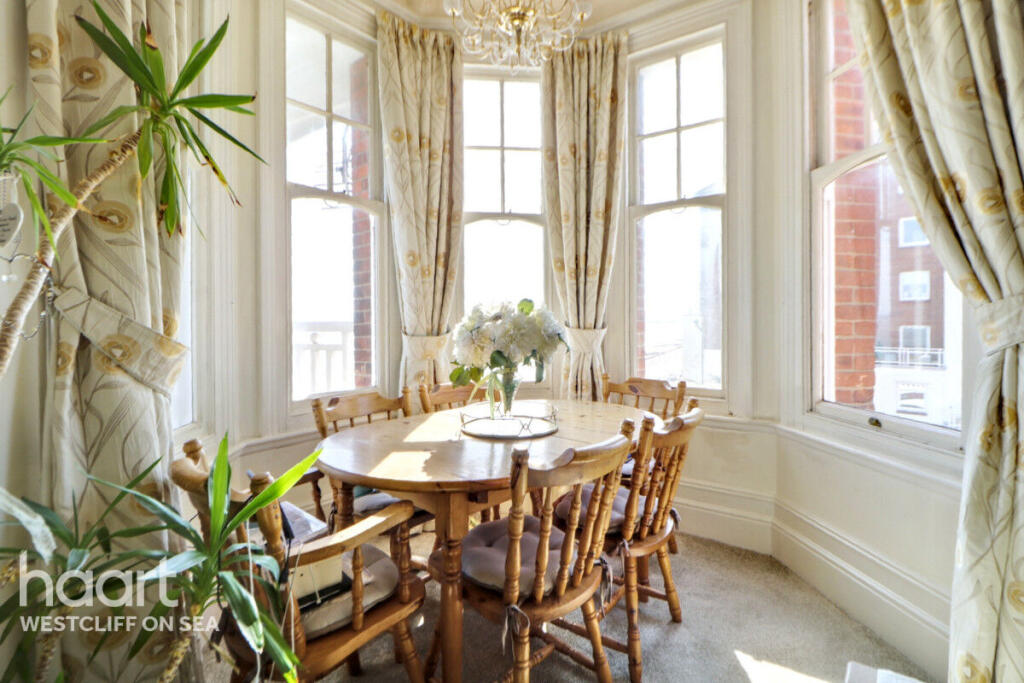
The dining space forms the true heart of the home-generous in scale and perfectly suited to both intimate family meals and lively gatherings.
A dual fuel fireplace enhances the ambience, casting a warm and inviting warmth during cooler months.
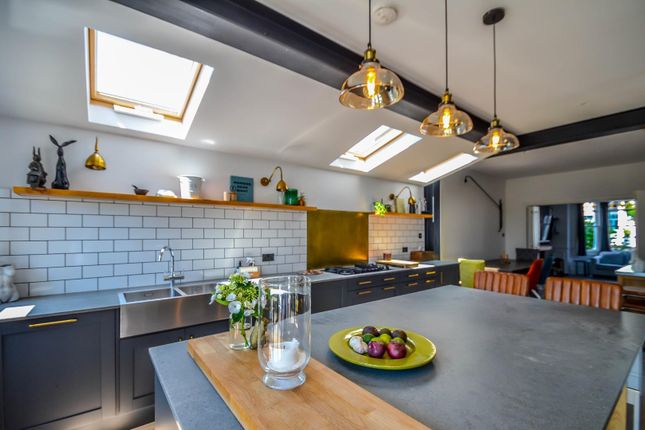
Flowing effortlessly from here is the stylish shaker-style kitchen, finished in rich navy tones and complete with integrated appliances, combining practicality with refined design.
A separate utility area provides further storage and space for additional appliances, ensuring everyday living remains seamless.
The lounge offers a tranquil retreat, with ultra-soft carpeting underfoot and a second feature fireplace adding to the sense of comfort.
Its spacious layout may accommodate multiple seating arrangements, while the bay window invites in natural light, creating a bright yet cosy atmosphere.
Completing the ground floor is a convenient W/C, finished with striking monochrome tiling for a contemporary edge.
First Floor Ascending via a grand switchback staircase, a striking architectural feature in its own right, the first floor continues to impress with its sense of space and thoughtful layout.
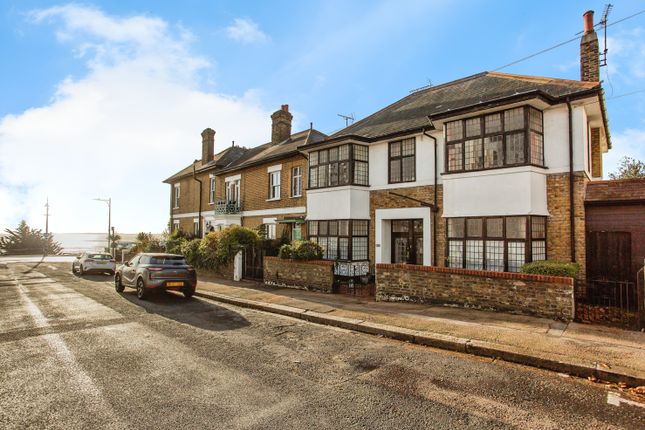
The first bedroom, a spacious area that enjoys the elegance of a period bay window, offering both character and natural light, alongside a well-appointed en-suite shower room.
The second bedroom is another generously proportioned double, enhanced by built-in wardrobes and peaceful rear-facing views across the garden.
The third bedroom also benefits from extensive fitted wardrobe storage, making it both practical and spacious.
The fourth double bedroom provides flexibility-ideal as a child’s room, guest accommodation, or a refined home office.
A beautifully presented four-piece family bathroom serves the floor, finished in calming neutral tones and offering the perfect setting to relax and unwind in the bath at the end of the day.
Exterior The outdoor space is equally impressive, boasting a substantial and thoughtfully landscaped garden designed for both relaxation and entertaining.
Bi-folding doors open directly onto tiered composite decking, framed with sleek glass balustrades-an ideal setting for alfresco dining or hosting guests in style.
Steps lead down to a well-maintained lawn bordered by mature planting, creating a sense of privacy and greenery.
A pathway continues to a separate gated section, currently arranged as productive growing beds with gravel surrounds-perfect for keen gardeners.
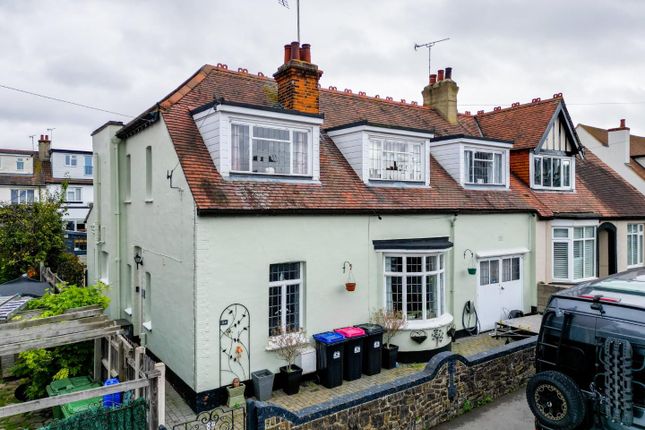
The property also benefits from a garage with both front and side access, while multiple gated entry points provide secure and convenient movement between the front and rear.
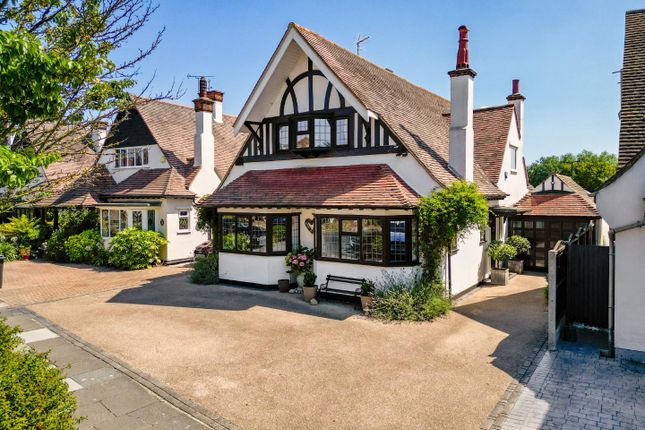
To the front, a neatly paved driveway offers ample parking for several vehicles, enhancing the home’s already attractive kerb appeal.
Location Situated on Crowstone Road within the highly desirable Chalkwell area of Essex, this property enjoys an enviable coastal setting combined with excellent convenience.
Chalkwell is renowned for its charming character, tree-lined streets, and strong community feel.
The property is ideally positioned within easy reach of Chalkwell Park, a much-loved green space perfect for leisurely walks, family outings, and outdoor activities.
Walking distance to rentable tennis courts for sporty activities on warm days. The nearby seafront offers beautiful coastal walks, scenic views, and a relaxed lifestyle by the water.
For commuters, Westcliff and Chalkwell Stations, both within walking distance, provide direct rail links into London Fenchurch Street, making this an excellent choice for those seeking connectivity alongside coastal living.
A variety of local shops, cafes, and well-regarded schools are also close by, further enhancing the appeal of this prime location.
Nearby Schools Barons Court Primary School Milton Hall Primary School and Nursery Saint Pierre Independent Belfairs Academy Westcliff High School For Boys/Girls Tenure Freehold
Value & comps
No previous sales on record.
Returns
Set an offer; the calculator follows it.
We're still gathering serviced-accommodation data for this area.
Archie refurb estimate: a Pro feature
0.0% below asking
This is not financial or investment advice. Prop AI Deals is not authorised by the Financial Conduct Authority (FCA) to provide investment advice.
All investment calculators, property analyses, and AI-generated insights are for informational purposes only. Property investment carries risk and may result in financial loss. All calculations should be independently verified and you should consult with FCA-authorised financial advisers before making any investment decisions.
Past performance does not guarantee future results. Tax implications vary by individual circumstances.
Deal
Properties like this can earn 2–3x BTL yields when converted to HMO, with retrofit costs around £10k/room. Sign in to see the full tier, yield projection, and cost breakdown.
Commercial properties like this can earn 30-50% higher yields when converted to residential under Class MA / Q / P / PA, with prior approval costing ~GBP 96/unit. Sign in to see the recommended route, yield uplift, and cost breakdown.
BRRR-suited properties can recycle 80-100% of investor capital on refi, leaving a high-yielding rental with most of the money out. Sign in to see the refurb cost stack, ARV projection, and refinance maths.
Detached + large garden = sub-division play. Pro tier unlocks the tier badge, plot size, uplift estimate, and regional land benchmark.
Short-lease flats trade at deep discount, but extending under the 1993 Act often costs far less than the discount. Pro tier unlocks the tier badge, premium breakdown, long-lease ARV and arbitrage maths.
See projected short-stay revenue vs a vanilla BTL for this property.
See real sub-let margins (HMO room rates & SA nightly rates) vs the landlord rent.
Area
Agent & docs

FAQ
About 129, Crowstone Road, Chalkwell
Explore nearby