3-bedroom detached house · PE13 5RF
For saleListed 10 days
Opportunity summary
See Archie’s verdict, returns by strategy and what to check before viewing.
About
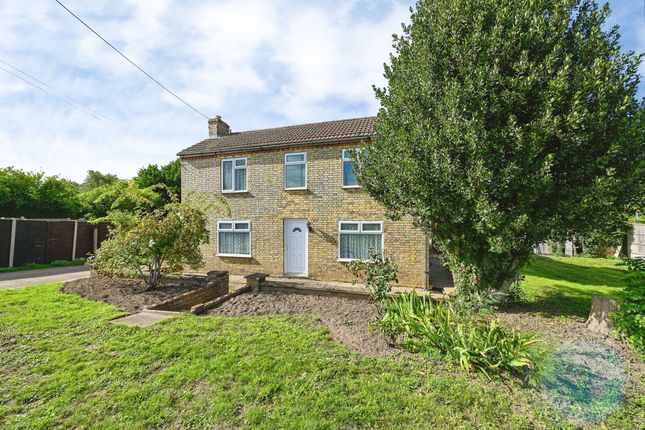
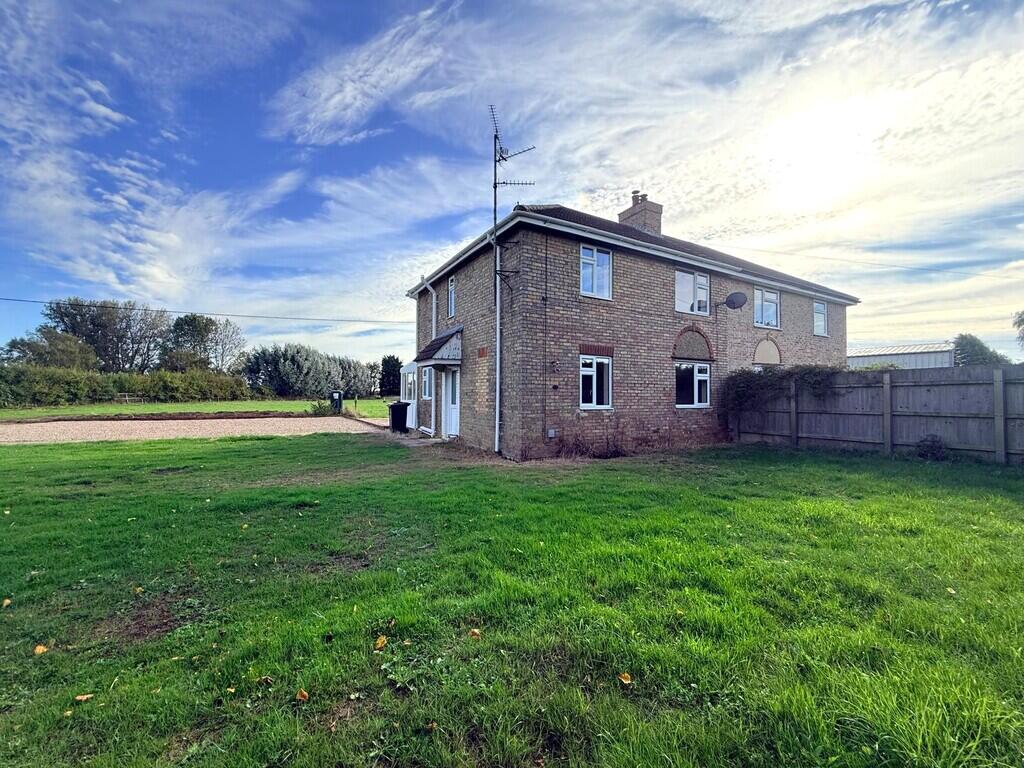
Nestled in the peaceful village of Foul Anchor on the banks of the River Nene, this generously proportioned three-four bedroom family home offers a perfect blend of comfort and practicality, making it an ideal home for families or perhaps those seeking multi-generational living.
Being neutrally decorated throughout, it’s perfect if you prefer a clean and fresh feel, but serves as a blank canvas for you to add décor to your taste if you wish.
Detailed Description - Off the welcoming entrance hall is a super-sized double-aspect living room, utilised by the current owners for dining too.
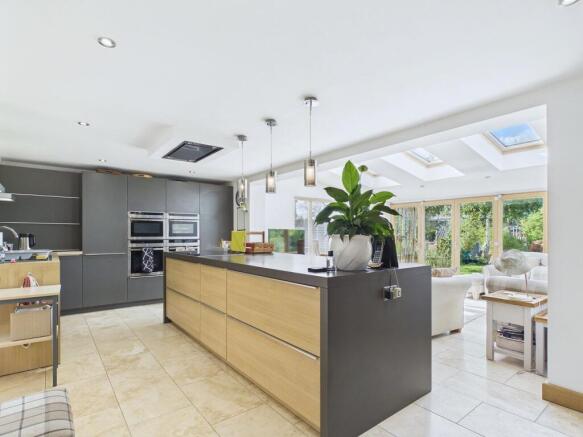
The well-equipped kitchen/dining/family room is the heart of the home, being flooded with light and boasting a range-style cooker.
With french doors from both the living room and kitchen making it easy to flow seamlessly from inside to outside, it’s sure to be a keen hosts dream.
The separate utility room provides additional storage and a useful space in which you can shut away the washing when their just aren’t enough hours in the day.
Adding to the offering downstairs is a room that currently serves as a bedroom, but could easily be an office for someone who works from home or even a child’s play room!
There is the benefit of a downstairs shower room, meaning there are no worries for less mobile members of the household or visitors.
Upstairs, this charming property boasts characterful sloped ceilings and dormer windows, with an abundance of space in every room.
The master suite has ample space for everything you require, with the privacy of an en-suite bathroom too.
The second bedroom is a unique space which would be incredible for a child wanting a designated area to play in or even create a den, and there’s a third double bedroom too.
Bedrooms 2 and 3 are served by a family bathroom with a shower over the bath. At the rear of the property is a fully-enclosed garden. The garden has areas of lawn, a patio and established planting.
There is an area of hardstanding ideal for secure parking of a vehicle, caravan or motorhome.
There is a large workshop which could also double up as a garage which is bound to appeal to a tradesperson or keen hobbyist.
If this sounds like your boxes are being ticked, a more detailed overview of each room can be seen below: Entrance Hall - 4.32m x 2.72m (14'2" x 8'11") - Inset ceiling lights. Smoke detector.
uPVC double-glazed privacy door with matching uPVC double-glazed privacy side panels to the front. Under-stairs storage cupboard housing the hot water cylinder. Thermostat. Power-points.
Tile flooring. Under-floor heating. Kitchen/Dining/Family Room - 7.27m (max) x 5.17m (max) (23'10" (max) x 16'11" - Triple-aspect room with uPVC double-glazed windows to the sides and the rear.
uPVC double-glazed french doors to the rear. Fitted range of matching shaker wall and base units with a worktop over and tiled splashbacks.
Inset 1 and 1/2 bowl sink and drainer with a chrome mixer tap. 'Belling' range-style electric cooker with 5-ring ceramic hob and stainless steel extractor over.
Under-counter space and plumbing for a dishwasher. Space for a freestanding fridge-freezer. Thermostat. Power-points. TV point. Tile flooring. Under-floor heating.
Utility Room - 3.40m x 1.87m (11'1" x 6'1") - Ceiling light pendant. uPVC double-glazed privacy window to the side. uPVC double-glazed door with side window to the side.
Fitted range of matching wall and base units with a worktop over and a tiled splashback. Inset stainless steel sink and drainer with a chrome mixer tap.
Under-counter space and plumbing for a washing machine and space for a tumble dryer. Extractor fan. Consumer unit. Thermostat. Power-points. Tile flooring. Under-floor heating.
Living Room - 6.94m x 4.50m (22'9" x 14'9") - 2 x ceiling light pendants.
Double-aspect room with a uPVC double-glazed window to the front and uPVC double-glazed french doors with side windows to the rear. Thermostat. Power-points. BT point. TV point. Carpet flooring.
Under-floor heating. Bedroom 4/Office - 4.48m x 2.76m (14'8" x 9'0") - Ceiling light pendant. uPVC double-glazed window to the front. Thermostat. Power-points. TV point. Carpet flooring.
Under-floor heating. Shower Room - 2.48m x 1.28m (min) (8'1" x 4'2" (min)) - Ceiling light.
3-piece suite comprising of a low-level WC, a pedestal hand basin and a shower cubicle with a mains-fed 'Bristan' shower. Tile flooring. Under-floor heating.
Landing - 4.32m x 2.69m (14'2" x 8'9") - 2 x ceiling light pendants. Smole detector. uPVC double-glazed dormer window to the front. 2 x radiators. Power-points. Carpet flooring.
Bedroom 1 - 5.81m (max) x 4.53m (19'0" (max) x 14'10") - Sloped ceiling. Ceiling light pendant.
Double-aspect room with a uPVC double-glazed dormer window to the front and a uPVC double-glazed window to the side. 2 x radiators. Thermostat. Power-points. TV point. Carpet flooring.
En-Suite - 2.99m x 1.43m (9'9" x 4'8") - Sloped ceiling. Wooden-framed double-glazed velux window. Wall light. Extractor.
3-piece suite comprising of a low-level WC, a pedestal hand basin and a panelled bath with twin taps and a mains-fed 'Bristan' shower over. Tiled splashbacks. Heated towel rail. Linoleum flooring.
Bedroom 2 - 5.92m (max) x 4.54m (max) (19'5" (max) x 14'10" (m - T-shaped room with sloped ceiling. Ceiling light pendant. Hatch providing access to the loft with an internal light.
uPVC double-glazed window to the side. Wall light. 2 x radiators. Power-points. TV point. Carpet flooring. Bedroom 3 - 4.54m x 2.86m (14'10" x 9'4") - Sloped ceiling. Ceiling light pendant.
uPVC double-glazed dormer window to the front. Radiator. Power-points. TV point. Carpet flooring. Bathroom - 2.60m x 1.96m (8'6" x 6'5") - Inset ceiling lights.
uPVC double-glazed clerestory (high-level) privacy window to the rear.
3-piece suite comprising of a low-level WC, a pedestal hand basin and a panelled bath with twin taps and a mains-fed shower with shower screen over. Tiled splashbacks. Radiator. Linoleum flooring.
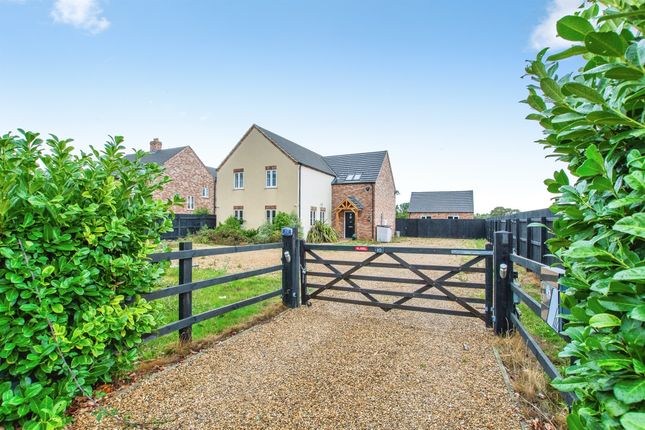
Outside - At the front boundary is a low brick wall with established hedging, shrubs and bushes adding to its privacy.
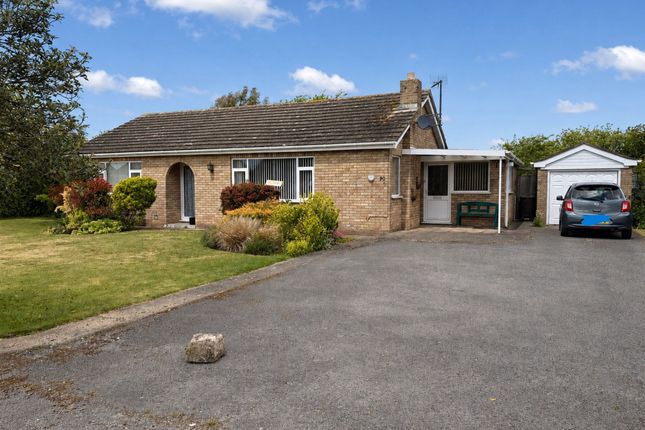
An opening allows for access to the gravelled driveway which provides off-road parking for multiple vehicles.
Wooden gates open to allow vehicular access to the workshop at the side of the property (details below). There is sloped, slabbed access to the front door, which has the benefit of an outside light.
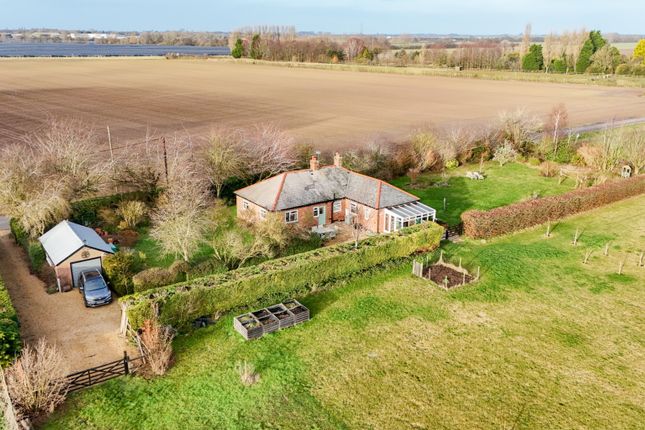
At the rear of the property is a fully-enclosed garden. There is an area of hardstanding ideal for secure parking of a vehicle, caravan or motorhome.
A patio extends across the doors from the living room and the kitchen/dining/family room, making it possible to seamlessly flow from inside to outside.
There is an area of lawn, and established planting. There is the benefit of 2 x wooden storage sheds, an outside tap and outside lighting.
Workshop - 9.14m x 6.10m (30 x 20) - Wooden construction with 2 x uPVC double-glazed windows and a uPVC double-glazed door to the side, as well as an electric roller shutter door to the front.
Strip light. Fitted wall units and shelving, Consumer unit. Power-points.
Material Information - All material information is given as a guide only and should always be checked and confirmed by your Solicitor prior to exchange of contracts. Council Tax - Council Tax Band D.
For more information on Council Tax, please contact Fenland District Council on . Energy Performance Certificate - EPC Rating TBC.
If you would like to view the full EPC, please enquire at our Long Sutton office. Services - Mains electric, water and private drainage are all understood to be installed at this property.
Central heating type - Air-source heating. Mobile Phone Signal - EE - Variable in-home.
Good outdoor 02 - Variable outdoor Three - Good outdoor Vodafone - Good outdoor Visit the Ofcom website for further information.
Broadband Coverage - Standard, Superfast and Ultrafast broadband is available. Visit the Ofcom website for further information.
Flood Risk - This postcode is deemed as a very low risk of surface water flooding and a low risk of flooding from rivers and the sea. For more information, visit the gov.uk website.
Identification & Anti-Money Laundering Checks - In accordance with our legal and regulatory requirements, all purchasers are required to complete identification and Anti-Money Laundering (AML) checks through Thirdfort, our independent verification provider.
A fee of £35 + VAT per person is payable for these checks. FURTHER INFORMATION and arrangements to view may be obtained from the LONG SUTTON OFFICE of GEOFFREY COLLINGS & CO.
Monday to Friday: 9.00am to 5.00pm. Saturday: 9.00am to 1.00pm. IF YOU HAVE A LOCAL PROPERTY TO SELL THEN PLEASE CONTACT THE LONG SUTTON OFFICE OF GEOFFREY COLLINGS & CO.
FOR A FREE MARKETING APPRAISAL.
Value & comps
No previous sales on record.
Returns
Set an offer; the calculator follows it.
We're still gathering serviced-accommodation data for this area.
Archie refurb estimate: a Pro feature
0.0% below asking
This is not financial or investment advice. Prop AI Deals is not authorised by the Financial Conduct Authority (FCA) to provide investment advice.
All investment calculators, property analyses, and AI-generated insights are for informational purposes only. Property investment carries risk and may result in financial loss. All calculations should be independently verified and you should consult with FCA-authorised financial advisers before making any investment decisions.
Past performance does not guarantee future results. Tax implications vary by individual circumstances.
Deal
Properties like this can earn 2–3x BTL yields when converted to HMO, with retrofit costs around £10k/room. Sign in to see the full tier, yield projection, and cost breakdown.
Commercial properties like this can earn 30-50% higher yields when converted to residential under Class MA / Q / P / PA, with prior approval costing ~GBP 96/unit. Sign in to see the recommended route, yield uplift, and cost breakdown.
BRRR-suited properties can recycle 80-100% of investor capital on refi, leaving a high-yielding rental with most of the money out. Sign in to see the refurb cost stack, ARV projection, and refinance maths.
Detached + large garden = sub-division play. Pro tier unlocks the tier badge, plot size, uplift estimate, and regional land benchmark.
Short-lease flats trade at deep discount, but extending under the 1993 Act often costs far less than the discount. Pro tier unlocks the tier badge, premium breakdown, long-lease ARV and arbitrage maths.
See projected short-stay revenue vs a vanilla BTL for this property.
See real sub-let margins (HMO room rates & SA nightly rates) vs the landlord rent.
Area
Agent & docs

FAQ
About Foul Anchor, Tydd, Wisbech
Explore nearby