3-bedroom house · SO42 7AG
For saleReduced £25k (−4.8%) on 1 OctListed 270 days
Opportunity summary
See Archie’s verdict, returns by strategy and what to check before viewing.
About
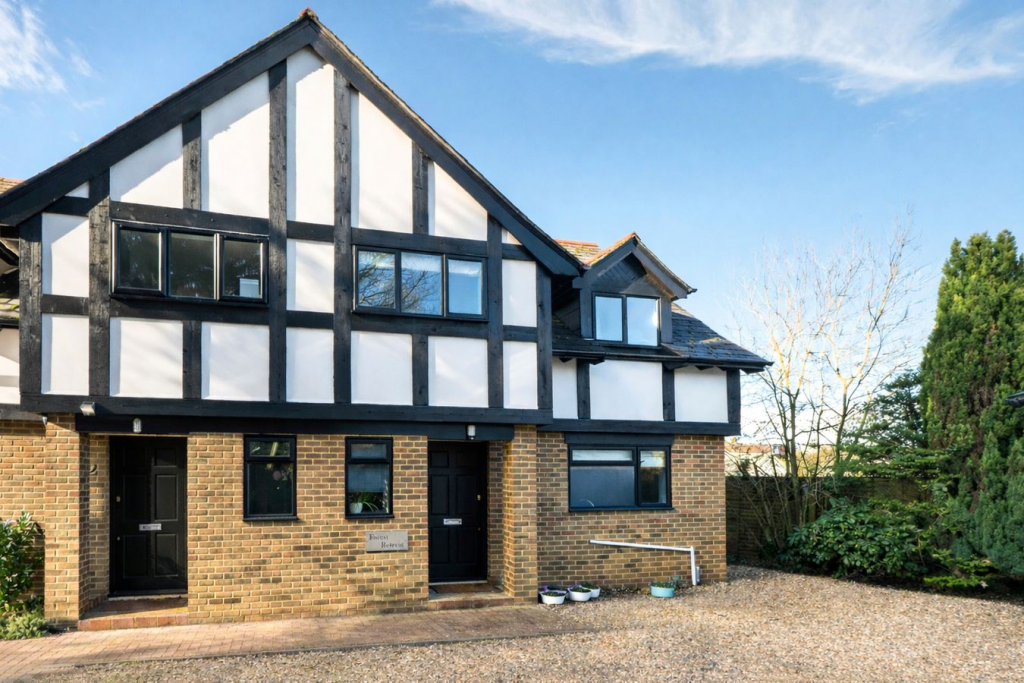
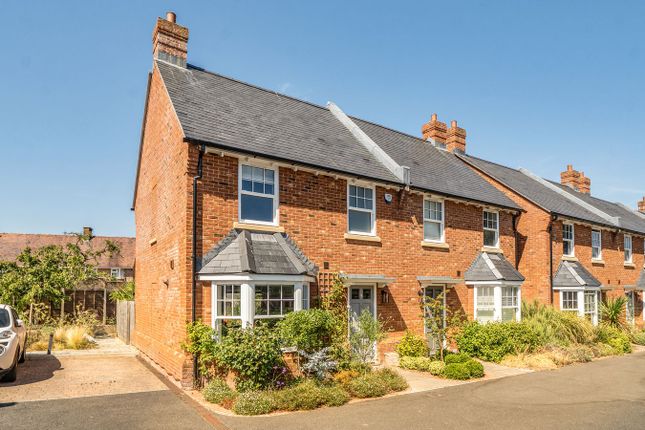
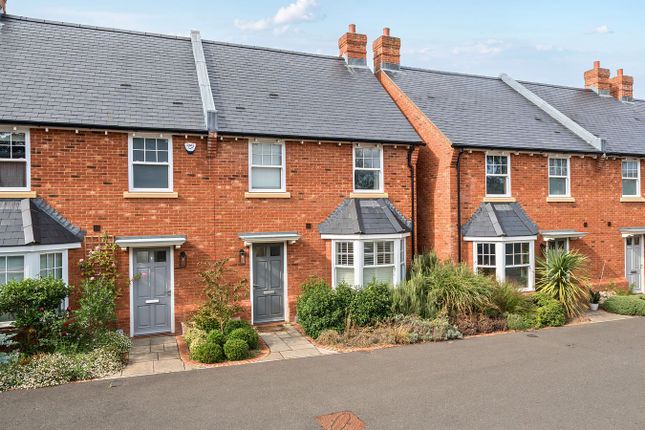
**last unit remaining** A new build, mid terrace house, with stunning loft-style living space on the first floor with 2 double bedrooms and a study/nursery set to the ground floor.
Situated in the heart of the New Forest, the property offers the perfect blend of city-style living yet in a prime country location.
The accommodation further benefits from two bathrooms, allocated parking, balcony and private garden. The build is complete and ready for occupation.
The property is ideally located close to the centre of Brockenhurst Village which has a good selection of boutique shops, everyday stores, cafes and restaurants.
The mainline railway station offers direct links to Southampton Central, Winchester and London Waterloo (approx. 90 mins).
The picturesque village of Beaulieu lies 7 miles to the East with the marina of Bucklers Hard on the Beaulieu River.
Approximately 4 miles to the South is the Georgian market town of Lymington with its extensive and world-renowned yachting facilities, ferry service to Yarmouth, Isle of Wight and its famous Saturday county market.
To the North is the village of Lyndhurst and Junction 1 of the M27 motorway which links to the M3 giving access to London.
The generous open plan reception area is situated on the first floor with large Floor to ceiling Crittall-style windows giving this room an abundance of natural light and provides access via a set of double doors onto a lovely westerly facing balcony.
Three skylights set into the ceiling and further windows set at high level to the rear bring additional light in and further benefits include engineered oak flooring with under floor heating throughout.
The Caro Design kitchen is situated at one end of the room offering extensive fitted cabinetry under complimentary quart worksurfaces.
The layout offers a breakfast bar with additional storage and worksurfaces provides exceptionally well laid out, plentiful storage.
Integrated appliances include, a tall fridge/freezer, double oven, dishwasher and an induction hob. There is a separate useful utility room with plumbing and space for appliances.
The ground floor entrance hall provides access to the three bedrooms situated across the rear of the property, two large storage cupboards and supporting bathroom.
The principle bedroom benefits from a contemporary ensuite shower room and windows overlooking the patio garden.
The second bedroom is another good double bedroom whilst the third bedroom is ideally suited as a study or children nursery room and which has a glazed door leading out to the rear garden.
The generous three piece family bathroom offers a bath with shower fitments overhead, a WC and vanity wash hand basin.
The ground floor also has under floor heating throughout, with ceramic tiles in the main hall and study area, carpeted bedrooms and ceramic tiles in the bathrooms.
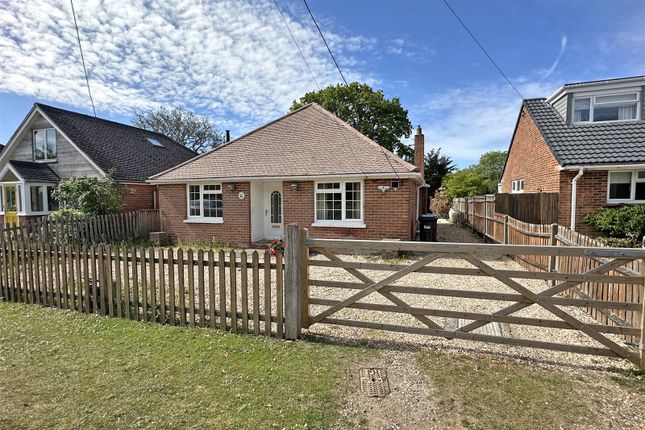
Attractive communal gardens sit at the front of the properties, laid with planting and a stone pathway to each front door.
The property benefits from one allocated parking space and give you the further benefit of EV charge points. There is additonal visitor parking available within the close.
A bike rack is found to the side, allowing for all your bike storage to remain separate to the home.
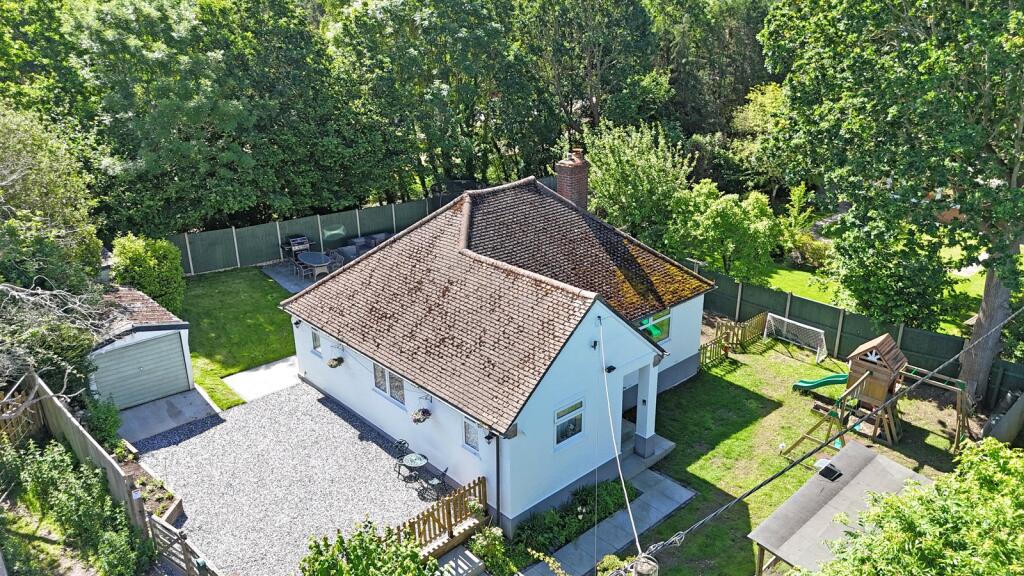
A pretty private garden, laid with paving is at the rear of the property, accessed via the study, and allows for secluded outside space ideal for al fresco dining and BBQ’s.
The garden has a gate to the rear which provides access to the side and front.
Additional Information: Tenure: Freehold Council Tax Band: Tbc Services: Mains electric, water and drainage Air source heat pump Ultrafast full fibre broadband 10-year, insurance-backed building warranty provided by Q Assure Build Limited There is an annual charge of £793.70 for the communal grounds.
Allocated parking space plus shared visitor parking with access to electric car charger
Value & comps
No previous sales on record.
Returns
Set an offer; the calculator follows it.
We're still gathering serviced-accommodation data for this area.
Archie refurb estimate: a Pro feature
0.0% below asking
This is not financial or investment advice. Prop AI Deals is not authorised by the Financial Conduct Authority (FCA) to provide investment advice.
All investment calculators, property analyses, and AI-generated insights are for informational purposes only. Property investment carries risk and may result in financial loss. All calculations should be independently verified and you should consult with FCA-authorised financial advisors before making any investment decisions.
Past performance does not guarantee future results. Tax implications vary by individual circumstances.
Deal
Properties like this can earn 2–3x BTL yields when converted to HMO, with retrofit costs around £10k/room. Sign in to see the full tier, yield projection, and cost breakdown.
Commercial properties like this can earn 30-50% higher yields when converted to residential under Class MA / Q / P / PA, with prior approval costing ~GBP 96/unit. Sign in to see the recommended route, yield uplift, and cost breakdown.
BRRR-suited properties can recycle 80-100% of investor capital on refi, leaving a high-yielding rental with most of the money out. Sign in to see the refurb cost stack, ARV projection, and refinance maths.
Detached + large garden = sub-division play. Pro tier unlocks the tier badge, plot size, uplift estimate, and regional land benchmark.
Short-lease flats trade at deep discount, but extending under the 1993 Act often costs far less than the discount. Pro tier unlocks the tier badge, premium breakdown, long-lease ARV and arbitrage maths.
See projected short-stay revenue vs a vanilla BTL for this property.
See real sub-let margins (HMO room rates & SA nightly rates) vs the landlord rent.
Area
Agent & docs

FAQ
About 17 Hartwood Lofts, Connaught Place, Brockenhurst
Explore nearby