We've tightened what earns a Pursue. A home now needs a published valuation, a strategy that still makes money after real running costs and lender stress tests, and no listing problems that would stop a mortgage. You'll see fewer Pursues, and each one has been checked harder.
See how verdicts work3-bedroom bungalow · SO42 7TT
Listing removedReduced £50k (−6.3%) on 23 JunListed 164 days
Opportunity summary
See Archie’s verdict, returns by strategy and what to check before viewing.
About
Offered to the market with no forward chain.
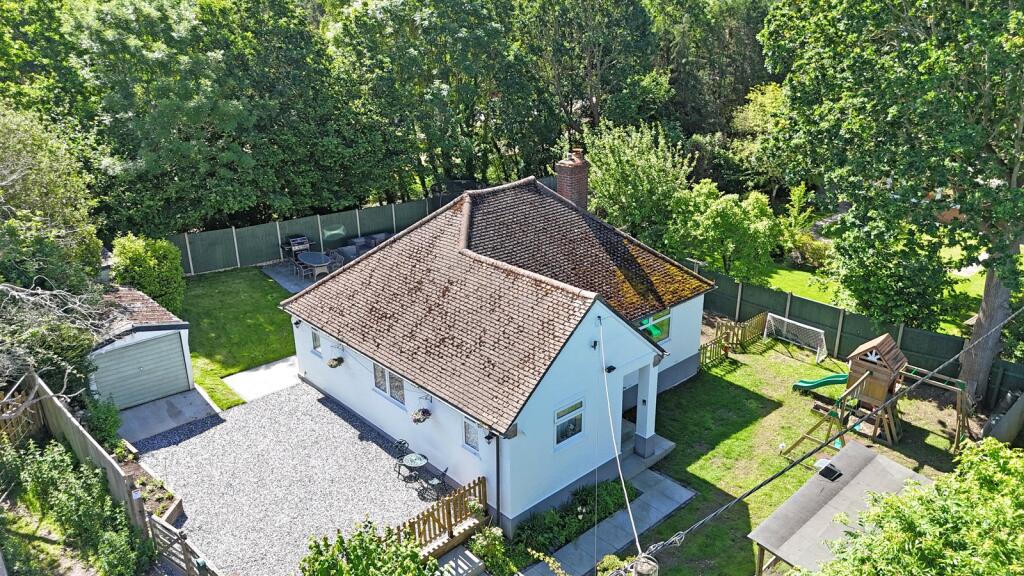
A great opportunity to acquire a deceptively spacious detached bungalow occupying an enviable position on one of Brockenhurst's most sought-after roads, enjoying direct open forest views from the front aspect.
Offering versatile and well-configured single-storey living, the property has been thoughtfully extended to provide a generous open-plan living and dining space anchored by a striking set of full-width bi-fold doors spanning just under 16ft which open onto a substantial white stone terrace and a private, south/west facing enclosed rear garden.
Entered via a five-bar gated driveway laid to shingle, with a neat picket-fenced frontage lending a distinctly rural character.
The welcoming entrance leads to a central hallway running the full depth of the property, from which all principal rooms radiate.
The open-plan living/dining room is undoubtedly the heart of this home, and its finest feature: A set of full-width bi-fold doors stretching to just under sixteen feet opens the entire rear elevation to the garden, dissolving the boundary between inside and out and flooding the space with natural light.
Whether entertaining or simply enjoying the peace of the garden beyond, this is a room of genuine impact.
The adjoining kitchen has been fitted to a high standard with gloss white cabinetry, good array of worktops, a stainless-steel extractor hood, induction hob, American fridge/freezer and hot water tap.
Further door leading directly to the terrace ideal for alfresco dining.
The principal bedroom is a well-proportioned double room with ceiling fan and a useful range of built-in double wardrobes, served by a ‘Jack and Jill’ en suite shower room fitted with a curved glazed shower enclosure, pedestal basin, WC, tiling and a chrome ladder radiator.
A second double bedroom is similarly well-sized with ceiling fan, while a third bedroom provides flexible accommodation suited equally to use as a guest room, home office or hobby space.
A second shower room, mirroring the en suite in its specification, serves the remaining bedrooms. A useful storage room with fitted shelving provides the practical utility space.
Outside To the rear, the property enjoys a generously proportioned and fully enclosed garden a real suntrap being south westerly and laid principally to lawn with a substantial white stone terrace extending the full width of the rear elevation.
The terrace connects seamlessly with the open bi-fold doors, creating an exceptional indoor-outdoor flow that will be much appreciated through the warmer months.
Ornamental planting and established shrubs provide colour and year-round interest at the boundaries, and the garden enjoys a fine degree of privacy.
To the front, a gravelled driveway behind the five-bar gate provides ample off-road parking for several vehicles, with side access to the rear.
A particular note on aspect: The property sits directly opposite open New Forest grazing land, affording uninterrupted forest views from the front elevation a feature of genuine and lasting value in this location.
EPC rating: Current ~ D66 Potential ~ C80 council tax band: E services: Mains water, electricity, gas and drainage. Heating: Gas fired central heating.
Broadband: Ultrafast up to 1000 mbps download (Ofcom).
Value & comps
No previous sales on record.
Returns
Set an offer; the calculator follows it.
We're still gathering serviced-accommodation data for this area.
Archie refurb estimate: a Pro feature
0.0% below asking
This is not financial or investment advice. Prop AI Deals is not authorised by the Financial Conduct Authority (FCA) to provide investment advice.
All investment calculators, property analyses, and AI-generated insights are for informational purposes only. Property investment carries risk and may result in financial loss. All calculations should be independently verified and you should consult with FCA-authorised financial advisers before making any investment decisions.
Past performance does not guarantee future results. Tax implications vary by individual circumstances.
Deal
Properties like this can earn 2–3x BTL yields when converted to HMO, with retrofit costs around £10k/room. Sign in to see the full tier, yield projection, and cost breakdown.
Commercial properties like this can earn 30-50% higher yields when converted to residential under Class MA / Q / P / PA, with prior approval costing ~GBP 96/unit. Sign in to see the recommended route, yield uplift, and cost breakdown.
BRRR-suited properties can recycle 80-100% of investor capital on refi, leaving a high-yielding rental with most of the money out. Sign in to see the refurb cost stack, ARV projection, and refinance maths.
Detached + large garden = sub-division play. Pro tier unlocks the tier badge, plot size, uplift estimate, and regional land benchmark.
Short-lease flats trade at deep discount, but extending under the 1993 Act often costs far less than the discount. Pro tier unlocks the tier badge, premium breakdown, long-lease ARV and arbitrage maths.
See projected short-stay revenue vs a vanilla BTL for this property.
See real sub-let margins (HMO room rates & SA nightly rates) vs the landlord rent.
Area
Agent & docs

FAQ
About Ennerdale,, Balmer Lawn Road, Hampshire
Explore nearby