We've tightened what earns a Pursue. A home now needs a published valuation, a strategy that still makes money after real running costs and lender stress tests, and no listing problems that would stop a mortgage. You'll see fewer Pursues, and each one has been checked harder.
See how verdicts work2-bedroom flat · BH5 2EW
For saleReduced £80k (−16.8%) on 27 OctListed 292 days
Opportunity summary
See Archie’s verdict, returns by strategy and what to check before viewing.
About
This two double bedroom clifftop apartment features a private, South-West facing wrap-around garden accessible from its impressive dual aspect lounge and both bedrooms.
Further benefitting from secure underground parking it presents a rare opportunity and is available chain free!
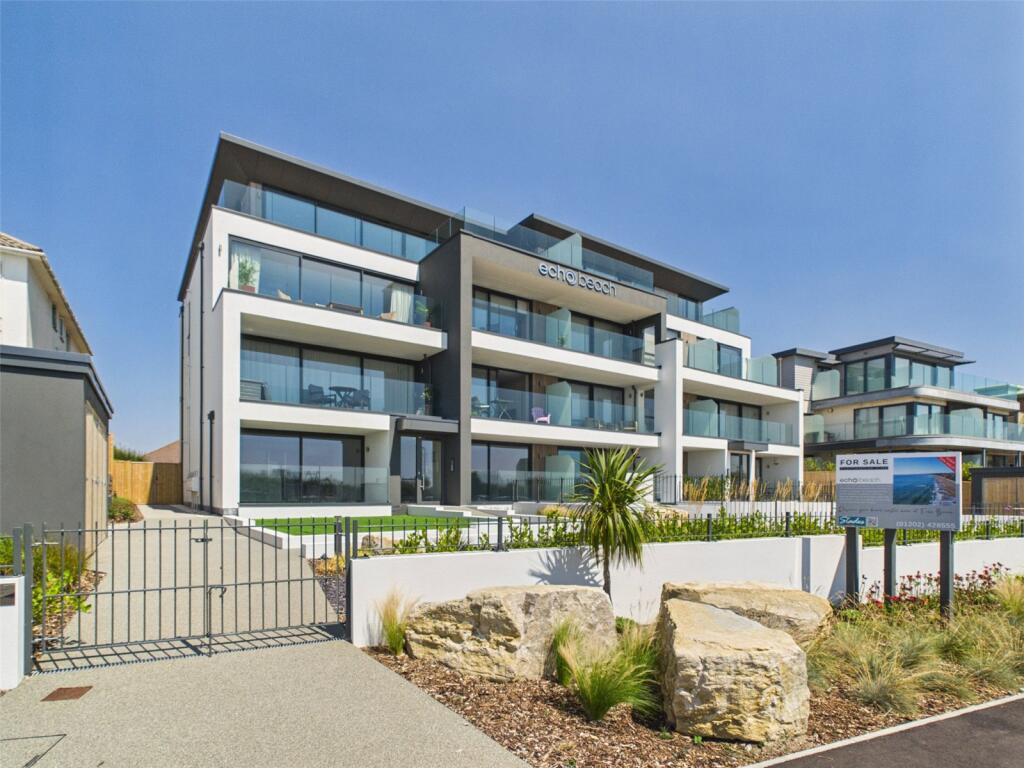
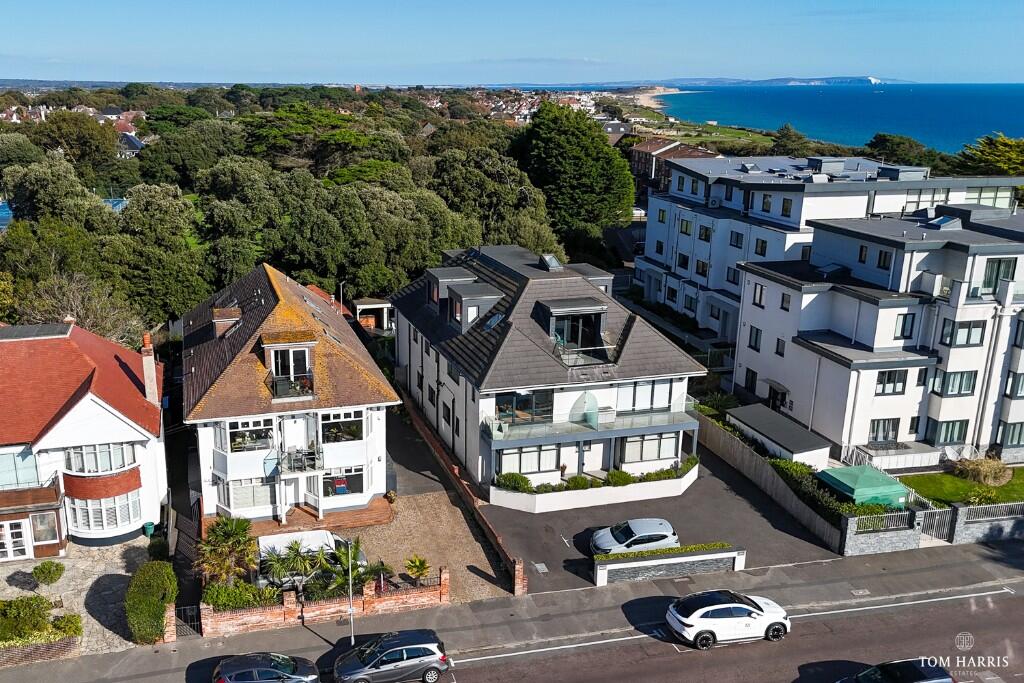
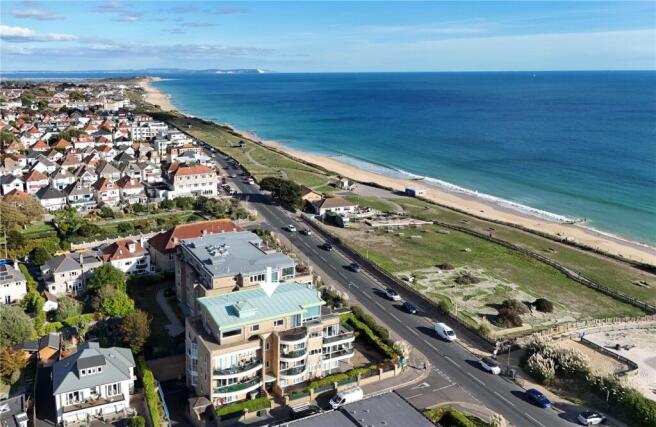
Studland View is a modern purpose built development of apartments occupying a prime clifftop location, just a short walk from Southbourne popular high street, and a moments’ walk from Fisherman’s walk Zig-zag which leads to the areas golden sandy beaches.
This wonderful apartment is set on the ground floor and a key feature of the home is the private, fully-enclosed South and West facing garden which wraps around the apartment allowing you to chase the sun throughout the day.
This space is accessible from the apartment's dual aspect living room and both bedrooms.
This truly is a unique feature for an apartment of this style and we would highly recommend an in person viewing in order to really appreciate this sun worshipper's paradise.
The building is entered through a communal front entrance with Entryphone system.
A communal hallway then leads to the subject apartment, and a lift leads down to the underground car park where the apartment benefits from an allocated space and store.
Entering the apartment a spacious hallway tiled leads to all rooms and has a built in cupboard offering storage and housing the homes hot water cylinder.
The impressive living room is entered through double doors and features extensive glazing to the South and West incorporating a triangular bay window and two sets of sliding doors leading out to the private rear garden.
The room is finished with tiled flooring and offers space for living and dining room furniture.
A separate kitchen is fitted with a good range of eye and base level cupboards finished with complimenting block edge working surfaces and a matching upstand.
There is a breakfast bar with room for two stools, a fitted electric oven and hob, an integrated dishwasher, and space for a washing machine.
Both bedrooms make for double rooms, and both feature sliding patio doors leading out to a shaped area of decking within the side garden area.
Bedroom two has a built in double wardrobe whilst the master bedroom has a wider range of built in furniture, and an en-suite shower room.
The master en-suite is fully tiled and comes fitted with a walk in corner shower, a corner wash basin with vanity storage beneath, and a WC with wall mounted flush.
The family bathroom is also fully tiled and features a double ended bath with side mounted filler, an extendable handheld shower, and wall mounted mixer.
There is a substantial vanity unit with a stone countertop and countertop sink, plus a WC with wall mounted flush.
Externally, the private gardens are enclosed from the public walkway by walling with railings above, mature hedges then giving a great deal of seclusion.
Wrappring around the living room there is a generous area of decking which is partially covered giving further privacy and cover from the elements when needed.
There is a second decked area adjacent to both bedrooms with the remaining gardens laid to lawn with a range of shrub bed borders. A great outside space, hard to find within a clifftop apartment!
Offered for sale chain free we believe this apartment offers a great opportunity to purchase a unique home on a highly sought-after stretch of coastline.
Please call us to arrange your internal inspection. THE TENURE: We understand the property is leasehold with a 125 year lease issued from and including 25 December 2006 - approx. 106 years remaining.
Value & comps
No previous sales on record.
Returns
Set an offer; the calculator follows it.
We're still gathering serviced-accommodation data for this area.
Archie refurb estimate: a Pro feature
0.0% below asking
This is not financial or investment advice. Prop AI Deals is not authorised by the Financial Conduct Authority (FCA) to provide investment advice.
All investment calculators, property analyses, and AI-generated insights are for informational purposes only. Property investment carries risk and may result in financial loss. All calculations should be independently verified and you should consult with FCA-authorised financial advisers before making any investment decisions.
Past performance does not guarantee future results. Tax implications vary by individual circumstances.
Deal
Properties like this can earn 2–3x BTL yields when converted to HMO, with retrofit costs around £10k/room. Sign in to see the full tier, yield projection, and cost breakdown.
Commercial properties like this can earn 30-50% higher yields when converted to residential under Class MA / Q / P / PA, with prior approval costing ~GBP 96/unit. Sign in to see the recommended route, yield uplift, and cost breakdown.
BRRR-suited properties can recycle 80-100% of investor capital on refi, leaving a high-yielding rental with most of the money out. Sign in to see the refurb cost stack, ARV projection, and refinance maths.
Detached + large garden = sub-division play. Pro tier unlocks the tier badge, plot size, uplift estimate, and regional land benchmark.
Short-lease flats trade at deep discount, but extending under the 1993 Act often costs far less than the discount. Pro tier unlocks the tier badge, premium breakdown, long-lease ARV and arbitrage maths.
See projected short-stay revenue vs a vanilla BTL for this property.
See real sub-let margins (HMO room rates & SA nightly rates) vs the landlord rent.
Area
Agent & docs

FAQ
About Montague Road, Bournemouth, Dorset, BH5
Explore nearby