4-bedroom house · GL2 8EF
Listing removedListed 81 days
Opportunity summary
See Archie’s verdict, returns by strategy and what to check before viewing.
About
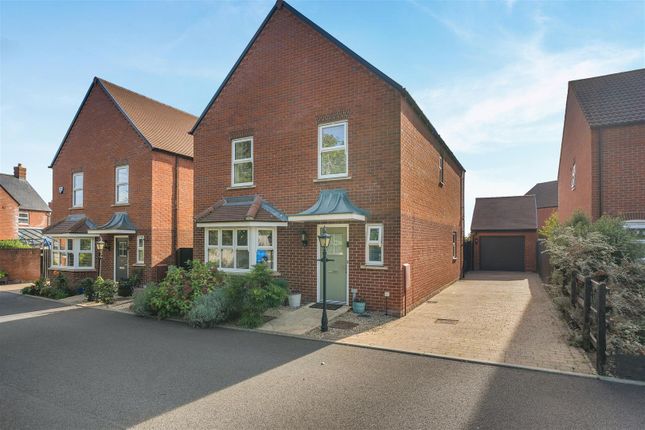
A spacious and well presented family home in the sought after village of Highnam with double garage, ample parking and with views to the front towards Gloucester Cathedral and the surrounding countryside.
Entrance Hall Generously sized entrance hall with doors leading to the ground floor accommodation and stairs leading up with good sized storage cupboards underneath.
Wc White suite comprising WC and hand wash basin. Frosted window to the side aspect.
Living Room Spacious living room with a decorative fireplace, French doors leading out to the rear garden and a window overlooking the front aspect with outlook towards the surrounding countryside.
Dining Room French doors leading out to the rear garden. Study Window overlooking the front aspect.
Kitchen A well appointed kitchen with a range of floor and eye level units along with a freestanding gas oven, integrated fridge, space for dishwasher and a stainless steel sink with drainer.
Window overlooking rear aspect and door leading to the utility. Utility Room Accessed via kitchen is the utility room with extra walk in cupboard space, a stainless steel sink and useful storage.
Space for appliances, window overlooking the rear aspect and doors leading out to front and back.
Bedroom One Double bedroom with a built in wardrobe with window overlooking the front aspect and with pleasant outlook over the farmland beyond and towards Highnam Church and Gloucester.
Bedroom Two Double bedroom with a built in wardrobe with window overlooking the rear garden. Bedroom Three Double bedroom with window overlooking the rear garden.
Bedroom Four Good sized single room with window overlooking the rear garden.
Family Bathroom White suite comprising corner bath, separate shower cubicle with electric shower over, WC and hand wash basin.
Airing cupboard with hot water tank and frosted window overlooking the front aspect. Double Garage Accessed via two up and over doors with power, lighting and plenty of storage.
The garage houses the central heating boiler and there is a pedestrian door to the side which links to a lobby which gives access to utility and kitchen.
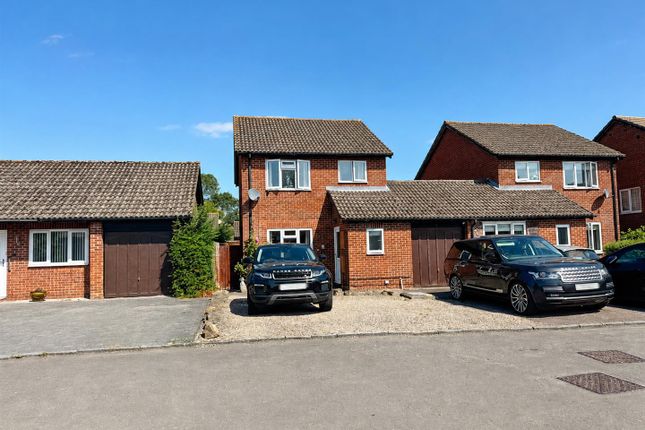
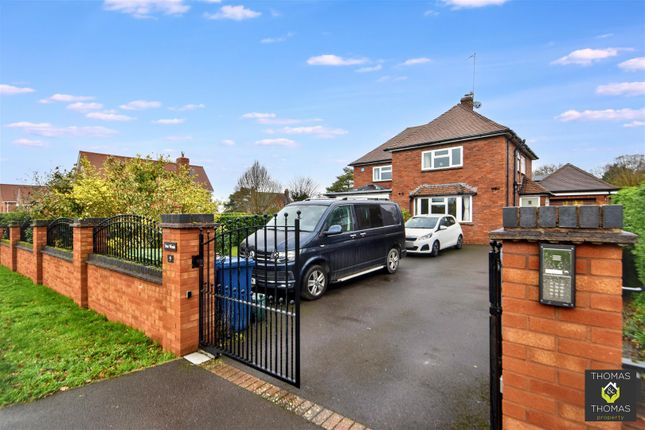
Outside To the front of the property is a lawned area along with a block paved driveway with parking for three vehicles and a pathway leading to the front door.
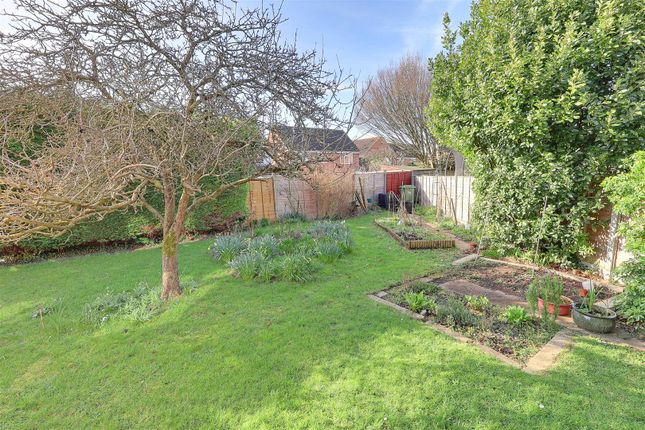
Gated side access leads to the rear of the property which boasts a large patio ideal for alfresco dining along with a lawned area with a range of mature shrubs and bushes at the border.
There is a garden shed with power and a outside tap. Location Highnam is a village and civil parish on the outskirts of the city of Gloucester.
It is 3 miles northwest of the city on the A40, on its way to Ross, west of Alney Island and Over Bridge. The parish includes the villages of Lassington and Over.
With a CofE primary school, village hall, day nursery providing childcare from 3 months to 5 years, a village shop and a doctors surgery.
Highnam also has an eighteen hole golf course and a large business park just outside the main village.
Highnam Woods to the west of the village are managed by the rspb as a nature reserve, and Lassington Woods are to the east of the village.
There is a traffic-free cycle path which provides cyclists and pedestrians with easy access to Over Farm Market and the Toby Carvery and onwards across Alney Island to Gloucester Quays.
There is a strong community in the village with numerous activities available including fitness classes, dancing, an amateur dramatics group, carpet bowls, quiz nights, a regular community cafe, a very popular football club and a village Heritage group (Highnam Heritage).
Material Information Tenure: Freehold. Local Authority and Rates: Tewkesbury Borough Council - Tax Band E (£2838.24 per annum 2026/2027). Electricity supply: Mains. Water supply: Mains.
Sewerage: Mains. Heating: Gas central heating. Broadband speed: Standard 3 Mbps, superfast 70 Mbps, highest available download speed Mobile phone coverage: EE, Vodafone, Three, O2
Value & comps
No previous sales on record.
Returns
Set an offer; the calculator follows it.
We're still gathering serviced-accommodation data for this area.
Archie refurb estimate: a Pro feature
0.0% below asking
This is not financial or investment advice. Prop AI Deals is not authorised by the Financial Conduct Authority (FCA) to provide investment advice.
All investment calculators, property analyses, and AI-generated insights are for informational purposes only. Property investment carries risk and may result in financial loss. All calculations should be independently verified and you should consult with FCA-authorised financial advisors before making any investment decisions.
Past performance does not guarantee future results. Tax implications vary by individual circumstances.
Deal
Properties like this can earn 2–3x BTL yields when converted to HMO, with retrofit costs around £10k/room. Sign in to see the full tier, yield projection, and cost breakdown.
Commercial properties like this can earn 30-50% higher yields when converted to residential under Class MA / Q / P / PA, with prior approval costing ~GBP 96/unit. Sign in to see the recommended route, yield uplift, and cost breakdown.
BRRR-suited properties can recycle 80-100% of investor capital on refi, leaving a high-yielding rental with most of the money out. Sign in to see the refurb cost stack, ARV projection, and refinance maths.
Detached + large garden = sub-division play. Pro tier unlocks the tier badge, plot size, uplift estimate, and regional land benchmark.
Short-lease flats trade at deep discount, but extending under the 1993 Act often costs far less than the discount. Pro tier unlocks the tier badge, premium breakdown, long-lease ARV and arbitrage maths.
See projected short-stay revenue vs a vanilla BTL for this property.
See real sub-let margins (HMO room rates & SA nightly rates) vs the landlord rent.
Area
Agent & docs
FAQ
About 1, Oakridge, Highnam
Explore nearby