3-bedroom house · HU15 1TR
Sold STCListed 233 days
Opportunity summary
See Archie’s verdict, returns by strategy and what to check before viewing.
About
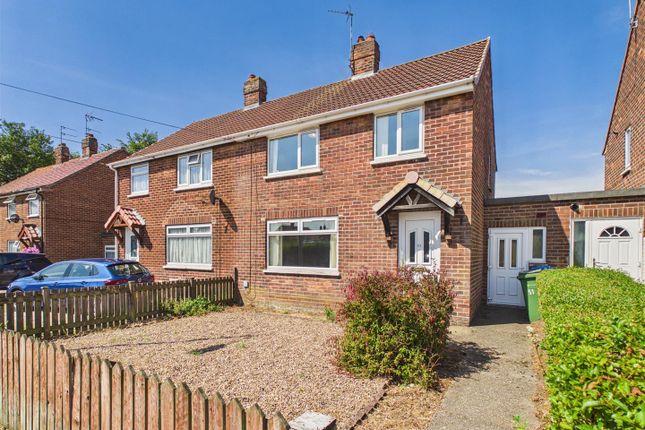
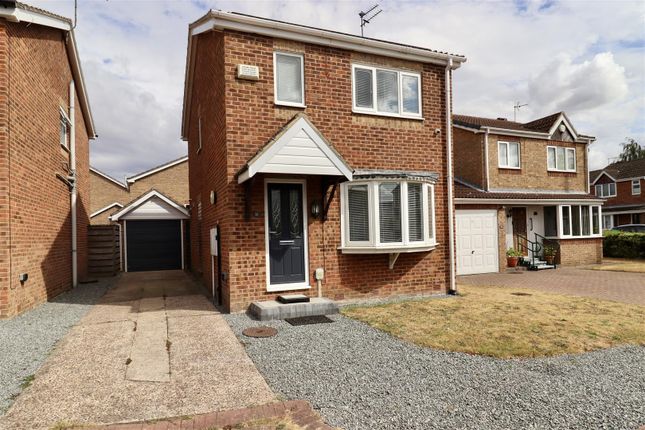
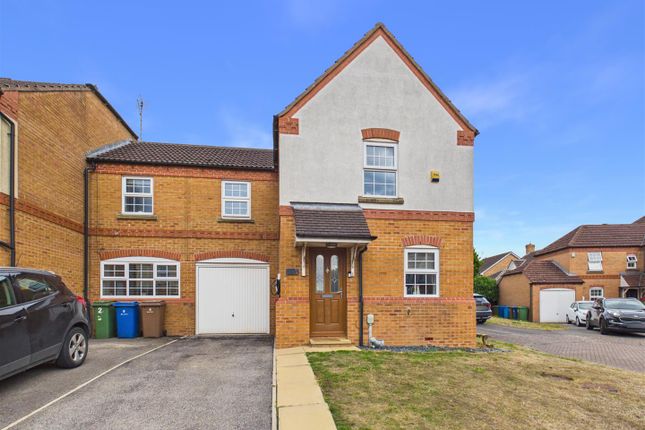
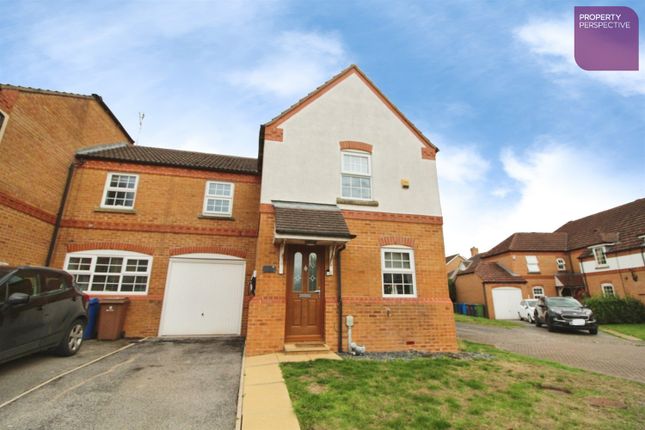
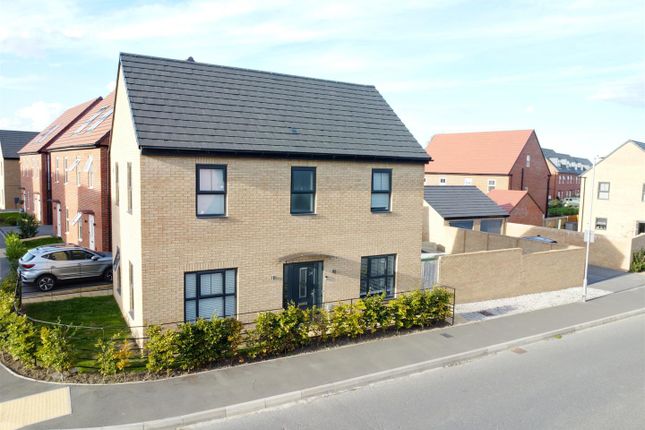
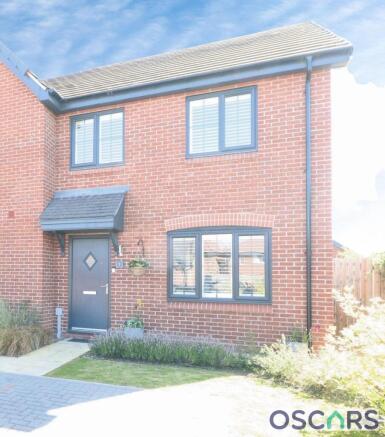
Deceptively Spacious 3-Bedroom Home in Brough! Tucked away in a quiet cul-de-sac, this property offers a semi-detached feel with a generous garden and three double bedrooms.
Featuring a large lounge/diner, master with fitted wardrobes, and two allocated parking spaces. Perfect for first-time buyers or investors. Viewing highly recommended!
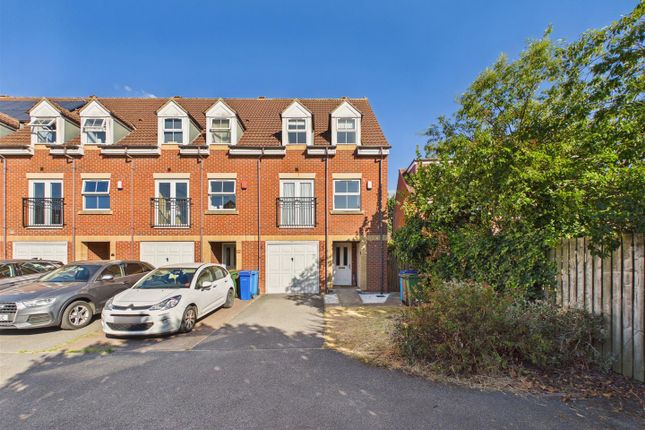
Introduction Tucked in the far corner of the Willow Drive cul-de-sac, this deceptively spacious three bedroom terraced house in Brough is perfect for first time buyers or investors alike.
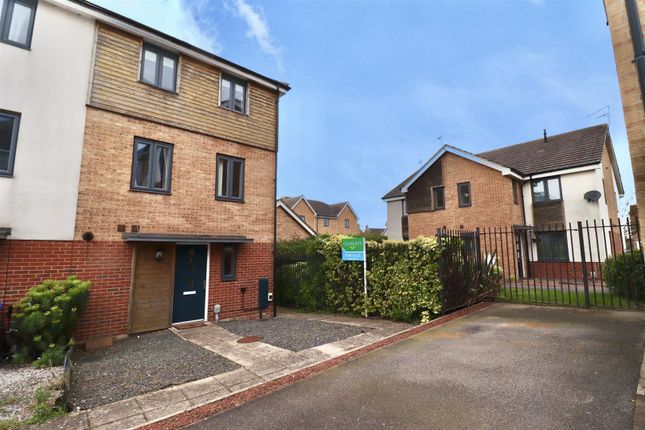
The neighbouring properties lie to the front and the side, giving the property a feel closer to that of being semi-detached and allowing straightforward access into the rear garden through a gate from the shared car park to the side of the property.
The accommodation briefly comprises a kitchen, lounge/dining room and W.C. On the ground floor, and three double bedrooms and bathroom on the first floor.
The three bedrooms are 'double' in size, and the first bedroom benefits from a stylish unit of fitted wardrobes.
Outside, the rear garden is comparably generous in size with a small paved area to the immediate rear, lawn and access into the car park to the side of the property in which the property benefits from two allocated car parking spaces.
Viewing is highly recommended to appreciate the space and convenience on offer.
Location The property is situated at the end of the cul-de-sac on Willow Drive, which is situated off Myrtle Way, Brough.
Brough is a vibrant and expanding community in East Yorkshire, offering an excellent array of local amenities for everyday convenience.
Residents benefit from a choice of supermarkets including Aldi, Morrisons, and Sainsbury's Local, alongside a Post Office and various general amenities.
The village provides good primary schooling, with highly regarded secondary education available at South Hunsley School in the neighbouring village of Melton.
Strategically located to the west of Hull, Brough is particularly well-suited for commuters.
It boasts its own mainline railway station, providing direct links to Hull city centre, Doncaster, Sheffield, and London.
Furthermore, convenient access to the A63 ensures swift connections into Hull to the east and the wider national motorway network to the west, making Brough an ideal base for both local and regional travel.
The ongoing development within the village continues to enhance its infrastructure and appeal. Accommodation Residential entrance door to: Entrance Hall Stairs to first floor.
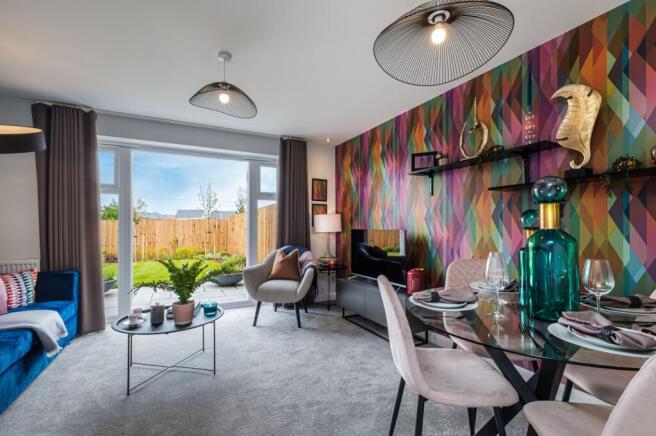
Lounge With French doors onto rear patio, window to rear and understairs storage cupboard access to corner. An opening leads through to the kitchen.
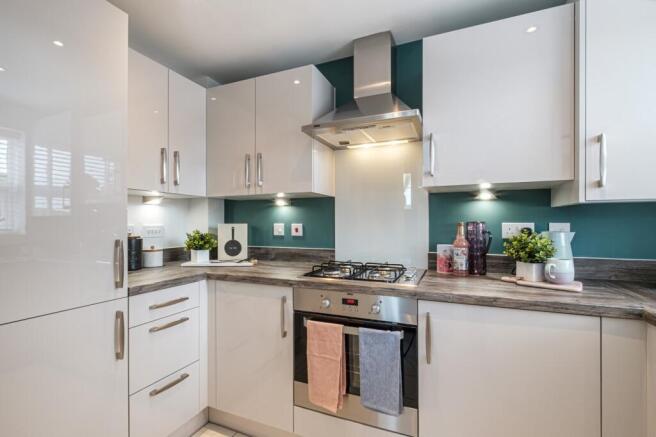
Kitchen Comprising fitted units and worksurfaces with tiled splashback surround, integrated oven, four-ring gas hob with filter unit above and one-and-a-half sink & drainer beneath window to rear.
There is plumbing for a washing machine, space for a fridge-freezer and a door opening on to the rear patio. W.C./Cloaks Comprising low-flush W.C. Beneath window to front and wash-hand basin.
First Floor Landing Storage cupboard to centre. Bedroom 1 Fitted wardrobes, drawers and media shelf, two windows to the rear elevation. Bedroom 2 Window to rear elevation.
Bedroom 3 Window to side elevation. Bathroom Half-tiled bathroom comprising bath with shower screen and fitting, wash-hand basin and low-flush W.C. Beneath window to the front elevation.
Outside The west facing rear garden presents a paved patio to the immediate rear followed by a lawn and shrubbery to one of the borders.
There is a gate which leads to a communal car park to the side, in which the property is allocated two off-street parking spaces. Rear View Heating The property has the benefit of gas central heating.
Glazing The property has the benefit of double glazing. Tenure Freehold Council Tax Band From a verbal enquiry we are led to believe that the Council Tax band for this property is Band C.
We would recommend a purchaser make their own enquiries to verify this.
Fixtures & Fittings Please note those items specifically mentioned in these particulars are to be deemed as being included in the purchase price unless otherwise agreed in writing.
Certain other items may be available by separate negotiation as to price. Those items visible in the photographs such as furniture and personal belongings are not included in the sale price.
Viewing Strictly by appointment through the agent. Brough Office . A prospective viewer should check on the availability of this property prior to viewing.
Agents Note For clarification, we wish to inform prospective purchasers that we have not carried out a detailed survey, nor tested the services, appliances, plumbing or heating system and specific fittings for this property.
All measurements provided are approximate and for guidance purposes only. Floor plans are included as a service to our customers and are intended as a guide to layout only, not to scale.
Limb Estate Agents Ltd for themselves and for the vendors or lessors of this property whose agents they are give notice that (i) the particulars are set out as a general outline only for the guidance of intending purchasers or lessees, and do not constitute any part of an offer or contract (ii) all descriptions, dimensions, references to condition and necessary permissions for use and occupation, and other details are given in good faith and are believed to be correct and any intending purchaser or tenant should not rely on them as statements or representations of fact but must satisfy themselves by inspection or otherwise as to the correctness of each of them (iii) no person in the employment of Limb Estate Agents Ltd has any authority to make or give any representation or warranty whatever in relation to this property.
If there is any point which is of particular importance to you, please contact the office and we will be pleased to check the information, particularly if you contemplate travelling some distance to view the property.
These particulars are issued on the strict understanding that all negotiations are conducted through Limb Estate Agents Ltd.
Photograph Disclaimer In order to capture the features of a particular room we will mostly use wide angle lens photography.
This will sometimes distort the image slightly and also has the potential to make a room look larger. Please therefore refer also to the room measurements detailed within this brochure.
Ai may have also been used to enhance photography. Property To Sell? If you have a property to sell we would be delighted to provide a free o obligation valuation and marketing advice.
Call us now on .
Value & comps
No previous sales on record.
Returns
Set an offer; the calculator follows it.
We're still gathering serviced-accommodation data for this area.
Archie refurb estimate: a Pro feature
0.0% below asking
This is not financial or investment advice. Prop AI Deals is not authorised by the Financial Conduct Authority (FCA) to provide investment advice.
All investment calculators, property analyses, and AI-generated insights are for informational purposes only. Property investment carries risk and may result in financial loss. All calculations should be independently verified and you should consult with FCA-authorised financial advisors before making any investment decisions.
Past performance does not guarantee future results. Tax implications vary by individual circumstances.
Deal
Properties like this can earn 2–3x BTL yields when converted to HMO, with retrofit costs around £10k/room. Sign in to see the full tier, yield projection, and cost breakdown.
Commercial properties like this can earn 30-50% higher yields when converted to residential under Class MA / Q / P / PA, with prior approval costing ~GBP 96/unit. Sign in to see the recommended route, yield uplift, and cost breakdown.
BRRR-suited properties can recycle 80-100% of investor capital on refi, leaving a high-yielding rental with most of the money out. Sign in to see the refurb cost stack, ARV projection, and refinance maths.
Detached + large garden = sub-division play. Pro tier unlocks the tier badge, plot size, uplift estimate, and regional land benchmark.
Short-lease flats trade at deep discount, but extending under the 1993 Act often costs far less than the discount. Pro tier unlocks the tier badge, premium breakdown, long-lease ARV and arbitrage maths.
See projected short-stay revenue vs a vanilla BTL for this property.
See real sub-let margins (HMO room rates & SA nightly rates) vs the landlord rent.
Area
Agent & docs

FAQ
About 22, Willow Drive, Brough
Explore nearby