4-bedroom house · SP5 3BN
Listing removedListed 189 days
Opportunity summary
See Archie’s verdict, returns by strategy and what to check before viewing.
About
With far reaching views across open fields to the rolling Wiltshire countryside beyond, the setting is both picturesque and serene, offering a refined village lifestyle with a distinctly rural feel.
The house has been thoughtfully updated by the current owners to create interiors that feel both welcoming and contemporary, balancing modern convenience with warmth and character.
A generous entrance hallway sets the tone, leading into a beautifully proportioned sitting room where a bay window draws in natural light and a central log burner provides an inviting focal point, perfect for relaxed evenings throughout the year.
To the rear, the contemporary kitchen and dining space forms the social heart of the home, with sleek cabinetry, quartz worktops, integrated appliances and a Range-style cooker combining style with practicality.
French doors open directly onto the garden, seamlessly connecting indoor and outdoor living, while an adjoining utility room and ground floor cloakroom add everyday convenience.
Upstairs, the accommodation continues to impress with four well proportioned bedrooms designed to suit both family life and visiting guests.
The principal bedroom enjoys the luxury of a dedicated dressing room and a sleek en suite shower room, creating a private retreat away from the rest of the house.
The remaining bedrooms are served by a well appointed family bathroom, all finished with a calm, understated palette that enhances the sense of space and light.
Outside Outside, the garden is directly accessible from the kitchen and utility room, a generous paved terrace provides an ideal setting for al fresco dining, framed by potted plants and thoughtful landscaping.
Beyond, the lawned garden stretches gently outward, bordered by raised flower beds and enjoying uninterrupted views across neighbouring fields.
The outlook is both open and beautifully green, ensuring a sense of tranquility, rarely found so close to village amenities.
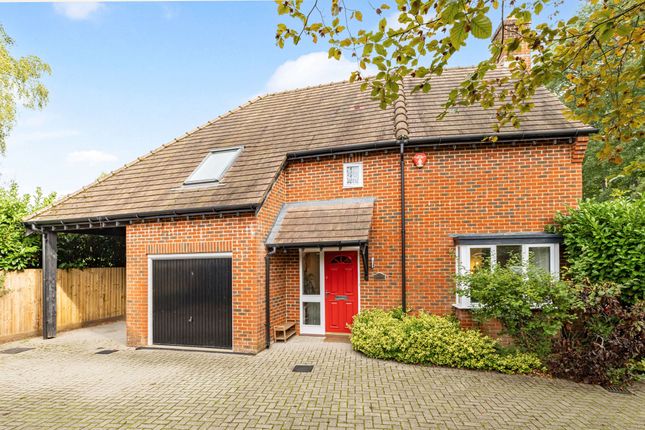
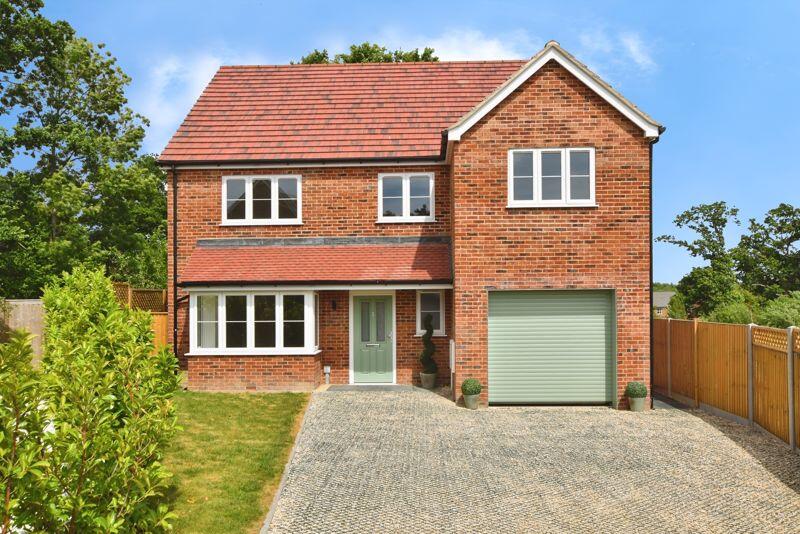
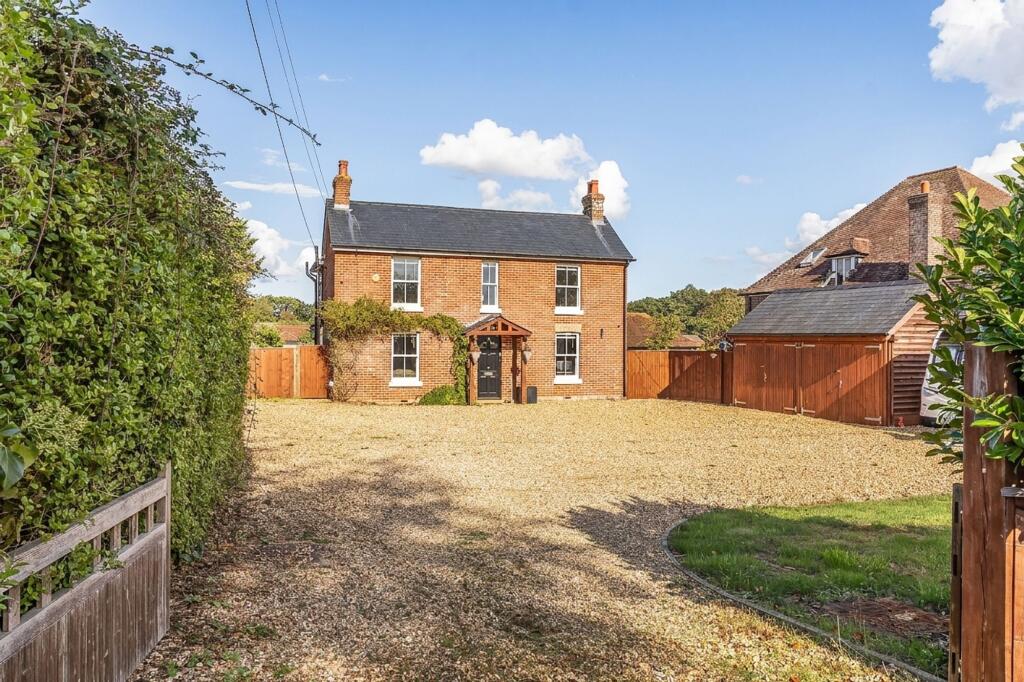
To the front of the house, a gently sloping block paved driveway provides ample off-road parking and leads to a single integral garage.
Situation Alderbury is a popular and thriving village situated approximately three miles southeast of the cathedral city of Salisbury.
Local facilities include a village hall, a primary school, convenience store, post office, public house, church, tennis and football clubs.
Salisbury offers excellent shopping, leisure, cultural and educational facilities as well as shops at the Bourne Retail Park, including a Tesco’s Extra and a PureGym.
Good schools are numerous and include Salisbury Cathedral School, Chafyn Grove, The Godolphin School as well as the hugely in-demand Bishops Wordsworth and South Wilts Grammar Schools.
Salisbury mainline station is 5.2 miles away with direct trains to London’s Waterloo (journey time approximately 86 minutes).
The nearby A36 links into the M27 and the M3 and provides easy access to Southampton Airport and London.
The countryside surrounding Salisbury offers large unspoiled areas, most notably the renowned New Forest National Park ideal for walking and riding as well as easy access to the marinas on the Solent.
Property Ref Number: Ham-64551
Value & comps
No previous sales on record.
Returns
Set an offer; the calculator follows it.
We're still gathering serviced-accommodation data for this area.
Archie refurb estimate: a Pro feature
0.0% below asking
This is not financial or investment advice. Prop AI Deals is not authorised by the Financial Conduct Authority (FCA) to provide investment advice.
All investment calculators, property analyses, and AI-generated insights are for informational purposes only. Property investment carries risk and may result in financial loss. All calculations should be independently verified and you should consult with FCA-authorised financial advisors before making any investment decisions.
Past performance does not guarantee future results. Tax implications vary by individual circumstances.
Deal
Properties like this can earn 2–3x BTL yields when converted to HMO, with retrofit costs around £10k/room. Sign in to see the full tier, yield projection, and cost breakdown.
Commercial properties like this can earn 30-50% higher yields when converted to residential under Class MA / Q / P / PA, with prior approval costing ~GBP 96/unit. Sign in to see the recommended route, yield uplift, and cost breakdown.
BRRR-suited properties can recycle 80-100% of investor capital on refi, leaving a high-yielding rental with most of the money out. Sign in to see the refurb cost stack, ARV projection, and refinance maths.
Detached + large garden = sub-division play. Pro tier unlocks the tier badge, plot size, uplift estimate, and regional land benchmark.
Short-lease flats trade at deep discount, but extending under the 1993 Act often costs far less than the discount. Pro tier unlocks the tier badge, premium breakdown, long-lease ARV and arbitrage maths.
See projected short-stay revenue vs a vanilla BTL for this property.
See real sub-let margins (HMO room rates & SA nightly rates) vs the landlord rent.
Area
Agent & docs
FAQ
About 47 Oakwood Grove, Alderbury, Salisbury
Explore nearby