We've tightened what earns a Pursue. A home now needs a published valuation, a strategy that still makes money after real running costs and lender stress tests, and no listing problems that would stop a mortgage. You'll see fewer Pursues, and each one has been checked harder.
See how verdicts work4-bedroom detached house · CM3 2JT
Sold STCListed 58 days
Opportunity summary
See Archie’s verdict, returns by strategy and what to check before viewing.
About
Two-year old family home - superb corner plot - high specification - walking distance to local amenities - walking distance to train station - NHBC warranty till 2034 - excellent energy rating.
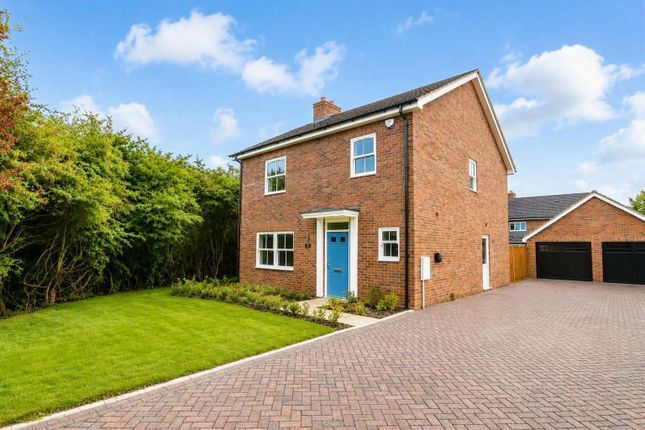
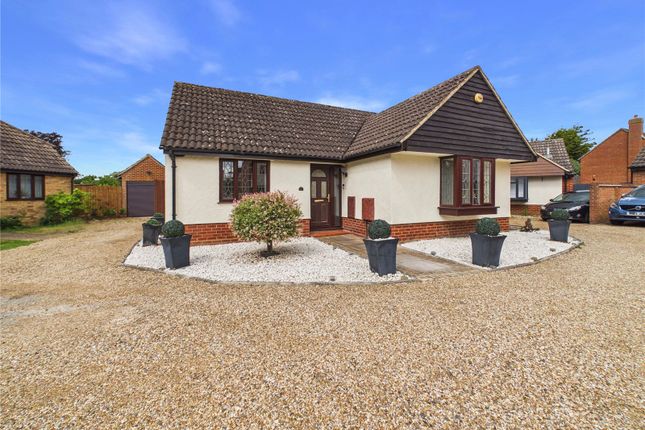
This detached four-bedroom home was built in February 2024 by the highly regarded david wilson homes (5 star rating from the home builders federation).
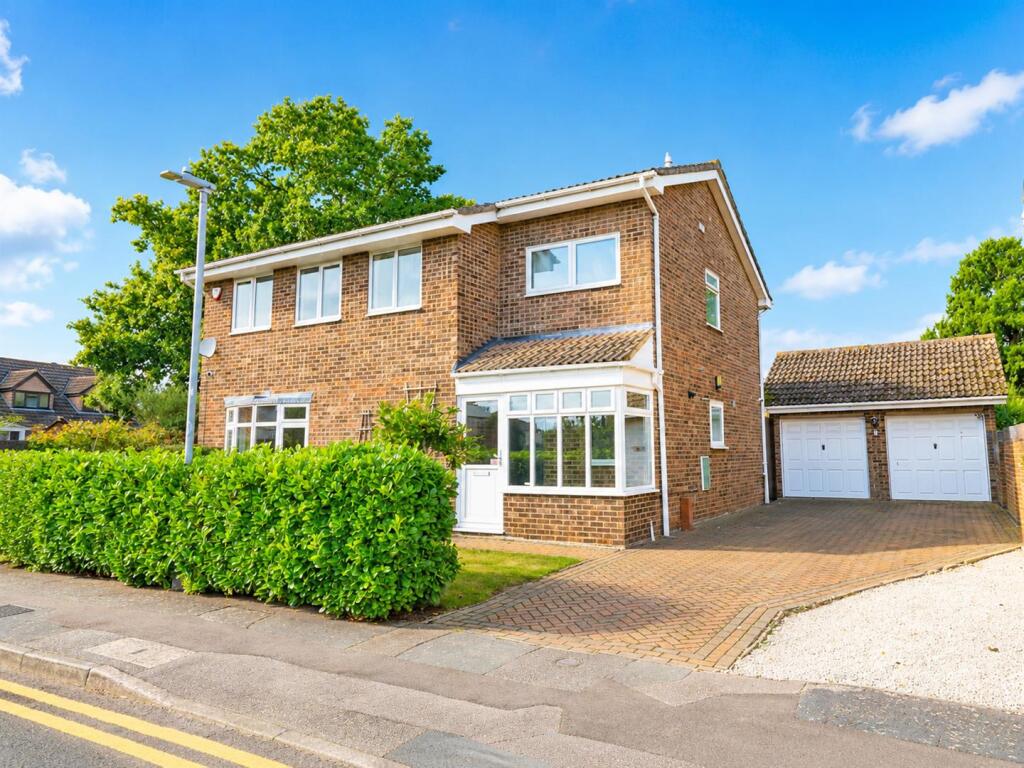
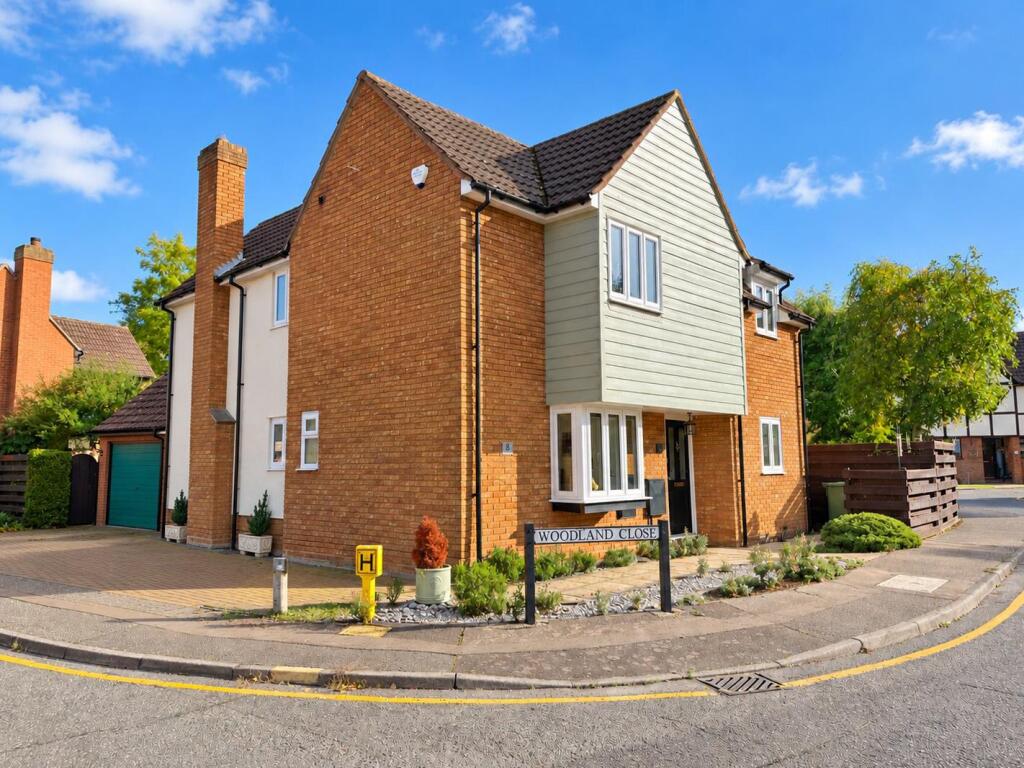
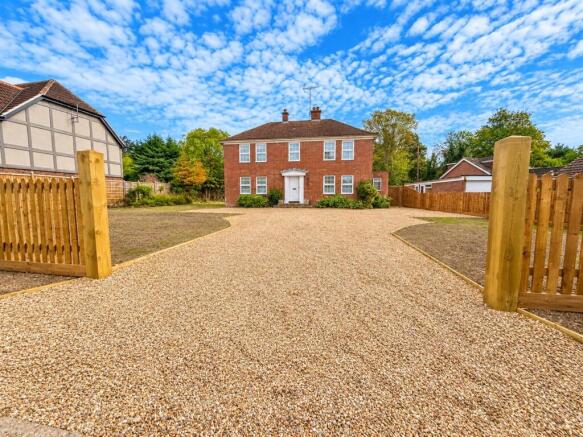
The property sits impressively on its attractive corner plot, and being next to a large, open, communal green, it enjoys one of the best positions on the development.
Despite being only 2 years old, the property has since been tastefully enhanced by the owners.
This outstanding home offers the rare combination of modern living, thoughtful upgrades and a fantastic village lifestyle within a small sized development that has been architecturally designed to create a feeling of open space.
Accommodation overview Stepping through the front door, the welcoming entrance hall at once sets the tone, featuring stylish panelling, Amtico herringbone flooring and upgraded spotlights.
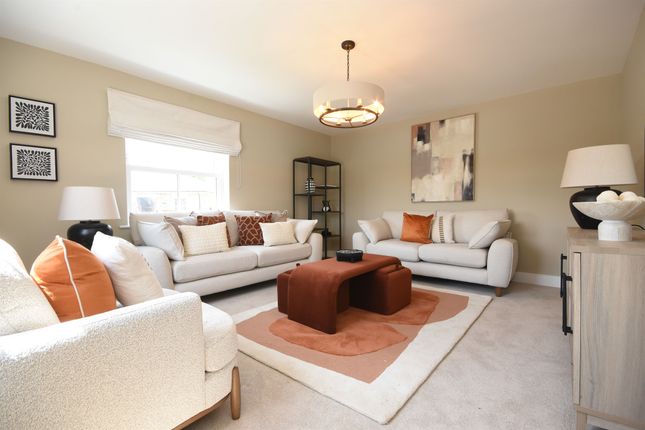
The generous lounge provides a relaxing retreat, with feature panelling and a media unit which will remain.
There is also a downstairs WC, additional storage, and a dedicated study, complete with attractive wall panelling – ideal for working from home.
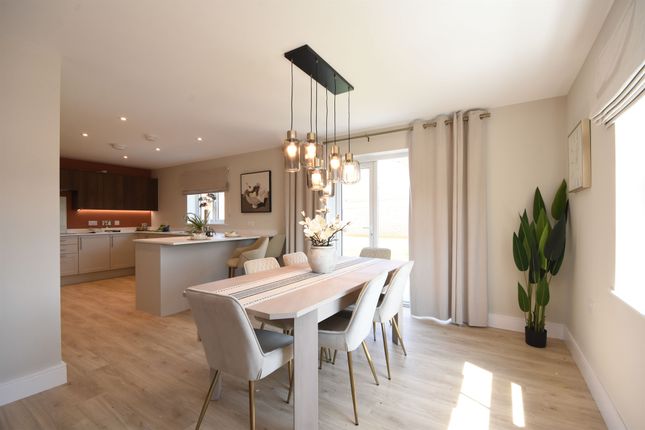
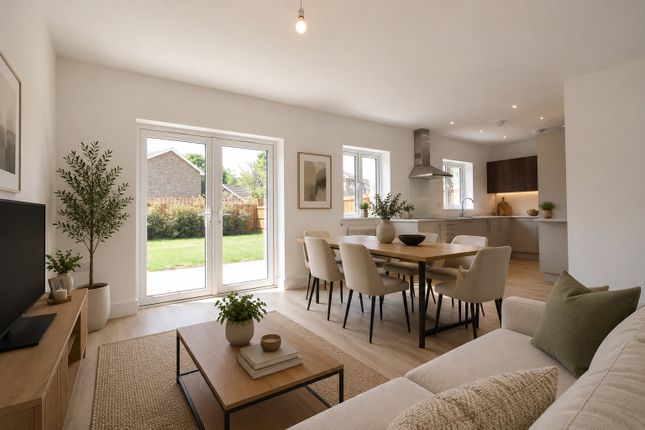
At the heart of the property is the impressive kitchen/dining room, designed for both everyday family life and entertaining.
The current owners have significantly upgraded the space with Quartz worktops, high splashbacks, a granite sink, new induction hob, additional cupboards, upgraded sockets, spotlights and stylish lighting.
Integrated AEG appliances, dishwasher, and fridge freezer remain, alongside a water softener, filter tap and useful plinth lighting.
Upstairs, the spacious master bedroom benefits from fitted wardrobes and a modern en-suite.
Three further bedrooms are complemented by a contemporary family bathroom, with upgraded spotlights throughout the first floor. Shutters throughout the home will also remain.
Outside The south-west facing rear garden, landscaped with porcelain tiling, artificial lawn, and planters, creates a low-maintenance space, perfect for relaxing and entertaining.
For further enhancement, Soffit lighting has been added, front and rear.
The substantially, sized garage, has been three-quarters converted into a home gym, with power and spotlights, while retaining useful storage and a roller shutter door.
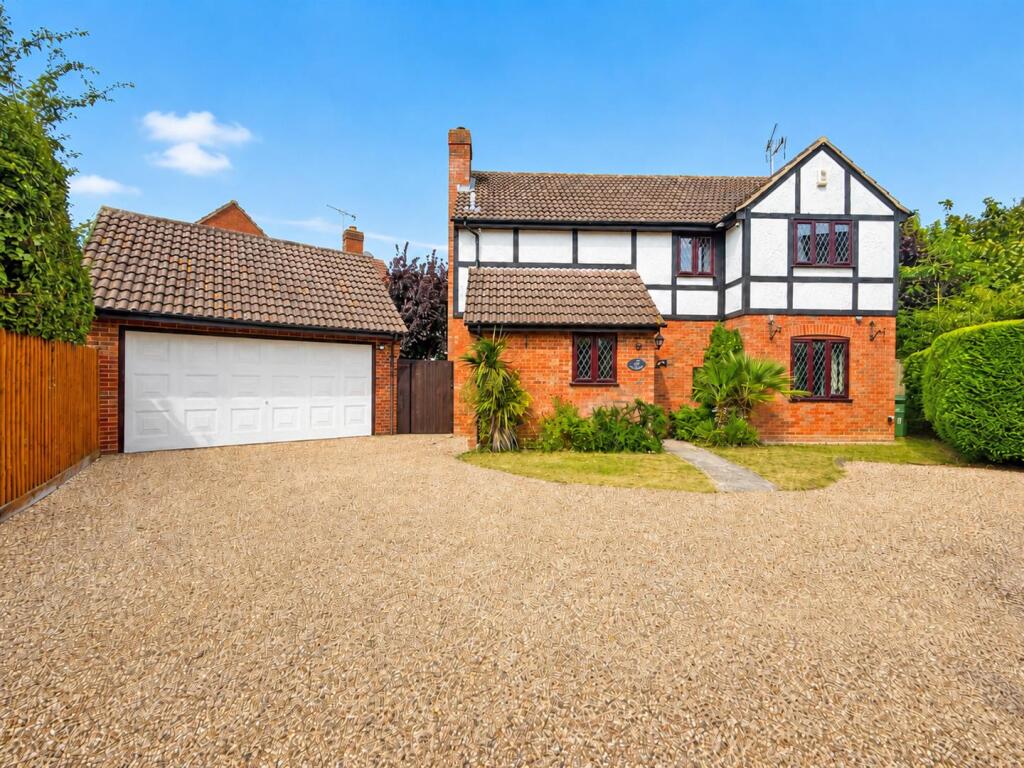
The driveway accommodates four small cars or three larger vehicles, with an EV charging point, outside taps and an attractive landscaped frontage.
Perfectly positioned for village life, Hatfield Peverel station is around a 12-minute walk away, with Hatfield train station approximately three minutes by car.
Local schools, nurseries, shops and takeaways are close by, while the development itself offers a children’s park, woodland trails, and open fields – perfect for family adventures, dog walks and enjoying the outdoors.
Council tax band: F local authority: Braintree council EPC rating: B estate charge: £350 per annum Disclaimer Disclaimer: Council Tax is given as a guide only and should be checked and confirmed before exchange of contracts.
We endeavour to make our sales particulars accurate and dependable; however, they do not constitute or form part of an offer or any contract and none is to be relied upon as statements of representation or fact.
All verification of property details should be made by your legal representative for the purchase of the property to ensure that all information including but not limited to; Tenure, lease information, parking facilities, planning permission, and building regulations is accurate and correct.
The services, systems and appliances listed in this specification have not been assessed by us, and no guarantee as to their operating ability or efficiency is provided.
All measurements have been taken as guide to prospective buyers only and are not precise. Floorplans where included may not be to scale and accuracy is not guaranteed.
If you require clarification or further information on any points, please contact us, especially if you are travelling a long distance to view.
Beaulieu secure purchase: Once your offer is accepted, you can secure the property by paying a reservation fee of £750 (seven hundred and fifty pounds) This gives you exclusive status on the purchase and protects you from gazumping, offering peace of mind during the early stages of the transaction.
When the sale completes, the fee is fully refunded. If the buyer withdraws, the fee may not be refundable in certain circumstances. Call or email us for more information.
Sellers: The directors of Beaulieu Estate Agents have been taking commitment fees from buyers for two decades; they were one of the first estate agents in Essex to introduce this.
The national average of sales that do not go through is between 25-30%. Currently between January 2025 and October 2025 our fall out rate was only 5.5%.
You are five times more likely to move with us than the average agent!
Value & comps
No previous sales on record.
Returns
Set an offer; the calculator follows it.
We're still gathering serviced-accommodation data for this area.
Archie refurb estimate: a Pro feature
0.0% below asking
This is not financial or investment advice. Prop AI Deals is not authorised by the Financial Conduct Authority (FCA) to provide investment advice.
All investment calculators, property analyses, and AI-generated insights are for informational purposes only. Property investment carries risk and may result in financial loss. All calculations should be independently verified and you should consult with FCA-authorised financial advisers before making any investment decisions.
Past performance does not guarantee future results. Tax implications vary by individual circumstances.
Deal
Properties like this can earn 2–3x BTL yields when converted to HMO, with retrofit costs around £10k/room. Sign in to see the full tier, yield projection, and cost breakdown.
Commercial properties like this can earn 30-50% higher yields when converted to residential under Class MA / Q / P / PA, with prior approval costing ~GBP 96/unit. Sign in to see the recommended route, yield uplift, and cost breakdown.
BRRR-suited properties can recycle 80-100% of investor capital on refi, leaving a high-yielding rental with most of the money out. Sign in to see the refurb cost stack, ARV projection, and refinance maths.
Detached + large garden = sub-division play. Pro tier unlocks the tier badge, plot size, uplift estimate, and regional land benchmark.
Short-lease flats trade at deep discount, but extending under the 1993 Act often costs far less than the discount. Pro tier unlocks the tier badge, premium breakdown, long-lease ARV and arbitrage maths.
See projected short-stay revenue vs a vanilla BTL for this property.
See real sub-let margins (HMO room rates & SA nightly rates) vs the landlord rent.
Area
Agent & docs

FAQ
About 28, Birkdale Rise, Hatfield Peveral
Explore nearby