We've tightened what earns a Pursue. A home now needs a published valuation, a strategy that still makes money after real running costs and lender stress tests, and no listing problems that would stop a mortgage. You'll see fewer Pursues, and each one has been checked harder.
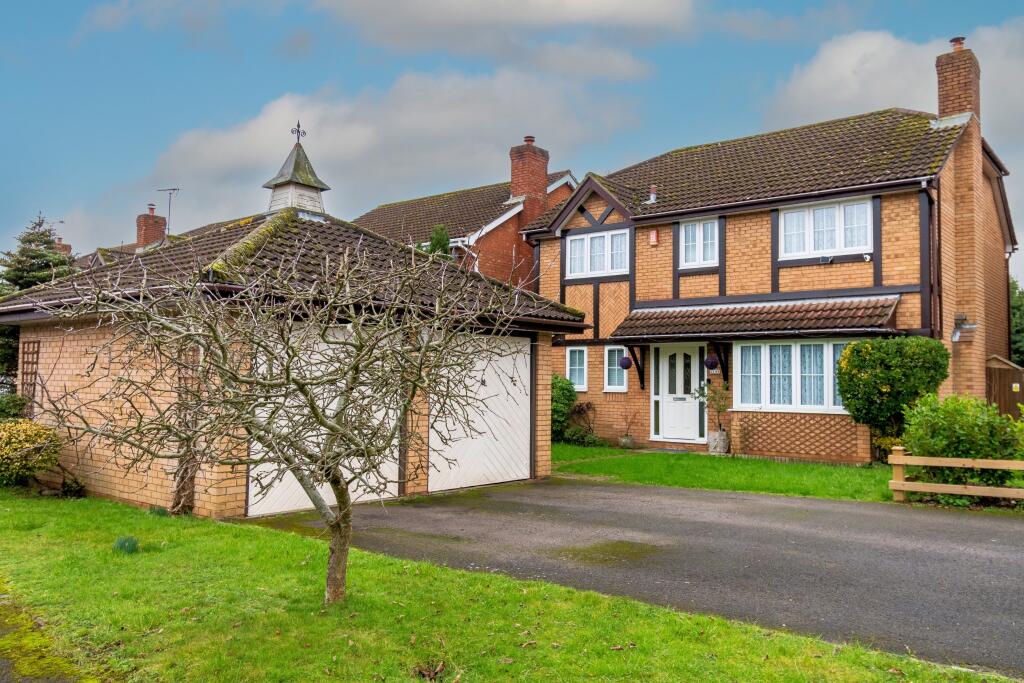
See how verdicts work4-bedroom detached house · SO17 1XF
For saleReduced £30k (−3.6%) on 25 OctListed 924 days
Opportunity summary
See Archie’s verdict, returns by strategy and what to check before viewing.
About
PART EXCHANGE CONSIDERED - PLEASE ENQUIRE WITH AGENT FOR THE OPPORTUNITY OF A STRESS FREE, SIMPLE MOVE TO THIS OUTSTANDING HOME.
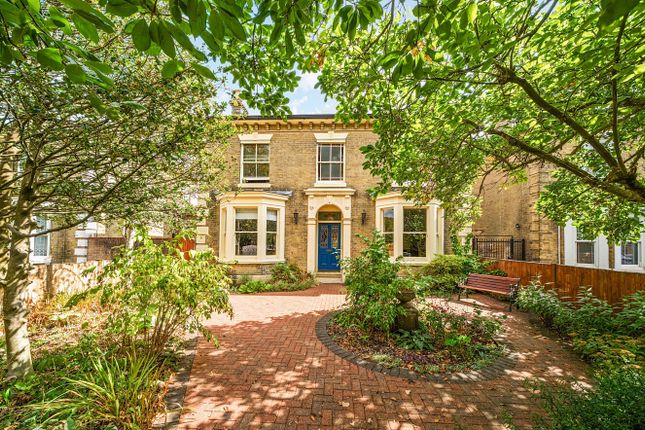
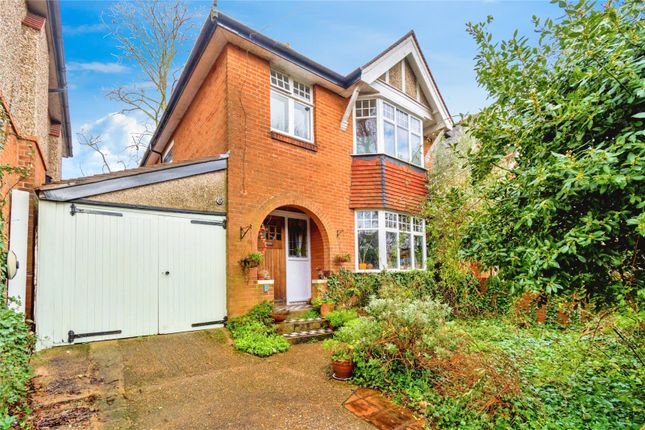
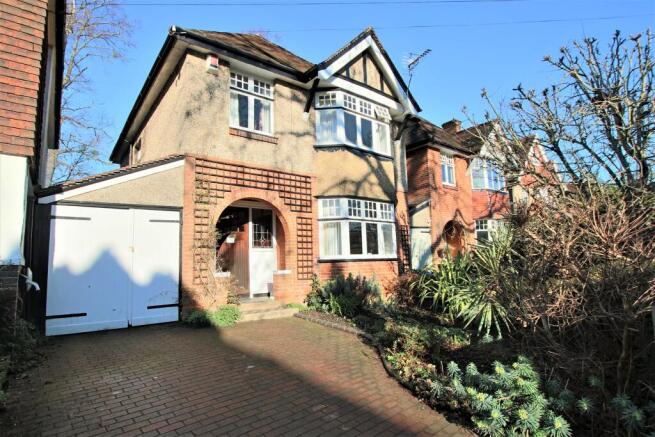
This beautiful and imposing period home offers exceptional accomodation in the heart of the city yet enjoys a feeling of being detached from the centre but still with all the facilities on hand.
Offering over 3000 square feet of accomodation, this former vicarage has also been the home of a prominent solicitor and the infrastructure that was required has been retained.
Further details can be found in the description and the property could still offer the opportunity for commercial use.
On entering the property a fine balustrade staircase with stained glass window leads to the first floor anda large tiled hallway to a dry basement.
Undoubtedly one of the property's main features is the Kitchen/Lifestyle room which measures 36'3" x 26'7" Two elegantly appointed reception rooms are complemented by a morning room and utility/second kitchen, The first floor continues to impress with four bedrooms, one of which is currently arranged as a study; and a luxuriously appointed three-piece bathroom and separate W.C.
Externally there is ample secure parking located at the rear via double gates that leads to a shingled courtyard and decking area.
Due to the combination of period features, location and presentation, discerning purchasers are advised to make early viewings.
ref: C&IH ENCLOSED ENTRANCE PORCH Vaulted ceiling with pitched tile roof. Lead light windows. Ornate tiled flooring and courtesy lighting.
Substantial period entrance door to:- RECEPTION HALLWAY The spacious reception hallway has smooth plastered and coved ceiling with picture railing, two radiators and dado railing.
The original features continue with deep feature period skirting boards and ornate ceiling roses complemented with plaster moulded buttressing. Original door architraves.
Fine spindle balustrade staircase rising to first floor landing and a large tiled hallway to a dry basement. Security alarm controls. Door to side lobby. Ornate and detailed tile flooring.
SIDE LOBBY Door to front elevation. Door to rear elevation. Useful built-in storage cupboard providing additional storage ideal for gardening equipment. Tiled flooring. Wood panel ceiling.
GROUND FLOOR SHOWER ROOM Comprising of walk-in shower with tiled enclosure, pedestal wash hand basin and low level flush WC. Radiator. Part tiled walls. Obscure glazed sash window.
Ceiling mounted extractor fan. Smooth plastered ceiling.
SITTING ROOM Offering a wealth of character, this elegant room centres on a feature firepace providing a natural focal point for the room with period marble fireplace, tiled hearth and tiled backdrop.
Herringbone dark wood flooring.The smooth plastered ceiling is finished with ornate detailed coved ceiling and picture railing. Feature sash window with secondary glazed window.
Two radiators Deep skirting boards. DINING ROOM The spacious dining room again features an imposing fireplace which enhances the character of this period home.
Smooth plastered ceiling finished with ornate detailed coved ceiling and picture railing. Feature sash bay window with secondary glazing. Two radiators Deep skirting boards.
Feature period marble fireplace with tiled hearth feature and tiled backdrop. Herringbone dark wood flooring. Serving hatch to kitchen/lifestyle room. MORNING ROOM Smooth plastered ceiling.
Picture rail. Radiator. Feature sash window with original wood panel blinds Wood effect flooring.
UTILITY/ SECOND KITCHEN Range of eye and base level units with one and a half bowl single drainer sink unit with mixer tap fittings. Suitable space and plumbing for washing machine. Radiator.
Tiled flooring. Smooth plastered ceiling. L-SHAPED KITCHEN/DINING/LIFESTYLE ROOM An exceptionally spacious room which has been remodelled to create a wonderful kitchen/lifestyle room.
A comprehensive range of eye and base level units are finished in a contemporary high gloss style with contrasting solid granite worktops.
Integrated appliances include a dishwasher, fridge, drinks cooler and coffee machine.
The central island feature includes a one and a half bowl underlaid sink with waste disposal unit and mixer tap with filtered water.
Integrated drainer in work top.and extended wood finished dining bar. Space for American style fridge freezer and range style cooker. Smooth plastered and skiling ceiling.
Stainless steel chimney style extractor hood and splashback. Five velux style roof lights providing natural light. Double glazed windows to both side and rear elevations.
Twin set of double glazed double doors leading to rear garden, one with steps leading to rear garden area and one with further access to the deck with spindle ballustrading. Recessed halogen lighting.
Further door leading back to monring room. Wood effect flooring. Multiple radiators including one feature radiator. BASEMENT Four clearly defined areas all with smooth plastered ceilings. Tiled bases.
Courtesy lighting. One sash window providing some natural light to one of the areas.Built in automatic dehumidifier ensures that the basement is dry at all times.
HALF LANDING Feature obscure glazed window with partial stained inserts. Radiator. FIRST FLOOR LANDING Smooth plastered ceiling. Moulded coving. Picture rail. Dado rail.
Inner lobby area with built-in double width storage cupboard providing suitable space for additional storage. BEDROOM ONE Two sash windows with secondary glazing.
Smooth plastered and ornate coved ceiling. Picture rail. Radiator. Feature fireplace with wooden mantle over tiled insert and partially tiled hearth. Built-in double width storage cupboards.
Further door to bedroom/study BEDROOM TWO Two sash windows to front elevation with secondary glazing. Feature fireplace with wooden surround. Radiator. Built-in double width storage cupboards.
Ornate coved ceiling. Smooth plaster finish. Picture rail. BEDROOM THREE Dual aspect room with two sash windows and secondary glazing. Smooth plastered ornate coved ceiling. Picture rail. Radiator.
Ornate ceiling rose. Feature fireplace with wooden surround. BEDROOM FOUR/STUDY Secondary double glazed Sash window to front elevation. Smooth plastered and ornate coved ceiling. Radiator.
Door to bedroom one. BATHROOM This luxuriously appointed room features an oversized walk in shower with rainfall style shower head and body washing attachment, roll top claw foot freestanding bath.
Vanity unit with rectangular sink. Feature radiator.Sash window with secondary double glazing. Built in stoarge cupboard. Part wood panelling with colourwash finish and tlle effect flooring.
SEPARATE WC Low level flush WC. Wall mounted wash hand basin. Obscure glazed sash window. Smooth plastered ceiling. Access to loft space.
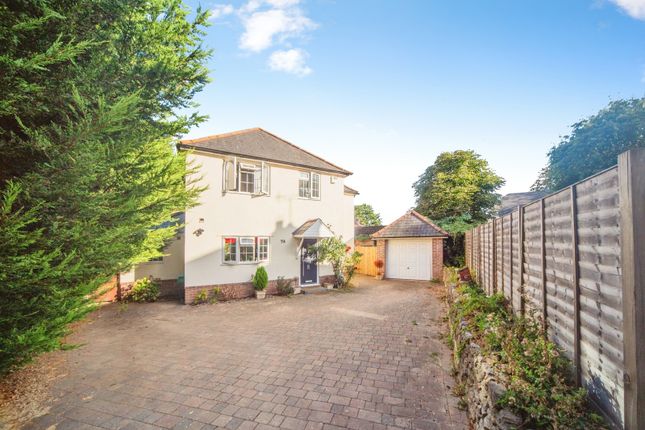
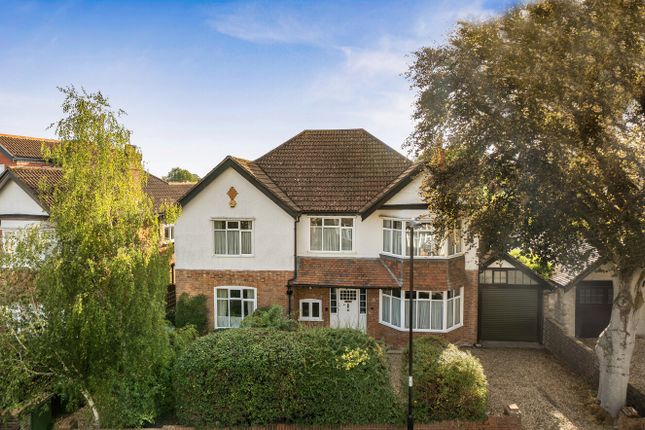
OUTSIDE To the front of the property is mature hedging as well as substantial brick pillars with iron gates both double and single providing pedestrian access.
The rear garden benefits from being a substantial raised deck, with steps and balustrade surround.
The area is fully walled is laid to a shingle area and has rear vehicular access provided by double gates.
There is a variety of mature flowers, plants and trees providing a high degree of natural privacy.Metal shed and wooden bin sture.
AGENTS NOTE Commercial property infrastructure retained includes Burglar and Fire Alarm system - with Redline. Fire Exit Lightning System and signs.
Medium Floorstanding Server Cabinet with 4 x 12 port patch panels. 48 sockets of CAT 6 cabling distributed throughout property. Fire Doors. Fob Latch to Front and Rear doors with multiple fobs.
COUNCIL TAX Southampton City Council BAND: F CHARGE: £3,115.65 YEAR: 2024/2025
Value & comps
No previous sales on record.
Returns
Set an offer; the calculator follows it.
We're still gathering serviced-accommodation data for this area.
Archie refurb estimate: a Pro feature
0.0% below asking
This is not financial or investment advice. Prop AI Deals is not authorised by the Financial Conduct Authority (FCA) to provide investment advice.
All investment calculators, property analyses, and AI-generated insights are for informational purposes only. Property investment carries risk and may result in financial loss. All calculations should be independently verified and you should consult with FCA-authorised financial advisers before making any investment decisions.
Past performance does not guarantee future results. Tax implications vary by individual circumstances.
Deal
Properties like this can earn 2–3x BTL yields when converted to HMO, with retrofit costs around £10k/room. Sign in to see the full tier, yield projection, and cost breakdown.
Commercial properties like this can earn 30-50% higher yields when converted to residential under Class MA / Q / P / PA, with prior approval costing ~GBP 96/unit. Sign in to see the recommended route, yield uplift, and cost breakdown.
BRRR-suited properties can recycle 80-100% of investor capital on refi, leaving a high-yielding rental with most of the money out. Sign in to see the refurb cost stack, ARV projection, and refinance maths.
Detached + large garden = sub-division play. Pro tier unlocks the tier badge, plot size, uplift estimate, and regional land benchmark.
Short-lease flats trade at deep discount, but extending under the 1993 Act often costs far less than the discount. Pro tier unlocks the tier badge, premium breakdown, long-lease ARV and arbitrage maths.
See projected short-stay revenue vs a vanilla BTL for this property.
See real sub-let margins (HMO room rates & SA nightly rates) vs the landlord rent.
Area
Agent & docs

FAQ
About Southampton
Explore nearby