We've tightened what earns a Pursue. A home now needs a published valuation, a strategy that still makes money after real running costs and lender stress tests, and no listing problems that would stop a mortgage. You'll see fewer Pursues, and each one has been checked harder.
See how verdicts work4-bedroom house · LE17 5BH
Listing removedListed 165 days
Opportunity summary
See Archie’s verdict, returns by strategy and what to check before viewing.
About
*launch event - Friday 22nd May at 12pm* Please contact Graham Lee to book an allocated viewing slot.
The property welcomes you into a characterful entrance hall, where original flooring and a picture rail set the tone for the home’s period charm.
Stairs rise to the first floor, while doors lead through to the principal ground floor accommodation, including a useful pantry.
To the front, the elegant dining room enjoys a dual aspect with an attractive bay window, complemented by coving, a picture rail and an art deco feature fireplace.
The adjoining sitting room mirrors this sense of light and symmetry, also benefitting from dual aspect windows and a bay to the front elevation, with a Victorian-style fireplace creating a striking focal point.
To the rear, a spacious boot room offers versatility as a study or everyday family space, fitted with wooden base units and providing direct access to the garden.
The extended kitchen/breakfast room forms the heart of the home, flooded with natural light through numerous windows and thoughtfully appointed with a range of wooden wall and base units, complemented by work surfaces and quarry tiled flooring.
An exposed brick feature wall with recessed storage and shelving adds warmth and character. A separate utility room leads through to a WC and out to the rear garden.
Upstairs, a generous galleried landing provides access to four well-proportioned bedrooms and the family bathroom.
The principal and guest bedrooms enjoy views over the front aspect and retain period detailing, with the principal bedroom further enhanced by fitted cupboards.
Bedrooms three and four overlook open fields to the rear, offering a wonderful sense of space and tranquillity, with bedroom three also benefitting from a built-in cupboard.
The family bathroom is currently fitted with a bath, wall-mounted basin and WC, presenting an opportunity for modernisation.
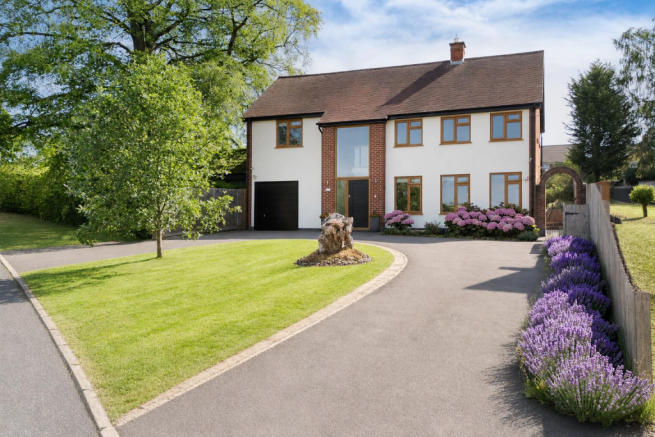
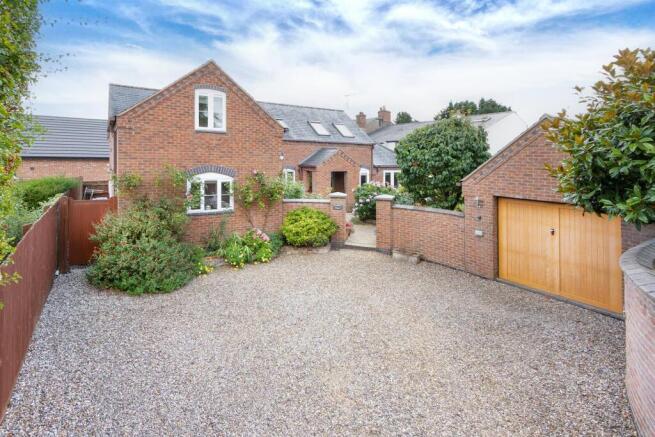
Approached via brick pillars, a track leads to the garage, while a wrought iron pedestrian gate provides an attractive entrance to the enclosed front and side gardens, predominantly laid to lawn.
Gated side access opens through double iron gates to the extensive equestrian facilities and outbuildings.
The rear garden is also mainly laid to lawn, complemented by a generous patio terrace ideal for outdoor dining and entertaining.
Beyond, an impressive range of outbuildings includes tack rooms, barns, a workshop, office, hay storage and twenty stables, alongside a floodlit manège.
Extending further still, just over 17 acres of post and rail paddocks complete this exceptional offering, perfectly suited to equestrian or lifestyle use.
Tenure: Freehold | EPC: F | Council Tax Band: E Services, Utilities & Property Information Tenure – Freehold EPC Rating – F Council Tax Band – E Local Authority – Harborough District Council Property Construction – Standard – brick and tile Electricity Supply – Mains Water Supply – Mains Drainage & Sewerage – Septic tank Heating – Oil fired central heating Broadband – fttc Broadband connection available - we advise you to check with your provider.
Mobile Signal/Coverage – 4G and some 5G mobile signal is available in the area - we advise you to check with your provider.
Parking – Driveway parking for 4+ cars Special Notes – The property is served by a private drainage system, with an associated cost for the emptying and maintenance of the septic tank.
The property is currently unregistered, and ownership has been confirmed by the seller’s solicitor. The title will be registered with hm Land Registry upon completion.
Please contact the agent for more information.
Total Internal Floor Area – 1897 sq ft Planning – Demolition of existing building and erection of a self-build dwelling (Bungalow) to the left-hand side of the property.
Full planning details can be viewed on the Harborough District Council planning portal. Please search using reference Ref 23/01442/ful.
Please click on the property brochure and the video for full details of this property, or for more information or to arrange a viewing please contact Graham Lee Disclaimer All measurements are approximate and quoted in metric with imperial equivalents and for general guidance only and whilst every attempt has been made to ensure accuracy, they must not be relied on.
The fixtures, fittings and appliances referred to have not been tested and therefore no guarantee can be given and that they are in working order.
Internal photographs are reproduced for general information and it must not be inferred that any item shown is included with the property.
Whilst we carryout our due diligence on a property before it is launched to the market and we endeavour to provide accurate information, buyers are advised to conduct their own due diligence.
Our information is presented to the best of our knowledge and should not solely be relied upon when making purchasing decisions.
The responsibility for verifying aspects such as flood risk, easements, covenants and other property related details rests with the buyer
Value & comps
No previous sales on record.
Returns
Set an offer; the calculator follows it.
We're still gathering serviced-accommodation data for this area.
Archie refurb estimate: a Pro feature
0.0% below asking
This is not financial or investment advice. Prop AI Deals is not authorised by the Financial Conduct Authority (FCA) to provide investment advice.
All investment calculators, property analyses, and AI-generated insights are for informational purposes only. Property investment carries risk and may result in financial loss. All calculations should be independently verified and you should consult with FCA-authorised financial advisers before making any investment decisions.
Past performance does not guarantee future results. Tax implications vary by individual circumstances.
Deal
Properties like this can earn 2–3x BTL yields when converted to HMO, with retrofit costs around £10k/room. Sign in to see the full tier, yield projection, and cost breakdown.
Commercial properties like this can earn 30-50% higher yields when converted to residential under Class MA / Q / P / PA, with prior approval costing ~GBP 96/unit. Sign in to see the recommended route, yield uplift, and cost breakdown.
BRRR-suited properties can recycle 80-100% of investor capital on refi, leaving a high-yielding rental with most of the money out. Sign in to see the refurb cost stack, ARV projection, and refinance maths.
Detached + large garden = sub-division play. Pro tier unlocks the tier badge, plot size, uplift estimate, and regional land benchmark.
Short-lease flats trade at deep discount, but extending under the 1993 Act often costs far less than the discount. Pro tier unlocks the tier badge, premium breakdown, long-lease ARV and arbitrage maths.
See projected short-stay revenue vs a vanilla BTL for this property.
See real sub-let margins (HMO room rates & SA nightly rates) vs the landlord rent.
Area
Agent & docs

FAQ
About Laurel Bank, Woodway Lane, Claybrooke Parva
Explore nearby