We've tightened what earns a Pursue. A home now needs a published valuation, a strategy that still makes money after real running costs and lender stress tests, and no listing problems that would stop a mortgage. You'll see fewer Pursues, and each one has been checked harder.
See how verdicts work4-bedroom terraced house · TN13 3QG
For saleReduced £100k (−9.5%) on 29 SepListed 99 days
Opportunity summary
See Archie’s verdict, returns by strategy and what to check before viewing.
About
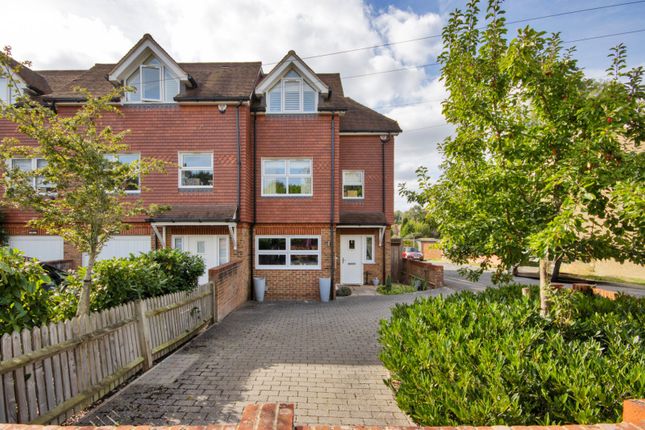
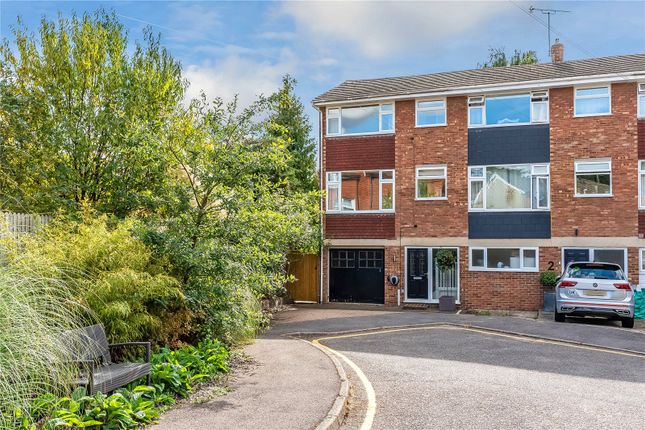
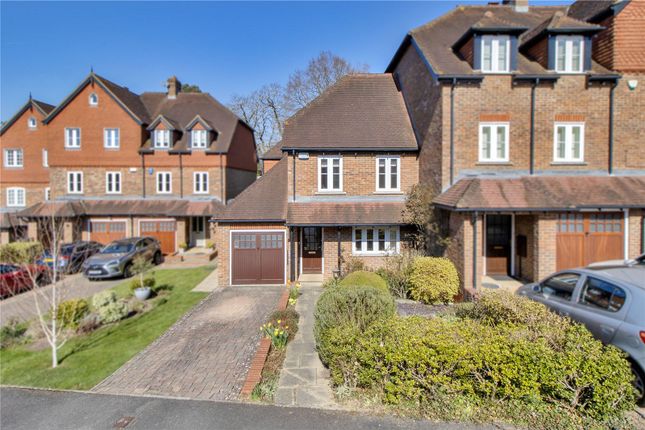
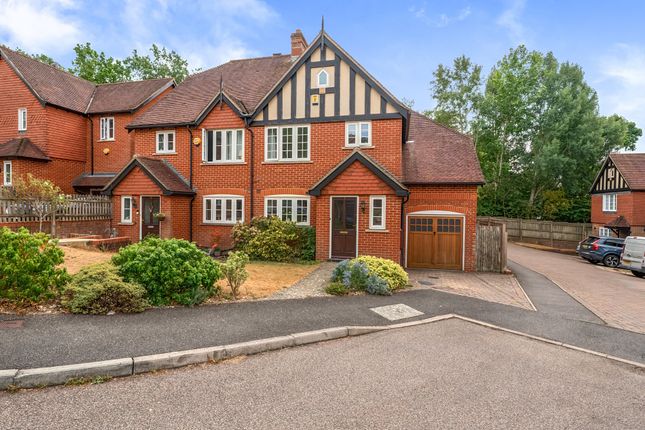
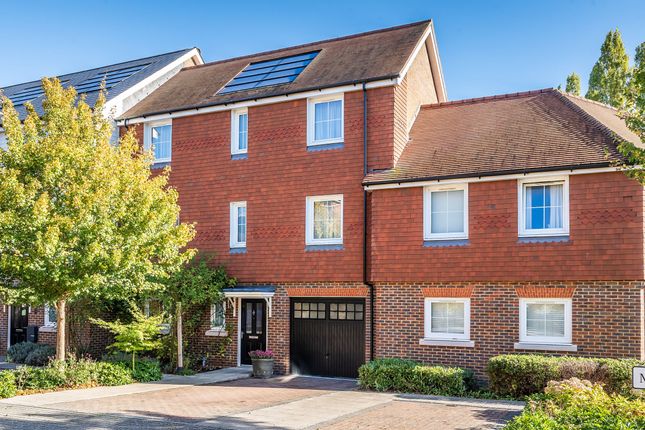
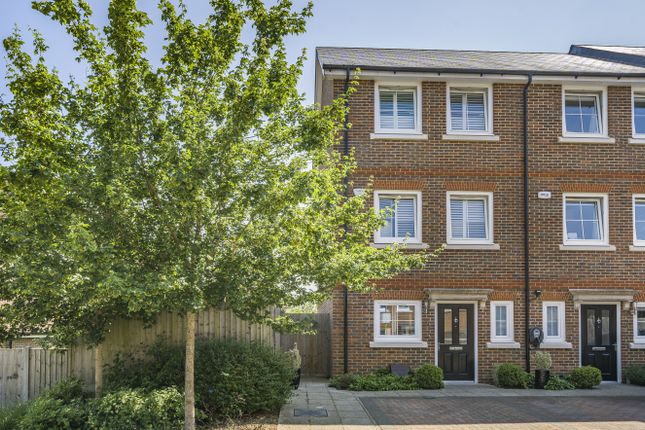
A mid-terrace townhouse offering an exceptional blend of space, natural light and contemporary design, ideally positioned to the north of Sevenoaks town centre.
Description 3 beautifully presented family homes offering a superb blend of space, light, and contemporary design, ideally positioned for access to highly regarded local schools.
The ground floor has been thoughtfully designed to provide an elegant open-plan layout, creating a light-filled and sociable living space ideal for both everyday living and entertaining.
A refined palette of contemporary finishes, high-quality materials, and subtle lighting design combine to deliver a warm, inviting, and sophisticated atmosphere.
At the heart of the home lies a beautifully crafted bespoke kitchen, where style meets practicality.
Premium stone worktops offer a sleek and durable surface, complemented by custom-designed cabinetry.
A full suite of integrated appliances ensures the space is as functional as it is visually striking.
Designer metal finishes add a contemporary edge, while carefully considered lighting, including recessed spotlights and under-cabinet LED illumination, enhances both ambience and usability.
The bathrooms are finished to an exceptional standard, offering a luxurious and tranquil retreat.
Large-format Italian porcelain tiles extend seamlessly across walls and floors, enhancing the sense of space and cohesion.
High-quality chrome fittings, bespoke vanity units, and indulgent rainfall showerheads complete the space, creating a calm, spa-inspired environment designed for comfort and relaxation.
Featherstone Homes’ provide a two-year builder’s warranty.
Integrated kitchen appliances are also covered by full manufacturer warranties, offering long-term reliability and confidence in every detail.
Homes also benefit from a parking bay each with additional visitor bays available.
Location Positioned to the north of Sevenoaks town centre, the properties enjoy a highly convenient setting, offering easy access to local schools and the mainline railway station.
Sevenoaks presents a vibrant lifestyle, centred around its bustling High Street, where well-known retailers sit alongside an array of independent boutiques, artisan cafés, and inviting restaurants.
Charming courtyards and characterful hospitality venues add to the town’s distinctive appeal.
For a more extensive retail experience, Tunbridge Wells(approximately 14 miles), while Bluewater and London’s West End are accessible via direct train connections.
The area is connected, with Sevenoaks providing rail services into Central London, as well as links across the South East and coastal destinations.
Additional rail services are available from nearby stations including Dunton Green, Otford, Bat & Ball and Shoreham, offering further flexibility for commuters.
Renowned for its outstanding educational offering, Sevenoaks is one of Kent’s most sought-after locations for families.
The area benefits from a wide selection of highly regarded state and independent schools, including grammar schools accessed via the Kent 11+ system, alongside prestigious preparatory and private institutions attracting students from across the globe.
Excellent road connectivity further enhances the location, with the A21, M25 and M20 all accessible, providing convenient routes to London and beyond.
Major airports including Gatwick, Heathrow and London City are also within reach. Leisure opportunities are abundant, catering to a wide range of interests.
From cricket at the historic Vine and a variety of local sports clubs, to scenic countryside walks and cultural attractions, the area offers a superb balance of activity and relaxation.
Sevenoaks Leisure Centre, local theatres, cinemas and nearby coastal resorts further enrich the lifestyle on offer, making this an exceptional place to live.
Square Footage: 1,819 sq ft Additional Info Photos depict show home and are for information only Predicted Energy Rating B Images Taken June 2026 Reservation Fee: £3,000 If you change your mind before exchange of contracts, the developer can retain monies from your reservation fee to cover legal and admin costs incurred.
Costs incurred will be confirmed to you on cancellation. Electric: Mains Water: Mains Drainage: Mains This development is covered by icw - The Consumer Code for New Homes
Value & comps
No previous sales on record.
Returns
Set an offer; the calculator follows it.
We're still gathering serviced-accommodation data for this area.
Archie refurb estimate: a Pro feature
0.0% below asking
This is not financial or investment advice. Prop AI Deals is not authorised by the Financial Conduct Authority (FCA) to provide investment advice.
All investment calculators, property analyses, and AI-generated insights are for informational purposes only. Property investment carries risk and may result in financial loss. All calculations should be independently verified and you should consult with FCA-authorised financial advisers before making any investment decisions.
Past performance does not guarantee future results. Tax implications vary by individual circumstances.
Deal
Properties like this can earn 2–3x BTL yields when converted to HMO, with retrofit costs around £10k/room. Sign in to see the full tier, yield projection, and cost breakdown.
Commercial properties like this can earn 30-50% higher yields when converted to residential under Class MA / Q / P / PA, with prior approval costing ~GBP 96/unit. Sign in to see the recommended route, yield uplift, and cost breakdown.
BRRR-suited properties can recycle 80-100% of investor capital on refi, leaving a high-yielding rental with most of the money out. Sign in to see the refurb cost stack, ARV projection, and refinance maths.
Detached + large garden = sub-division play. Pro tier unlocks the tier badge, plot size, uplift estimate, and regional land benchmark.
Short-lease flats trade at deep discount, but extending under the 1993 Act often costs far less than the discount. Pro tier unlocks the tier badge, premium breakdown, long-lease ARV and arbitrage maths.
See projected short-stay revenue vs a vanilla BTL for this property.
See real sub-let margins (HMO room rates & SA nightly rates) vs the landlord rent.
Area
Agent & docs

FAQ
About 53 Bradbourne Vale Road (A), 53A, Bradbourne Vale Road, Kent
Explore nearby