3-bedroom flat · G84 9LL
Listing removedListed 264 days
Opportunity summary
See Archie’s verdict, returns by strategy and what to check before viewing.
About
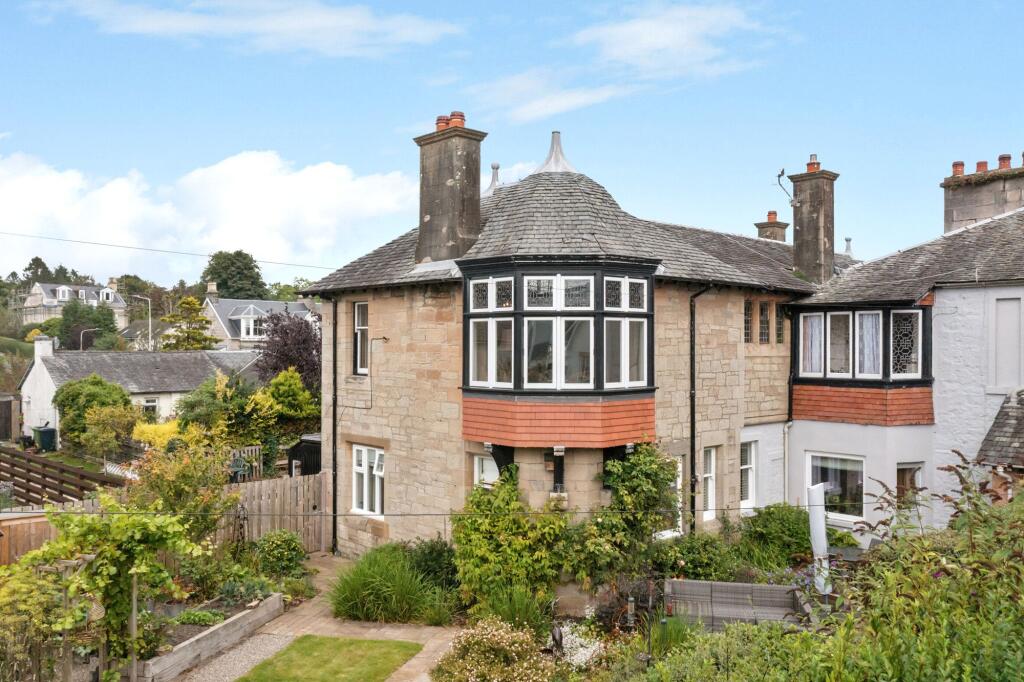
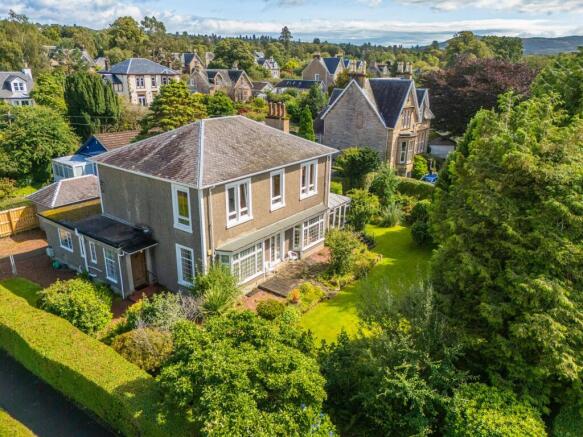
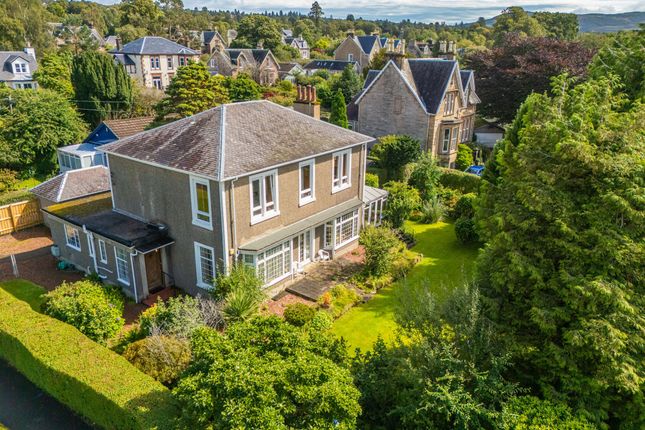
Occupying an elevated position within one of Helensburgh’s most established and desirable residential areas, this elegant upper-floor conversion forms part of a traditional two-storey detached stone villa and enjoys outstanding open views across the Clyde Estuary.
From its raised vantage point, the property commands ever-changing coastal and estuary scenery, creating a striking backdrop throughout the day and particularly from the principal living areas, where large windows and feature window seating invite you to relax and take in the view.
The property is accessed via its own private entrance vestibule and staircase, leading to a generously proportioned first-floor layout that blends period character with comfortable modern living.
The welcoming reception hall is bright and spacious, with high ceilings and decorative cornicing setting the tone for the accommodation beyond.
The lounge is an impressive and airy space, featuring a character fireplace, bay window and original herringbone wooden flooring.
Original cornicing and high ceilings further enhance the room’s charm, while the elevated estuary outlook is perfectly framed from this position.
The breakfasting kitchen is well fitted with wall and floor units and offers excellent storage, including a traditional pantry and additional cupboard.
While the kitchen would benefit from a degree of modernisation, it is clean, bright and provides an excellent opportunity for a purchaser to put their own stamp on the space.
A large window floods the room with natural light and offers pleasant views over the gardens. The property offers three well-proportioned bedrooms.
The generous principal bedroom features an original fireplace, large window and attractive high ceilings.
The second double bedroom is also of excellent size with a large window and ample space for storage. The third bedroom is an ideal single room, bright and welcoming with lovely open views.
Throughout the property, alcove storage, fixed shelving and charming window seats enhance both practicality and character.
The shower room is bright, clean and spacious, comprising a large walk-in shower, wc and wash hand basin. Additional storage is provided by a large cupboard located at the top of the staircase.
Further benefits include mains gas supply, full gas-fired central heating and a mix of PVC double-glazed and traditional timber-framed windows, retaining the home’s period appeal while providing modern comfort.
There is also a large loft space, which again is perfect for storage.
Externally, the property enjoys landscaped garden grounds with lawned areas, a gently sloping gravel driveway, mature hedging and stone boundary walls.
A timber garage with attached potting shed provides useful additional storage.
The location is highly regarded, with Helensburgh town centre close by, offering a wide selection of independent shops, cafés, restaurants and leisure facilities, along with well-regarded schooling.
Scenic coastal walks are easily accessible, with sailing, water sports and outdoor pursuits available nearby. Loch Lomond & The Trossachs National Park is also within easy reach.
Excellent transport links include regular rail services direct to Glasgow, Edinburgh, Fort William & Oban and the London sleeper service can be picked up direct at the upper station.
There is swift access to the M8 motorway network and convenient routes to Glasgow Airport, making this an ideal home for those seeking a coastal lifestyle with strong commuter connections.
EPC Rating: D
Value & comps
Land Registry doesn’t cover Scotland or Northern Ireland, so previous sales may not be on record.
Returns
Set an offer; the calculator follows it.
We're still gathering serviced-accommodation data for this area.
Archie refurb estimate: a Pro feature
0.0% below asking
This is not financial or investment advice. Prop AI Deals is not authorised by the Financial Conduct Authority (FCA) to provide investment advice.
All investment calculators, property analyses, and AI-generated insights are for informational purposes only. Property investment carries risk and may result in financial loss. All calculations should be independently verified and you should consult with FCA-authorised financial advisors before making any investment decisions.
Past performance does not guarantee future results. Tax implications vary by individual circumstances.
Deal
Properties like this can earn 2–3x BTL yields when converted to HMO, with retrofit costs around £10k/room. Sign in to see the full tier, yield projection, and cost breakdown.
Commercial properties like this can earn 30-50% higher yields when converted to residential under Class MA / Q / P / PA, with prior approval costing ~GBP 96/unit. Sign in to see the recommended route, yield uplift, and cost breakdown.
BRRR-suited properties can recycle 80-100% of investor capital on refi, leaving a high-yielding rental with most of the money out. Sign in to see the refurb cost stack, ARV projection, and refinance maths.
Detached + large garden = sub-division play. Pro tier unlocks the tier badge, plot size, uplift estimate, and regional land benchmark.
Short-lease flats trade at deep discount, but extending under the 1993 Act often costs far less than the discount. Pro tier unlocks the tier badge, premium breakdown, long-lease ARV and arbitrage maths.
See projected short-stay revenue vs a vanilla BTL for this property.
See real sub-let margins (HMO room rates & SA nightly rates) vs the landlord rent.
Area
Agent & docs
FAQ
About 3 West Abercromby Street, Helensburgh
Explore nearby