3-bedroom flat · G84 9NP
Listing removedListed 278 days
Opportunity summary
See Archie’s verdict, returns by strategy and what to check before viewing.
About
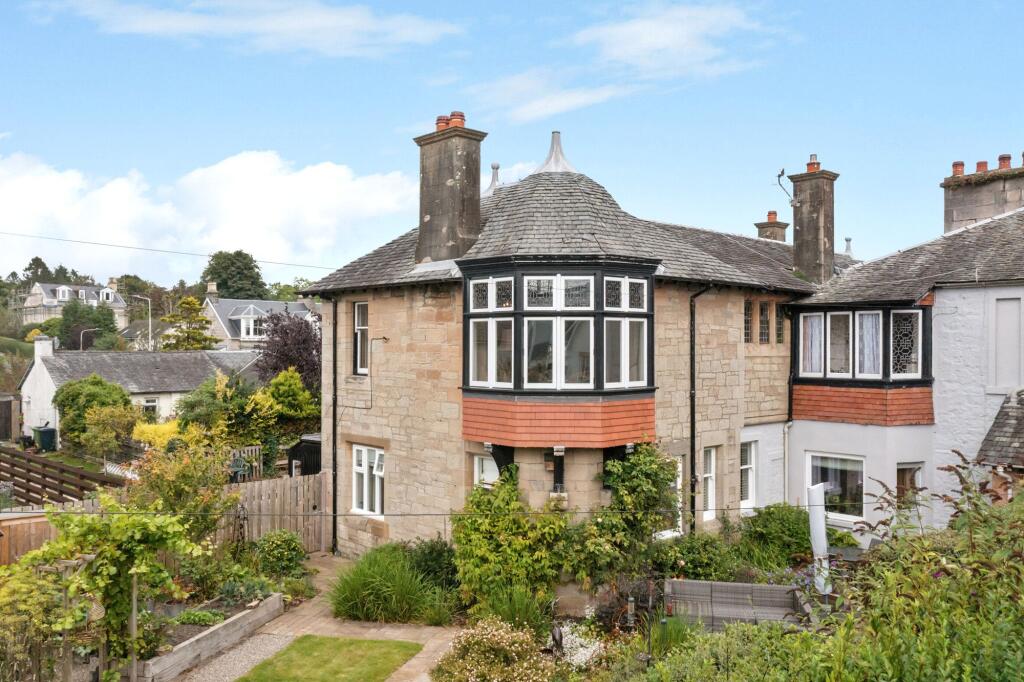
Forming part of an exclusive and discreet development of just eight private residences, this exceptional home effortlessly blends generous proportions, elegant period character, and high-quality contemporary specification.
Set within a highly sought-after and well-established residential enclave, the property offers a refined sense of space, flexibility, and understated luxury throughout.
The accommodation is arranged over two beautifully appointed levels.
Upon entering, a magnificent reception hallway immediately sets the tone, showcasing impressive ceiling heights and a welcoming sense of grandeur.
From here, elegant double doors open into the stunning formal lounge, a bright and expansive space enhanced by soaring ceilings, a striking feature fireplace, and large windows that frame a delightful outlook and flood the room with natural light.
Flowing seamlessly from the lounge is the stylish, light-filled kitchen.
Modern in design, it is fitted with an excellent range of wall-mounted and base units, integrated appliances, and generous worktop space.
Two large windows further enhance the sense of light and openness, making this a superb environment for both cooking and casual dining.
Adjacent to the kitchen, the well-proportioned dining room provides an ideal setting for entertaining or relaxed family meals, while a separate utility room offers additional practicality and discreet storage.
The ground floor also hosts a generously sized bedroom, complete with built-in shelving and ample space for a double bed, again benefitting from the home’s characteristic high ceilings.
This bedroom is complemented by a contemporary ensuite shower room featuring a sleek shower enclosure, wc, and vanity wash hand basin.
Completing this level is a beautifully presented family bathroom, offering a bath, separate shower enclosure, wc, and vanity wash hand basin, along with useful under-stair storage.
A smart timber staircase ascends to the upper floor, where the accommodation continues to impress.
The luxurious master bedroom is a true retreat, boasting extensive built-in storage, excellent proportions, and three feature windows that bathe the room in natural light.
This room is served by a very spacious and contemporary ensuite bathroom, finished to a high standard and comprising a bath, separate shower, wc, and wash hand basin.
A further versatile room on this level provides excellent flexibility and would suit use as a home office, guest bedroom, or additional bedroom.
Velux roof windows throughout the upper floor enhance the bright and airy feel, while a particularly large cupboard at the top of the stairs offers superb additional storage or wardrobe space.
The property is further enhanced by gas central heating, timber double-glazed windows, excellent storage throughout, a secure video door entry system, and immaculately maintained communal areas, including carpeted hallways and staircases.
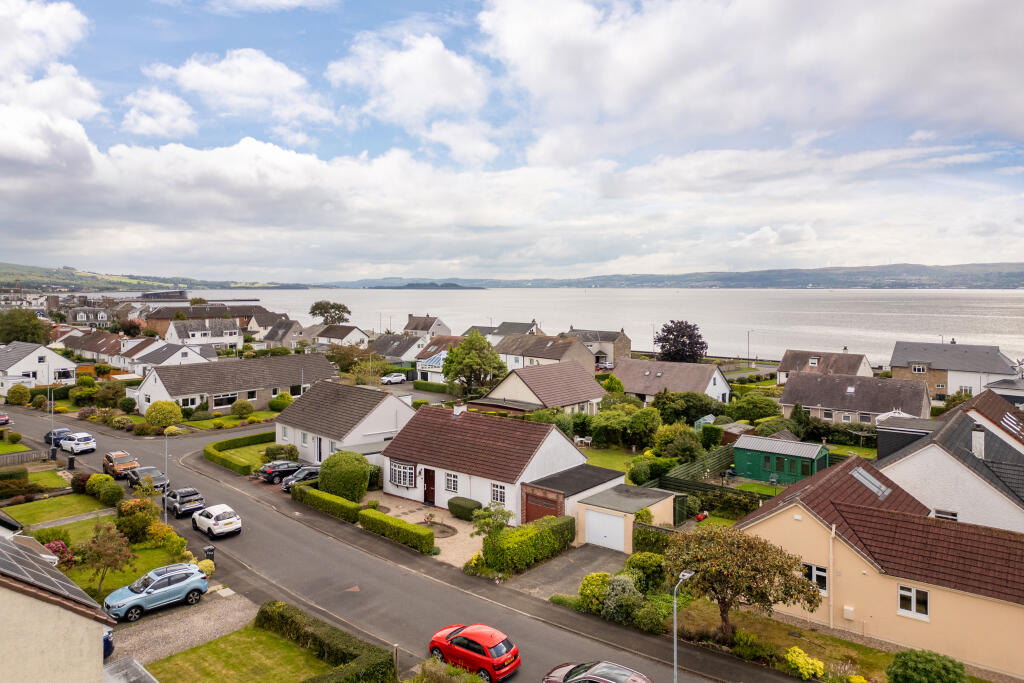
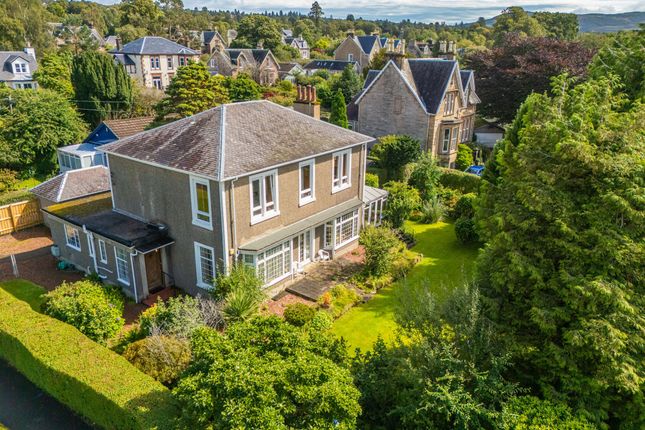
Externally, the development is set within beautifully landscaped communal grounds, featuring manicured lawns, mature trees and shrubs creating a peaceful and established setting.
Residents also benefit from a gravelled driveway, external security gates from Millig Street which are remote controlled by residents, paved off-street parking, and a designated bin store.
Ideally located, the property is within close proximity to Lomond School and Helensburgh town centre, which offers an excellent selection of boutique shops, cafés, restaurants, and everyday amenities.
Helensburgh is renowned for its coastal charm, attractive promenade, and access to beautiful outdoor pursuits, including sailing on the Clyde, scenic walking routes, and nearby Loch Lomond & The Trossachs National Park.
The area is well served by highly regarded schooling, leisure facilities, and transport links, with regular rail services and convenient road access to Glasgow, the M8 motorway, and Glasgow Airport, making this an exceptional home for both commuters and lifestyle buyers alike.
EPC Rating: B
Value & comps
Land Registry doesn’t cover Scotland or Northern Ireland, so previous sales may not be on record.
Returns
Set an offer; the calculator follows it.
We're still gathering serviced-accommodation data for this area.
Archie refurb estimate: a Pro feature
0.0% below asking
This is not financial or investment advice. Prop AI Deals is not authorised by the Financial Conduct Authority (FCA) to provide investment advice.
All investment calculators, property analyses, and AI-generated insights are for informational purposes only. Property investment carries risk and may result in financial loss. All calculations should be independently verified and you should consult with FCA-authorised financial advisors before making any investment decisions.
Past performance does not guarantee future results. Tax implications vary by individual circumstances.
Deal
Properties like this can earn 2–3x BTL yields when converted to HMO, with retrofit costs around £10k/room. Sign in to see the full tier, yield projection, and cost breakdown.
Commercial properties like this can earn 30-50% higher yields when converted to residential under Class MA / Q / P / PA, with prior approval costing ~GBP 96/unit. Sign in to see the recommended route, yield uplift, and cost breakdown.
BRRR-suited properties can recycle 80-100% of investor capital on refi, leaving a high-yielding rental with most of the money out. Sign in to see the refurb cost stack, ARV projection, and refinance maths.
Detached + large garden = sub-division play. Pro tier unlocks the tier badge, plot size, uplift estimate, and regional land benchmark.
Short-lease flats trade at deep discount, but extending under the 1993 Act often costs far less than the discount. Pro tier unlocks the tier badge, premium breakdown, long-lease ARV and arbitrage maths.
See projected short-stay revenue vs a vanilla BTL for this property.
See real sub-let margins (HMO room rates & SA nightly rates) vs the landlord rent.
Area
Agent & docs
FAQ
About Flat 5, 16 Millig Street, Helensburgh
Explore nearby