1-bedroom flat · B30 1DG
Listing removedListed 205 days
Opportunity summary
See Archie’s verdict, returns by strategy and what to check before viewing.
About
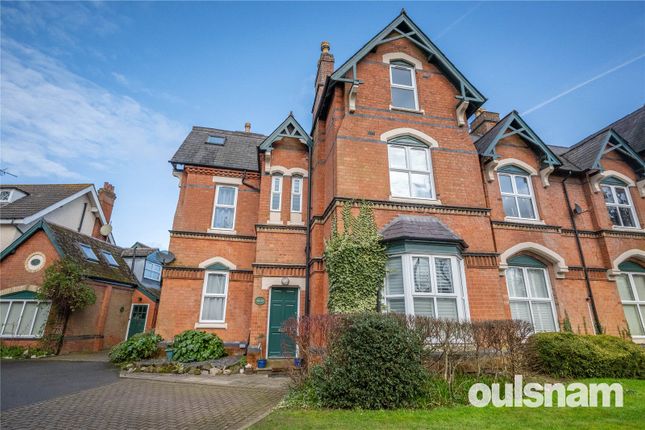
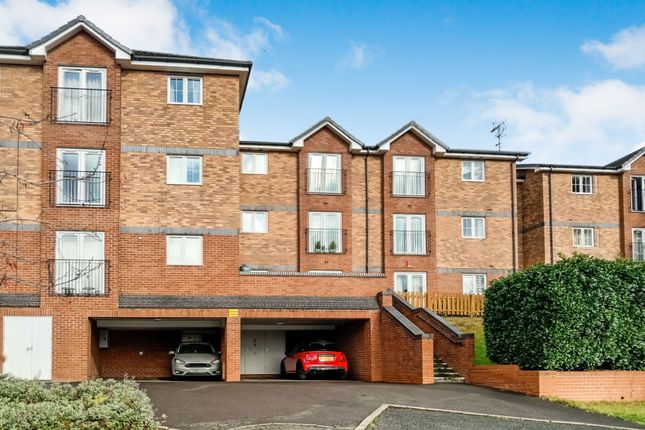
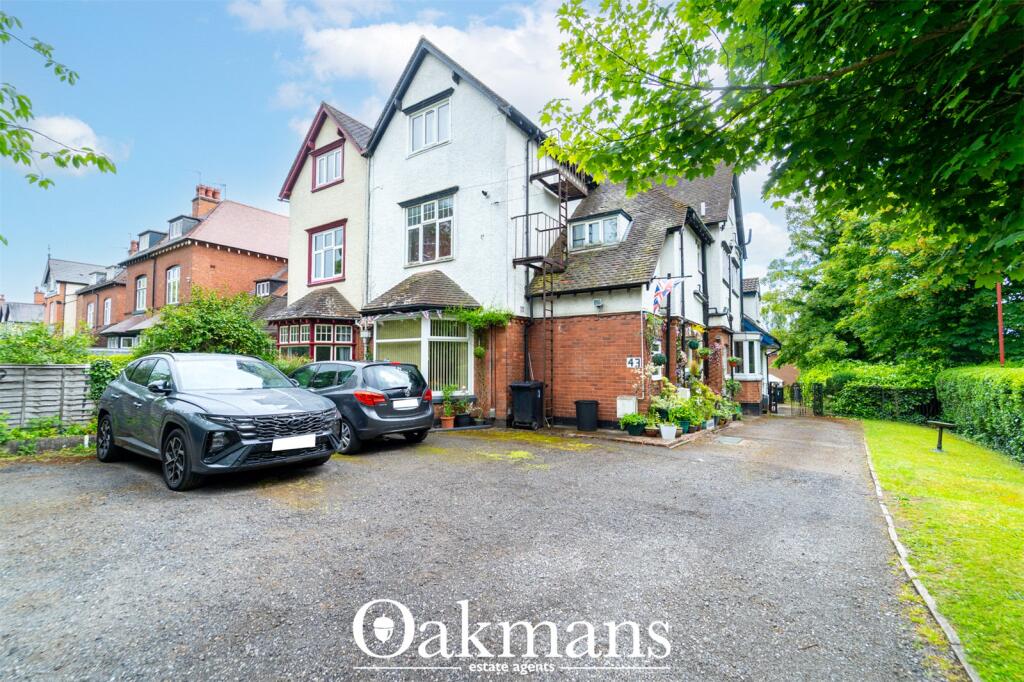
No upward chain | characterful victorian building | bay fronted living space | walking distance to train station - A beautifully presented and much improved one-bedroom ground floor apartment, set within this impressive and elegant Victorian building, full of charm and character, in a highly convenient Kings Norton / Bournville location.
Offered for sale with no upward chain, this stylish home is ideal for first-time buyers, downsizers or investors alike.
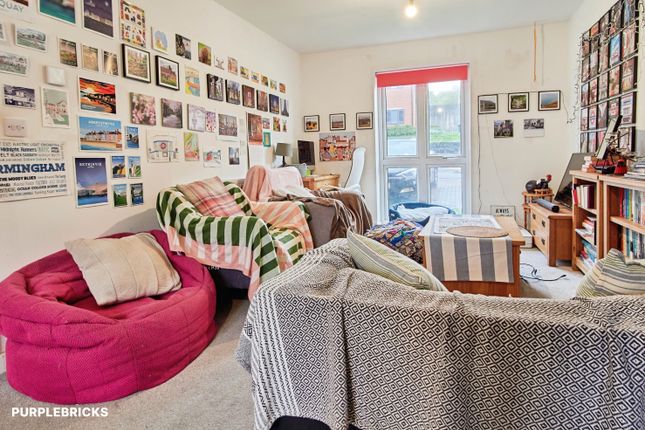
The accommodation boasts a bright and spacious bay-fronted living room, complete with a charming feature fireplace, creating a warm and inviting focal point.
There is a well-appointed fully fitted kitchen, a generous double bedroom with excellent storage and wardrobe space, and a modern bathroom.
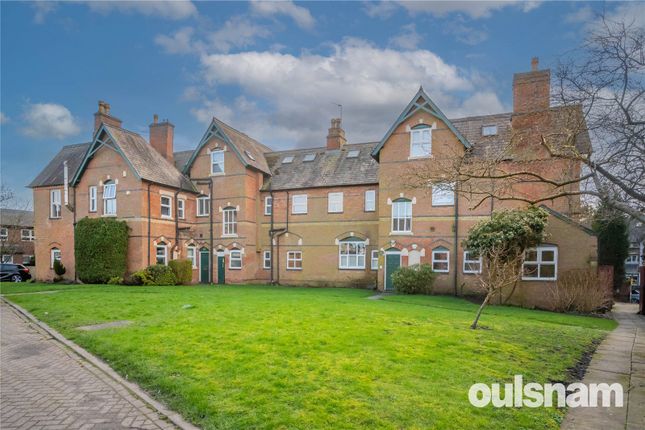
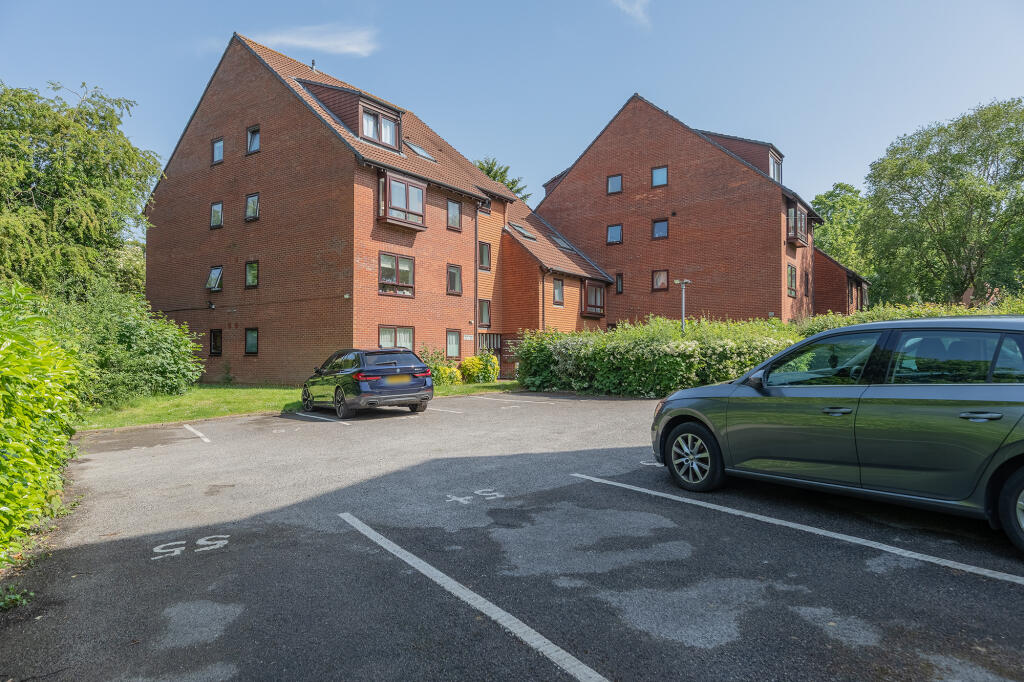
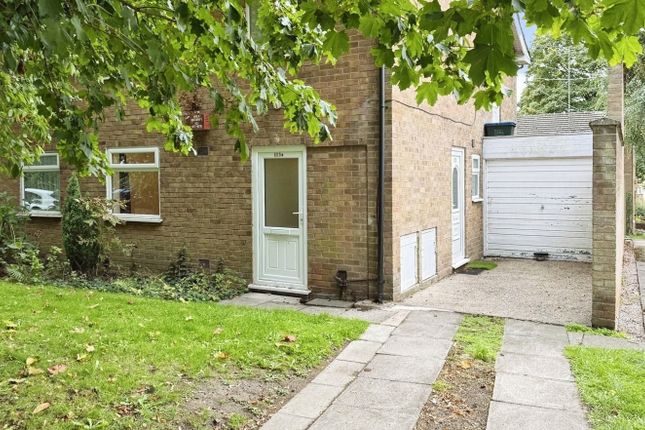
The property further benefits from smart energy-saving electric heating. Externally, there is allocated residents parking, additional visitor parking, and access to well-maintained communal gardens.
Perfectly positioned, the property is within a short walk of Kings Norton Train Station, offering excellent transport links, and is also conveniently located for the amenities and shopping facilities in Cotteridge, Stirchley's buzzing high street, Bournville and Kings Norton, along with nearby parks and well-regarded schools.
Ideal! A wonderful blend of period character and modern living - Contact our Bournville Sales Team to arrange your viewing.
Approach This beautifully and characterful one bedroom ground floor apartment is approached via a communal original gardens and parking areas leading to a hardwood communal front entry door opening into communal entrance then in turn door opening into: Hallway A superb entrance hallway with ceiling light point, wall mounted electric fuse box, wall mounted electric radiator and internal doors opening into Living/Dining Room (4.98m x 3.76m (16'04" x 12'04" )) With feature double glazed bay window to the front aspect incorporating original feature architraves, ceiling light point, inset decorative cast iron fireplace with tiled hearth and wooden mantle piece, wall mounted electric radiator and picture rail.
L-Shaped Bathroom (3.05mmax x 2.72m max (10'max x 8'11" max)) With two frosted double glazed windows to the rear aspect, low flush WC, wash hand basin on pedestal with hot and cold taps, tongue and groove panel bath with hot and cold taps and electric shower over, tiled flooring, tiling to splash backs, ceiling light point and louvre door opening into airing cupboard housing the hot water tank and storage.
Kitchen (2.44m x 3.25m max (8' x 10'08" max)) With a selection of white fronted wall and base units with work surfaces over incorporating integrated oven with four ring burner electric hob and extractor over, space facility for washing machine and fridge freezer, double glazed window to the rear, tiled splash backs, tiled effect flooring, breakfast bar area and ceiling light point.
Bedroom (3.05m x 4.17m into recess (10' x 13'08" into reces) With feature double glazed window to the front aspect, ceiling light point, picture rail and wall mounted electric heater.
Lease Information Lease Start Date 03/11/2016 Lease End Date 24/12/2113 Lease Term from and including 25 December 2003 to and including 24 December 2113 Lease Term Remaining 87 years
Value & comps
No previous sales on record.
Returns
Set an offer; the calculator follows it.
We're still gathering serviced-accommodation data for this area.
Archie refurb estimate: a Pro feature
0.0% below asking
This is not financial or investment advice. Prop AI Deals is not authorised by the Financial Conduct Authority (FCA) to provide investment advice.
All investment calculators, property analyses, and AI-generated insights are for informational purposes only. Property investment carries risk and may result in financial loss. All calculations should be independently verified and you should consult with FCA-authorised financial advisors before making any investment decisions.
Past performance does not guarantee future results. Tax implications vary by individual circumstances.
Deal
Properties like this can earn 2–3x BTL yields when converted to HMO, with retrofit costs around £10k/room. Sign in to see the full tier, yield projection, and cost breakdown.
Commercial properties like this can earn 30-50% higher yields when converted to residential under Class MA / Q / P / PA, with prior approval costing ~GBP 96/unit. Sign in to see the recommended route, yield uplift, and cost breakdown.
BRRR-suited properties can recycle 80-100% of investor capital on refi, leaving a high-yielding rental with most of the money out. Sign in to see the refurb cost stack, ARV projection, and refinance maths.
Detached + large garden = sub-division play. Pro tier unlocks the tier badge, plot size, uplift estimate, and regional land benchmark.
Short-lease flats trade at deep discount, but extending under the 1993 Act often costs far less than the discount. Pro tier unlocks the tier badge, premium breakdown, long-lease ARV and arbitrage maths.
See projected short-stay revenue vs a vanilla BTL for this property.
See real sub-let margins (HMO room rates & SA nightly rates) vs the landlord rent.
Area
Agent & docs
FAQ
About Flat 1, Naden Green, 74-76 Middleton Hall Road, Birmingham
Explore nearby