We've tightened what earns a Pursue. A home now needs a published valuation, a strategy that still makes money after real running costs and lender stress tests, and no listing problems that would stop a mortgage. You'll see fewer Pursues, and each one has been checked harder.
See how verdicts work4-bedroom detached house · NR18 9JR
Sold STCListed 116 days
Opportunity summary
See Archie’s verdict, returns by strategy and what to check before viewing.
About
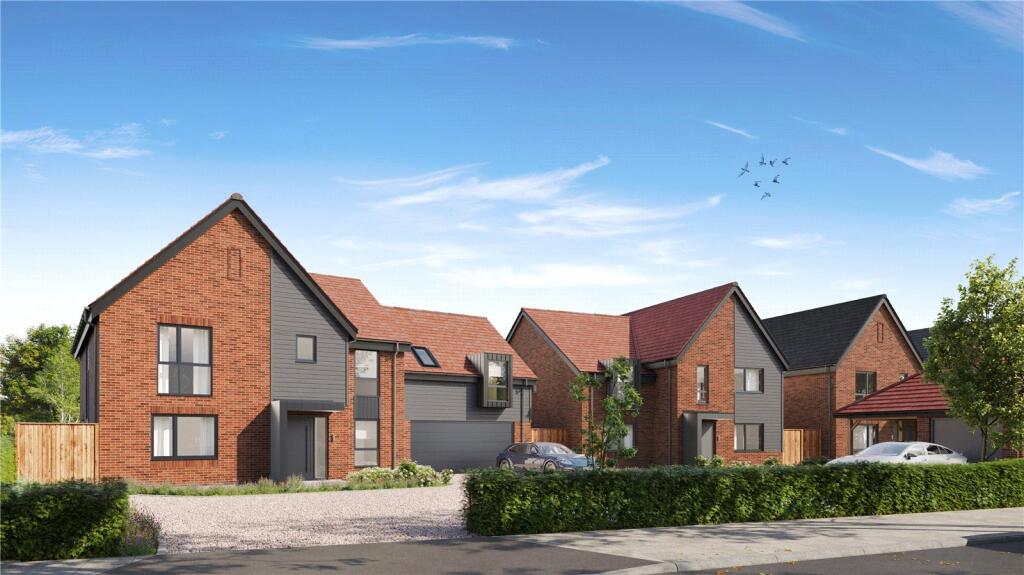
Plot 5 is an exclusive Orchard Home located in the sought-after village location of Spooner Row.
This impressive four bedroom 2173 sq ft (stms) residence will combine spacious, contemporary interiors with a thoughtfully planned layout including a kitchen diner living room, utility, formal sitting room, study, 4 double bedrooms including a dressing room & ensuite to master as well as an ensuite to the guest bedroom.
Within convenient access to Wymondham and the A11 plus just 2 miles from the highly regarded 'Outstanding' ofstead rated Wymondham College *Just 3 Plots Remaining* Choices available: Kitchen and Utility style and colour Kitchen and Utility worktop, Bathroom tiles Flooring Plot 5...
2173 sq ft (stms) The ground floor welcomes you into a bright and inviting entrance hall, offering direct access to the main living areas.
To the front of the home sits a generous lounge, filled with natural light and ideal for relaxing or entertaining.
At the rear, the stunning open plan kitchen, dining and living area forms the true heart of the home.
With impressive proportions, this space provides the perfect backdrop for family gatherings and social occasions.
French doors open onto the rear garden, creating a seamless connection between indoor and outdoor living.
A well equipped utility room sits just off the kitchen and provides additional storage and practicality, along with external access.
A convenient groundfloor W/C and a dedicated study, ideal for home working or flexible use, complete this level. Internal access to the sizeable garage further enhances the home’s functionality.
The first floor offers four well designed bedrooms, arranged around a central landing.
The principal bedroom benefits from its own private ensuite and bespoke dressing area, providing a luxurious and peaceful retreat.
Bedroom 2 also enjoys an ensuite shower room, making it perfect for guests, older children or multigenerational living.
Bedrooms 3 and 4 are both generously sized and served by a beautifully appointed family bathroom featuring both a bath and a separate shower.
Externally a tandem garage for 2 vehicles can be found aswell as a generous fully enclosed rear garden with patio area and fields beyond. The Development...
Welcome to an exceptional new development by Orchard Homes – a stunning collection of just seven beautifully appointed, modern residences set within the peaceful and picturesque village of Spooner Row, Norfolk.
Carefully crafted by award-winning architects, each home reflects Orchard’s signature blend of contemporary design, traditional charm, and meticulous attention to detail.
These thoughtfully designed four and five-bedroom properties offer expansive, light-filled interiors, ideal for modern family living, while remaining in harmony with their rural surroundings.
Nestled in the heart of the Norfolk countryside, the development enjoys a privileged position that includes open green spaces, large private gardens and great access to the local market town of Wymondham – all contributing to a strong sense of community and lifestyle.
Whether you are looking for a forever family home or a tranquil escape from the bustle of urban life, this exclusive development provides the perfect balance of luxury, comfort, and countryside charm – a true testament to Orchard Homes’ enduring commitment to quality and place-making.
Specification... Internal...
• Oak doors • High security five lever locks with triple locking front and rear doors • Satin chrome internal door hardware • Ammonite wall paint with slaked lime woodwork (skirting & architrave) • Super-fast fibre optic internet • Oak staircase with glazed balustrade • Built in wardrobes to bedrooms where applicable • American style dressing rooms to master bedroom • Alarm system • Integrated bin unit Kitchen...
• Bespoke designed kitchen • Quartz worktops to the kitchen • Laminate worktop to utility room • Neff or similar appliances– Oven, hob, extractor, dishwasher • American style fridge/freezer in all plots • Self venting induction hob • Wine cooler Utility...
• Bespoke designed utility • Laminate worktop to utility room • Space for washing machine/ tumble dryer •Sink Bathrooms/Ensuites...
• High quality Duravit and Hans Grohe sanitary ware • Porcelanosa tiling • Full height tiling to wet areas with half height everywhere else • Electric underfloor heating to the master ensuite Flooring...
• Porcelanosa ceramic tiling to kitchen/dining/family area, utility room, downstairs • Bathrooms- Porcelanosa ceramic tiling to floors • Electric underfloor heading to master ensuite -Carpet by separate negotiation Heating, Lighting and Electrical...
• Daikin air source heat pump • Individual thermostats to each room • Underfloor heating throughout the downstairs • CAT 6 cables • Selection of LED lighting throughout • Alarm with keypad and App connectivity External...
• Generous patio to the rear of each property • Hand crafted metal details throughout • Outside tap • Turfed & landscaped front gardens • Seeded rear gardens • Tar and shingle driveways • External lights on front, rear and garages • Electric garage doors • Power and lighting to garages • Upvc windows Services...
• Air source heat pump • Mains water • Sewage treatment plant • Super-fast fibre optic to each property Warranty... 10 year structural warranty. Management Company...
All residents will become the director of the management company. Costs TBC. EPC... Predicted B The Developer... Orchard Homes...
Orchard Homes was established in 1983 to develop individually designed luxury homes, built to the highest standards in prime locations across East Anglia.
A family-run business with a wealth of knowledge in the house building sector, their experienced team prides themselves on their commitment to quality and personal service to provide their clients with something special.
Orchard have built up an enviable reputation for the highest quality developments, from individual luxury homes to small and medium sized sites, each treated to the same standards of care and professionalism.
From the initial design through to how you are going to live in an Orchard Home, they consider the environmental impact of their design, materials and finishes and are committed to building homes that are both beautiful and ecologically sustainable.
Through constant innovation and considered use of technology, they aim to exceed current standards, where possible, so that the homes will be energy efficient and continue to have a low impact on the environment.
Location... Spooner Row... Set amidst the tranquil Norfolk countryside, Spooner Row is a picturesque village that perfectly combines peaceful rural living with excellent modern connectivity.
Ideal for families, professionals, and anyone seeking a serene lifestyle, Spooner Row offers a welcoming community surrounded by stunning natural beauty.
Residents benefit from direct train services at Spooner Row Station to Norwich, Cambridge, and Ely, with convenient connections to London.
The nearby A11 dual carriageway ensures quick and easy road access to Norwich (just 20 minutes away), Thetford, and the wider region.
For air travel, Norwich International Airport is within a short 30-minute drive.
Just 3 miles away, the vibrant market town of Wymondham provides an excellent selection of shops, supermarkets, cafés, restaurants, and healthcare facilities.
Families will appreciate the local schools, including the highly regarded Spooner Row Primary School, Wymondham High Academy, and the prestigious Wymondham College, known for its academic excellence.
The location is perfect for those who love the outdoors, with numerous walking trails, golf courses, and nearby nature reserves.
Plus, weekend escapes to the scenic Norfolk Broads and North Norfolk Coast are easily accessible for boating, hiking, and relaxing by the water.
Whether you’re looking for a tranquil retreat or a well-connected base, Spooner Row offers a unique lifestyle where countryside beauty meets contemporary convenience.
Agents Notes… *Internal images are from a previous Orchard Homes Development* *£1,000 reservation fee *Completion will be on notice and anticipated dates given cannot be relied upon.
* Please note – Specification listed is for guidance only and is subject to change during the construction process at developer’s discretion.
*Kitchen and Bathroom layouts on the floorplans are for illustrative purposes only.
*Whilst every attempt has been made to ensure the accuracy of the CGI images and floorplans, these are for illustrative purposes only and should be used as such and not relied upon by any prospective purchaser.
*Under the terms of the Estate Agency Act 1979 (Section 21) please note that the vendor of this development is a relative or associate of an employee of Warners Estate Agents.
Please Note - To comply with AML regulations £25 plus vat (£30 inclusive of vat) is charged to each buyer which covers the cost of the digital ID check.
The checks will be conducted by Hipla, who will contact buyers directly to arrange payment of £30 per report. Disclaimer… 1.
Money Laundering Regulations - Purchasers will be asked to provide identification documentation and we would ask for your co-operation in order that there is no delay in confirming the sale. 2.
We endeavour to make the information provided fair and correct, this is provided as a guide only and does not constitute part or all of an offer or contract.
Warners Estate Agents cannot guarantee the accuracy of this information. 3.
Please note that we have not tested any apparatus, equipment, fixtures, fittings or services so cannot verify that they are in working order or fit for their purpose. 4.
Where a property is being marketed ‘off plan’ we have used the architects plans for measurements and should not be relied upon. 5.
The matters referred to in the information supplied by Warners should be independently verified by prospective buyers.
Neither Warners Estate Agents nor any of its employees or agents has any authority to make or give any representation or warranty in relation to this property.
Value & comps
No previous sales on record.
Returns
Set an offer; the calculator follows it.
We're still gathering serviced-accommodation data for this area.
Archie refurb estimate: a Pro feature
0.0% below asking
This is not financial or investment advice. Prop AI Deals is not authorised by the Financial Conduct Authority (FCA) to provide investment advice.
All investment calculators, property analyses, and AI-generated insights are for informational purposes only. Property investment carries risk and may result in financial loss. All calculations should be independently verified and you should consult with FCA-authorised financial advisers before making any investment decisions.
Past performance does not guarantee future results. Tax implications vary by individual circumstances.
Deal
Properties like this can earn 2–3x BTL yields when converted to HMO, with retrofit costs around £10k/room. Sign in to see the full tier, yield projection, and cost breakdown.
Commercial properties like this can earn 30-50% higher yields when converted to residential under Class MA / Q / P / PA, with prior approval costing ~GBP 96/unit. Sign in to see the recommended route, yield uplift, and cost breakdown.
BRRR-suited properties can recycle 80-100% of investor capital on refi, leaving a high-yielding rental with most of the money out. Sign in to see the refurb cost stack, ARV projection, and refinance maths.
Detached + large garden = sub-division play. Pro tier unlocks the tier badge, plot size, uplift estimate, and regional land benchmark.
Short-lease flats trade at deep discount, but extending under the 1993 Act often costs far less than the discount. Pro tier unlocks the tier badge, premium breakdown, long-lease ARV and arbitrage maths.
See projected short-stay revenue vs a vanilla BTL for this property.
See real sub-let margins (HMO room rates & SA nightly rates) vs the landlord rent.
Area
Agent & docs

FAQ
About Plot 5, School Lane, Spooner Row, Norwich, NR18
Explore nearby