We've tightened what earns a Pursue. A home now needs a published valuation, a strategy that still makes money after real running costs and lender stress tests, and no listing problems that would stop a mortgage. You'll see fewer Pursues, and each one has been checked harder.
See how verdicts work4-bedroom terraced house · LL29 8EB
Sold STCListed 120 days
Opportunity summary
See Archie’s verdict, returns by strategy and what to check before viewing.
About
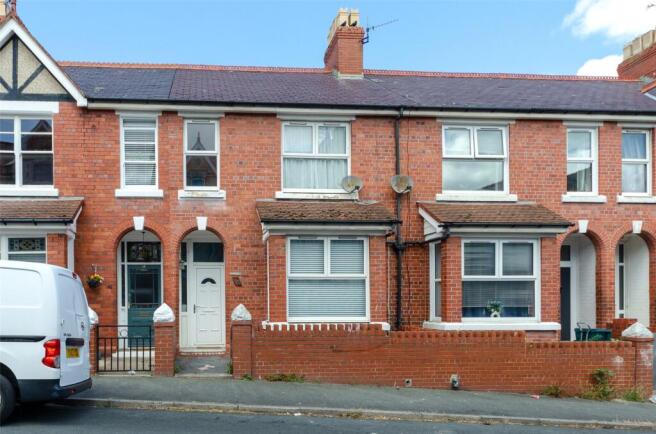
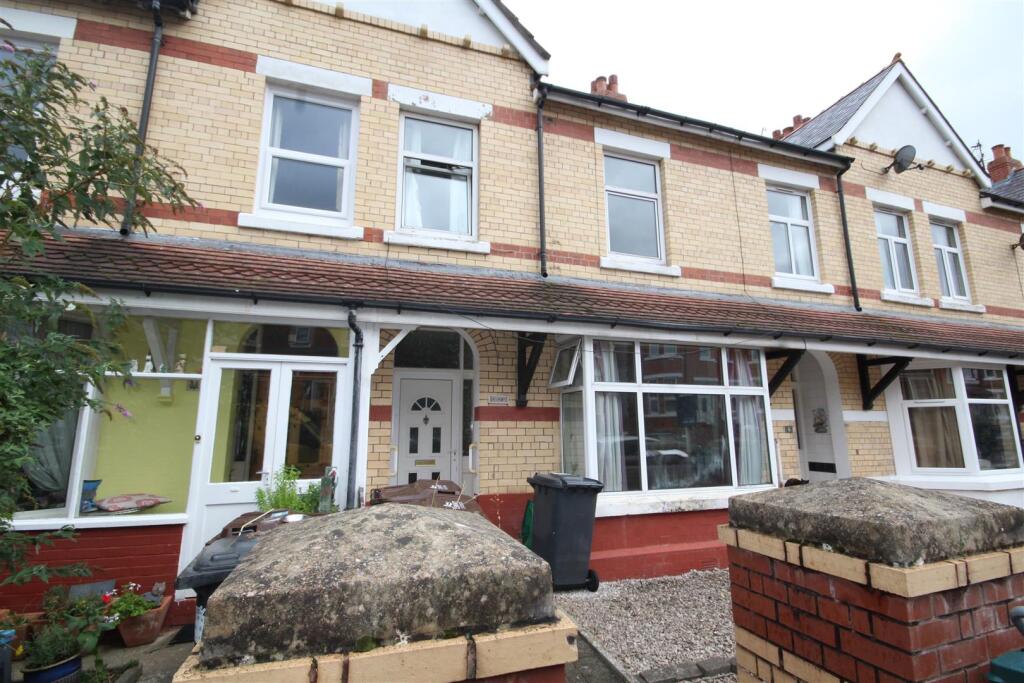
Blue Turtle Property are delighted to offer for sale this well-presented middle-terraced period home, located within a quiet cul-de-sac setting.
Offering spacious and versatile accommodation throughout, the property benefits from gas central heating, a brand-new fitted kitchen, and newly installed flooring to the dining/lounge area, making it a fantastic opportunity for a wide range of buyers including families, couples, and first-time buyers alike.
In brief, the light and well-proportioned accommodation comprises: entrance hallway with original tiled flooring, a spacious lounge/dining area with feature fireplace and bay window, offering ample space for both relaxing and entertaining, and a brand-new renovated kitchen fitted with an oven and hob, finished to a modern standard.
To the first floor are four bedrooms, including a principal bedroom with dressing room, along with a modern family bathroom. There is also an outside working W.C. located to the rear of the property.
The property is beautifully presented throughout and has a real homely feel, with well-decorated interiors that have been carefully maintained and enjoyed.
It offers an immediate sense of comfort, while also providing excellent “bones” and potential for buyers to continue personalising over time if desired.
Further benefits include gas central heating, double glazing, a semi-boarded loft with pull-down ladder providing excellent storage, and a low-maintenance rear garden with seating and barbecue area.
This is a versatile and welcoming home that is ready to move straight into and enjoy, appealing to a wide range of buyers. Location: The property is situated in this sought-after area in Colwyn Bay.
The property is close to the local schools, cafes, restaurants, and is on the bus route and near the railway station.
Located within easy reach of Colwyn Bay town centre and also accessible to nearby Old Colwyn and Llandudno, it offers easy access to the A55 dual carriageway and the local train station with a range of fantastic transport links across the North Wales coast and beyond.
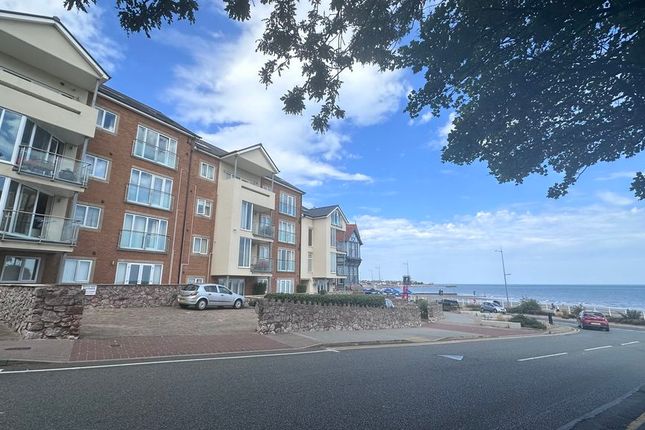
There are also some fantastic walks right from its doorstep and just a few minutes walk from the promenade and beach.
Tenure: Freehold Council Tax: C External: Front - Externally, the property continues to impress.
To the front is a small patio area with a mature tree and potted plants, creating a welcoming approach to the home.
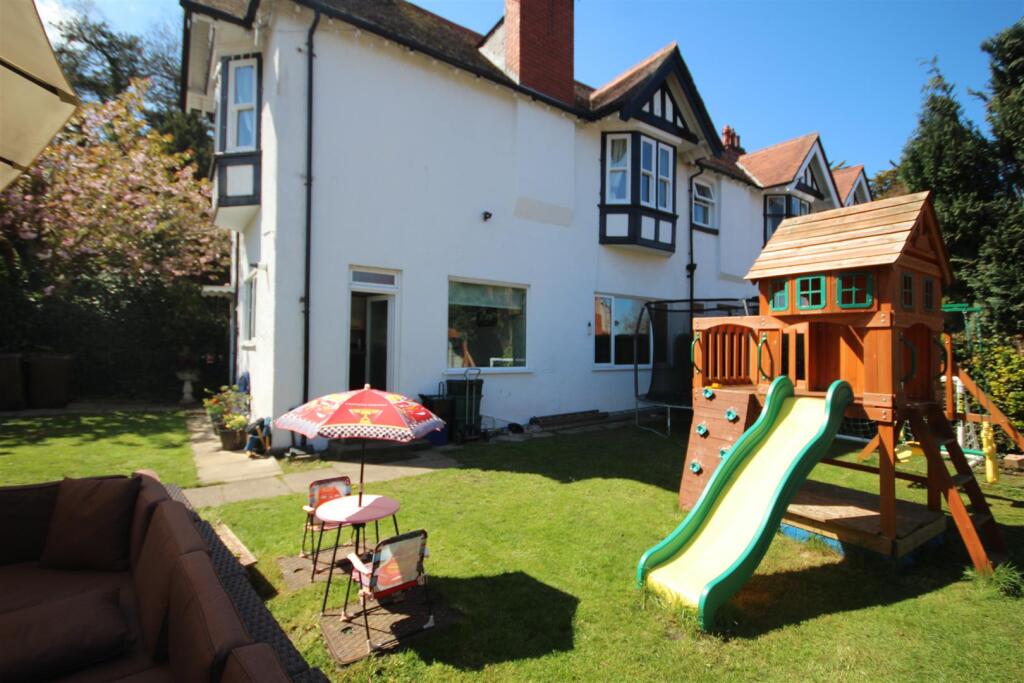
Back - The rear garden offers a seating area and decking space, ideal for outdoor dining and relaxing, with further access to a rear alleyway.
The garden also provides space for future BBQ use, storage, and is designed to be low maintenance and easy to manage, making it both practical and enjoyable.
With the addition of fairylights to have a lovely dim light evening in garden. Approx Measurements: Entrance Vestibule Welcoming entrance with attractive decorative tiled flooring.
Hallway Spacious hallway with original-style tiled flooring, coved ceiling, understairs storage cupboard and staircase to the first floor.
Double Lounge or Lounge/Dining Room – 8.15m x 3.84m (26'9" x 12'7") A bright and spacious through reception room featuring a large bay window, decorative coving, feature fireplace with living flame gas fire and attractive new flooring.
Offering ample space for both living and dining furniture, creating an ideal area for entertaining and family life.
Kitchen / Breakfast Room – 4.67m x 3.58m (15'4" x 11'9") Fitted with a range of brand new base units with complementary work surfaces, incorporating a new built-in double oven, five-ring gas hob, integrated dishwasher and stainless steel sink.
Space for informal dining. Utility Room – 2.49m x 2.06m (8'2" x 6'9") Useful utility space with plumbing for a washing machine and housing the gas central heating boiler.
Lean-To Store Additional storage area First Floor Landing Providing access to all first-floor accommodation.
Bedroom One – 4.80m x 3.68m (15'9" x 12'1") Generous double bedroom with bay window allowing plenty of natural light.
Bedroom Two – 3.73m x 3.18m (12'3" x 10'5") Well-proportioned double bedroom overlooking the rear.
Bedroom Three – 3.73m x 2.29m (12'3" x 7'6") Versatile bedroom with built-in storage cupboard and access to the adjoining dressing room.
Dressing Room / Home Office – 2.51m x 2.01m (8'3" x 6'7") Flexible additional space ideal as a dressing room, nursery or home office.
Bedroom Four – 2.90m x 1.68m (9'6" x 5'6") Single bedroom suitable for a child's room, study or hobby room.
Family Bathroom - 2.31m x 1.80m (7'7" x 5'5") Fitted with a panelled bath with shower over, pedestal wash hand basin, WC and heated towel radiator.
Services/ Disclaimer- Mains water, gas, electric and drainage are believed to be available or connected at the property.
Blue Turtle Property Limited have not tested any apparatus, equipment, fixtures, and fittings or services and so cannot verify that they are in working order or fit for the purpose.
References to the Tenure of a Property are based on information supplied by the Seller.
The details provided are prepared as a general guide only and should not be relied upon as a basis to enter into a legal contract.
Any interested party should consult their own surveyor, solicitor or other professionals before committing themselves to any expenditure or other legal commitments.
Items shown in photographs are NOT included unless specifically mentioned within the sales particulars. They may however be available by separate negotiation.
Contact our friendly team if you have any questions about this listing, or to book a viewing.
Value & comps
No previous sales on record.
Returns
Set an offer; the calculator follows it.
Short-let licence or registration needed
We're still gathering serviced-accommodation data for this area.
Archie refurb estimate: a Pro feature
0.0% below asking
This is not financial or investment advice. Prop AI Deals is not authorised by the Financial Conduct Authority (FCA) to provide investment advice.
All investment calculators, property analyses, and AI-generated insights are for informational purposes only. Property investment carries risk and may result in financial loss. All calculations should be independently verified and you should consult with FCA-authorised financial advisers before making any investment decisions.
Past performance does not guarantee future results. Tax implications vary by individual circumstances.
Deal
Properties like this can earn 2–3x BTL yields when converted to HMO, with retrofit costs around £10k/room. Sign in to see the full tier, yield projection, and cost breakdown.
Commercial properties like this can earn 30-50% higher yields when converted to residential under Class MA / Q / P / PA, with prior approval costing ~GBP 96/unit. Sign in to see the recommended route, yield uplift, and cost breakdown.
BRRR-suited properties can recycle 80-100% of investor capital on refi, leaving a high-yielding rental with most of the money out. Sign in to see the refurb cost stack, ARV projection, and refinance maths.
Detached + large garden = sub-division play. Pro tier unlocks the tier badge, plot size, uplift estimate, and regional land benchmark.
Short-lease flats trade at deep discount, but extending under the 1993 Act often costs far less than the discount. Pro tier unlocks the tier badge, premium breakdown, long-lease ARV and arbitrage maths.
See projected short-stay revenue vs a vanilla BTL for this property.
See real sub-let margins (HMO room rates & SA nightly rates) vs the landlord rent.
Area
Agent & docs

FAQ
About Canning Road, Colwyn Bay, LL29 8EB
Explore nearby