We've tightened what earns a Pursue. A home now needs a published valuation, a strategy that still makes money after real running costs and lender stress tests, and no listing problems that would stop a mortgage. You'll see fewer Pursues, and each one has been checked harder.
See how verdicts work3-bedroom detached house · TD5 7UG
Under offerListed 331 days
Opportunity summary
See Archie’s verdict, returns by strategy and what to check before viewing.
About
Premium Plots Within The Desirable East Broomlands Development Benefiting With Excellent Links to the Town and Beyond.
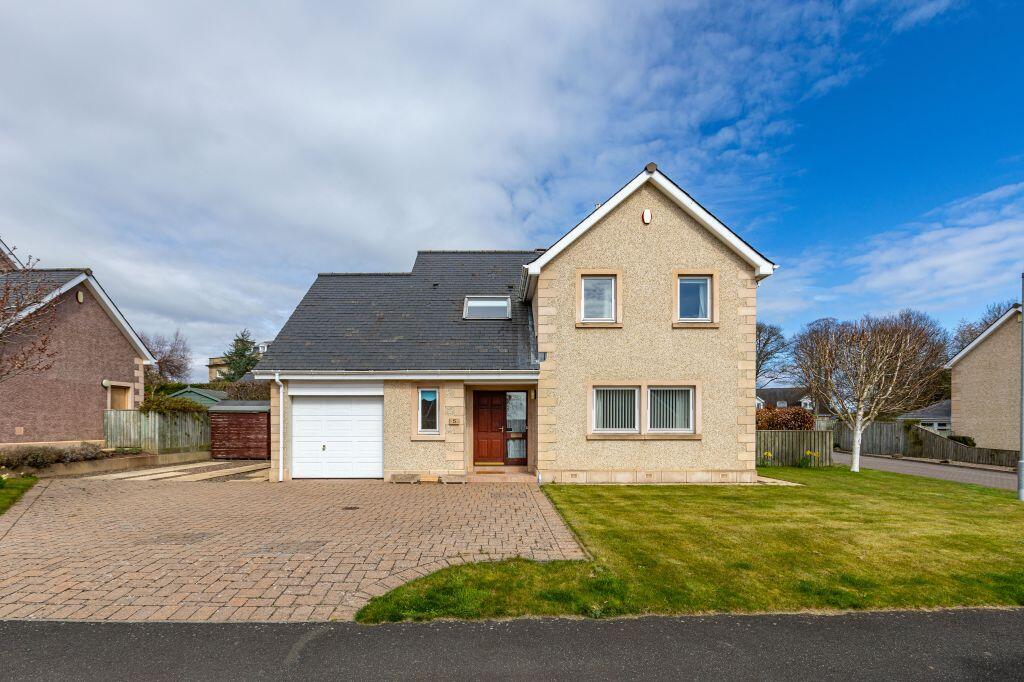
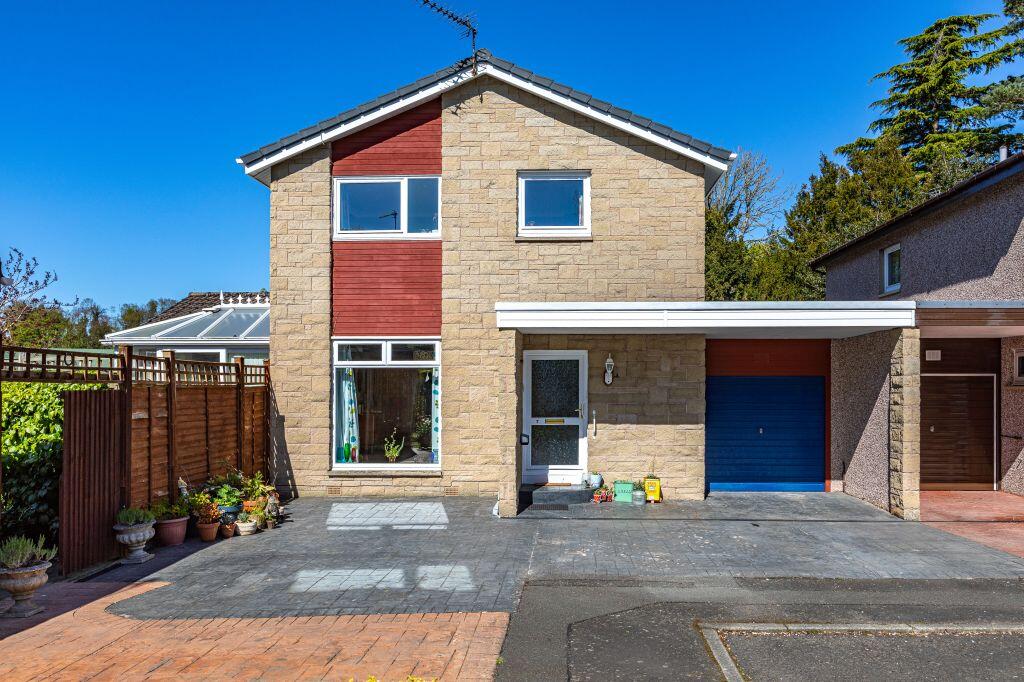
A traditional three bedroom detached family home with uninterrupted views A popular three double bedroom house.
The kitchen is located to the rear and has space for a breakfasting area with access to the utility room and integral garage. The dining room is located to the front.
The master bedroom has a dressing room and en-suite shower room with velux window. There is a family bathroom and plenty of storage on the first floor.
Location - East Broomlands is prestigious development of houses and bungalows situated on the rural boundaries of Kelso, adjacent to the River Tweed.
Each home at East Broomlands is traditionally styled and built to the highest standard with generous gardens and the colour and calm of the surrounding countryside on your doorstep.
Kelso, which lies at the meeting point of the Tweed and Teviot rivers, is one of the most attractive and unspoiled towns in the Borders.
Notable features are the 12th Century Abbey, the Flemish style cobbled square, Floors Castle and the old bridge across the Tweed.
The town has good educational and sporting facilities and many quality shops.
The area has much to offer those interested in country pursuits with fishing on the Tweed and is an increasingly sought after location within the Borders.
Measurements - LOWER FLOOR Living Room 4.60m x 5.30m (15' 1" x 17' 5") Dining Room 4.60m x 2.80m (15' 1" x 9' 2") Kitchen / Casual Dining 3.44m x 3.50m (11' 4" x 11' 6") W.C 1.13m x 2.15m (3' 9" x 7') Utility Room 2.67m x 2.05m (8' 9" x 6' 9") Garage 2.75m x 5.50m (9' 9" x 5' 10") UPPER FLOOR Bedroom 1 3.47m x 3.53m (11' 5" x 11' 7") En-Suite 1 2.67m x 1.70m (8' 9" x 5' 7") Dressing Room 2.67m x 2.18m (8' 9" x 7' 2") Bedroom 2 3.16m x 3.41m (10' 5" x 11' 2") Bedroom 3 2.80m x 4.00m (9' 3" x 13' 2") Bathroom 1.68m x 2.97m (5' 6" x 9' 9") Decoration And Finishing Features - A prime cost sum is allowed for a fitted kitchen and utility room with the option to include the following appliances; gas/electric hob, gas/electric oven, canopy extractor vented externally, fully integrated dishwasher, fully integrated fridge/freezer, washing machine and tumble dryer.
Ceilings will be smooth and finished in white with a choice of colours for walls. A prime cost sum is allowed for a feature gas fireplace and surround.
Quality ceramic tiles from a predetermined range will be fitted in the kitchen. In the bathroom and en-suite tiling will be to dado height with wall boards to the shower areas.
Recessed downlights will be fitted to the kitchen, bathroom and en-suite. TV points will be fitted to the living room, kitchen and bedrooms. The TV aerial is provided in the attic, but not satellite.
Kitchen appliances will be controlled via individual switch points and under-unit lighting to selected kitchen wall units will be provided.
Mains wired smoke alarms will be fitted and an approved alarm security system will also be fitted. An integral vacuum system will be installed throughout the house with the exhaust ducted externally.
Central heating and hot water are supplied through a condensing gas boiler with the hot water via a Megaflow unvented system which allows balanced mains water pressure to the hot and cold, including fresh drinking water.
Individual thermostatic controls will be fitted to control the ground floor underfloor heating and first floor radiators. An independent immersion heater provides water heating backup.
Doors And Ironmongery - Quality internal doors will be prefinished moulded oak with fitted quality brass ironmongery. Wardrobes will be fully fitted with hanging rails and shelving.
External doors are timber. Windows - Windows will be high performance double glazed uPVC. External - The front garden will be laid to lawn and the drive will be paved.
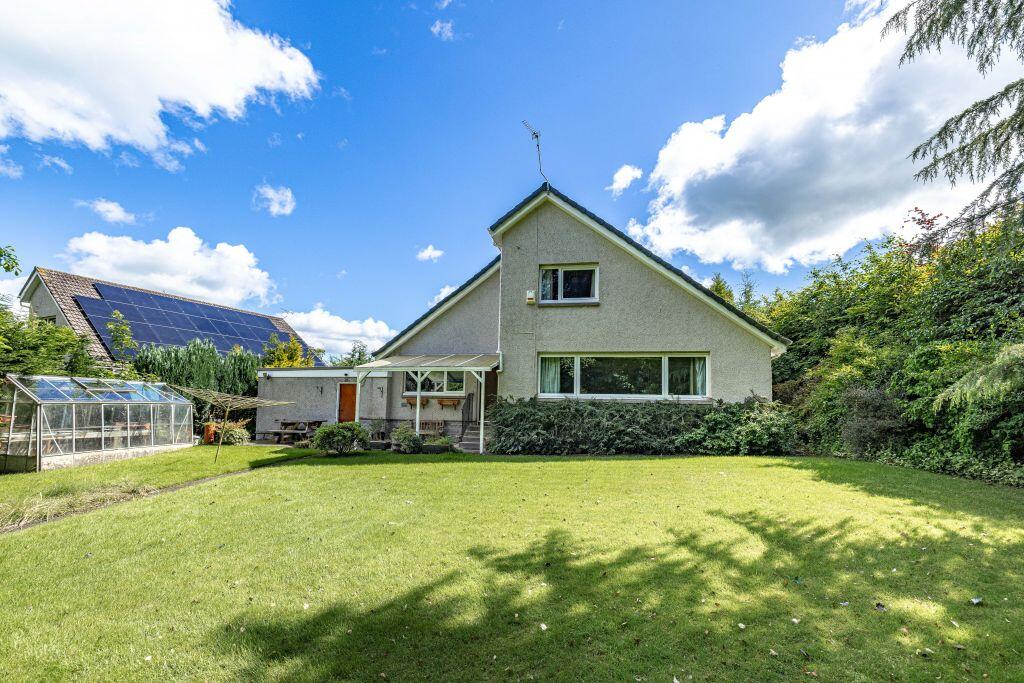
The side and rear garden will be left as topsoil, providing a blank canvas. Services - Mains water, drainage, gas and electricity. Additional Information - This property is being sold off plan.
To visit M & J Ballantyne's website please click on Viewing - To arrange a viewing contact the selling agents, Hastings Property on 01573-225999 Price And Marketing Policy - Plot 54 - £475,000 Offers are invited and should be submitted to the Selling Agents, Hastings Property Shop, 28 The Square, Kelso, TD5 7HH, , Fax .
The seller reserves the right to sell at any time and interested parties will be expected to provide the Selling Agents with advice on the source of funds with suitable confirmation of their ability to finance the purchase.
Value & comps
Land Registry doesn’t cover Scotland or Northern Ireland, so previous sales may not be on record.
Returns
Set an offer; the calculator follows it.
Short-let licence or registration needed
We're still gathering serviced-accommodation data for this area.
Archie refurb estimate: a Pro feature
0.0% below asking
This is not financial or investment advice. Prop AI Deals is not authorised by the Financial Conduct Authority (FCA) to provide investment advice.
All investment calculators, property analyses, and AI-generated insights are for informational purposes only. Property investment carries risk and may result in financial loss. All calculations should be independently verified and you should consult with FCA-authorised financial advisers before making any investment decisions.
Past performance does not guarantee future results. Tax implications vary by individual circumstances.
Deal
Properties like this can earn 2–3x BTL yields when converted to HMO, with retrofit costs around £10k/room. Sign in to see the full tier, yield projection, and cost breakdown.
Commercial properties like this can earn 30-50% higher yields when converted to residential under Class MA / Q / P / PA, with prior approval costing ~GBP 96/unit. Sign in to see the recommended route, yield uplift, and cost breakdown.
BRRR-suited properties can recycle 80-100% of investor capital on refi, leaving a high-yielding rental with most of the money out. Sign in to see the refurb cost stack, ARV projection, and refinance maths.
Detached + large garden = sub-division play. Pro tier unlocks the tier badge, plot size, uplift estimate, and regional land benchmark.
Short-lease flats trade at deep discount, but extending under the 1993 Act often costs far less than the discount. Pro tier unlocks the tier badge, premium breakdown, long-lease ARV and arbitrage maths.
See projected short-stay revenue vs a vanilla BTL for this property.
See real sub-let margins (HMO room rates & SA nightly rates) vs the landlord rent.
Area
Agent & docs

FAQ
About The Maxwell Plot 53, East Broomlands, Kelso, TD5
Explore nearby