We've tightened what earns a Pursue. A home now needs a published valuation, a strategy that still makes money after real running costs and lender stress tests, and no listing problems that would stop a mortgage. You'll see fewer Pursues, and each one has been checked harder.
See how verdicts work4-bedroom flat · SG13 8QR
For saleReduced £25k (−2.9%) on 13 JulListed 151 days
Opportunity summary
See Archie’s verdict, returns by strategy and what to check before viewing.
About
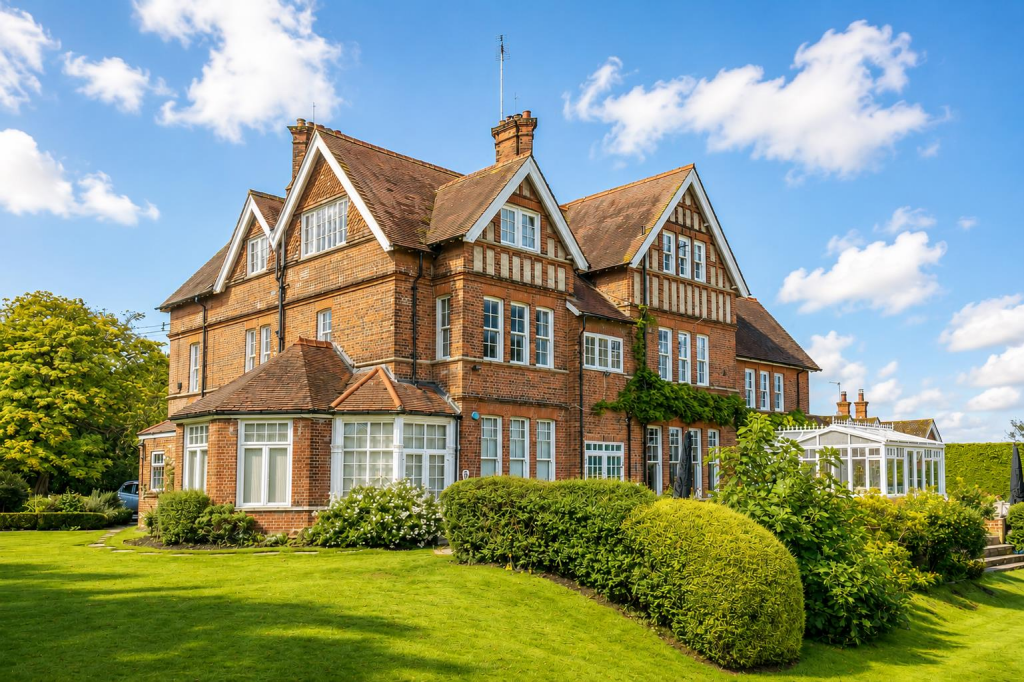
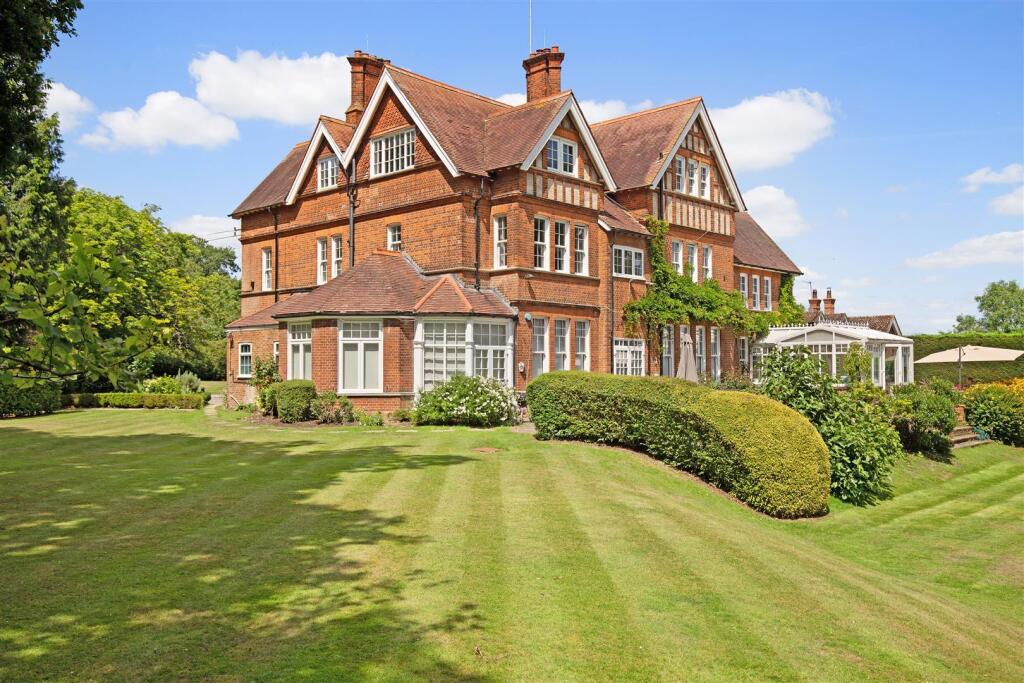
Summary: Set within an elegant late Victorian Manor House dating back to 1897, this exceptional four double bedroom ground floor garden apartment extends to approximately 2,400 sq ft and has been completely refurbished to an exacting standard throughout.
Occupying a wonderful position within the sought-after Ponsbourne setting, the property enjoys direct access onto beautifully landscaped communal gardens, with every principal room benefitting from charming garden views through double glazed sash windows.
Residents are welcomed via the Manor House’s grand communal entrance hall with impressive double height ceilings, leading to the private entrance of the apartment itself.
Internally, the accommodation is both beautifully presented and wonderfully proportioned, combining period character with contemporary luxury.
Accommodation: The spacious entrance hall leads to a bright and versatile study with high ceilings, followed by a stunning recently fitted kitchen comprising an extensive range of base and eye level units, integrated appliances and delightful views across the impressive front lawns and approach.
The principal reception space is particularly impressive, offering a substantial dual aspect living and dining room filled with natural light, centred around a feature gas fireplace and flowing seamlessly into a large garden conservatory with direct access onto a private patio seating area overlooking the magnificent communal grounds.
A spiral staircase leads to the lower ground floor where two further generous double bedrooms can be found, one benefitting from its own external access, whilst the other is currently arranged as a luxurious dressing room with floor to ceiling wardrobes.
This level also provides a large utility area together with a separate shower room comprising walk-in shower, WC and wash basin.
Continuing through the ground floor accommodation, there is a spacious guest bedroom with fitted wardrobes and a beautifully appointed en-suite shower room, leading through to the superb principal bedroom suite featuring extensive fitted wardrobes and a luxurious en-suite bathroom complete with sunken bath, double vanity basin and separate shower enclosure.
Exterior: Externally, the property is approached via a sweeping driveway leading to allocated resident parking together with additional visitor parking.
Further benefits include approximately five acres of stunning communal landscaped grounds, a residents’ gymnasium and a detached single garage with newly fitted roof.
The beautifully maintained gardens provide a wonderful sense of privacy and tranquillity, whilst the apartment’s direct garden access creates an effortless connection between indoor and outdoor living.
Note: Service charge includes building insurance, water and waste services.
Location: Ponsbourne is a highly desirable semi-rural setting positioned between Hertfordshire’s most sought-after villages and towns, offering an enviable balance of countryside living and excellent connectivity.
The property is conveniently located for a selection of nearby amenities, highly regarded schools and transport links, with easy access into Hertford, Potters Bar and Brookmans Park, as well as direct rail services into London and excellent road connections via the A1(M) and M25.
Buyers Information: In compliance with the UK's Anti Money Laundering (aml) regulations, we are required to confirm the identity of all prospective buyers at the point of an offer being accepted and use a third party, Identity Verification System to do so.
There is a nominal charge of £48 (per person) including VAT for this service. For more information, please refer to the terms and conditions section of our website.
- Summary - - Ground Floor - Entrance Hallway Kitchen/Breakfast Room Lounge/Diner Conservatory Study Master Bedroom En-Suite Bedroom Two Jack And Jill En-Suite - Lower Ground Floor - Bedroom Three Bedroom Four Shower Room
Value & comps
No previous sales on record.
Returns
Set an offer; the calculator follows it.
We're still gathering serviced-accommodation data for this area.
Archie refurb estimate: a Pro feature
0.0% below asking
This is not financial or investment advice. Prop AI Deals is not authorised by the Financial Conduct Authority (FCA) to provide investment advice.
All investment calculators, property analyses, and AI-generated insights are for informational purposes only. Property investment carries risk and may result in financial loss. All calculations should be independently verified and you should consult with FCA-authorised financial advisers before making any investment decisions.
Past performance does not guarantee future results. Tax implications vary by individual circumstances.
Deal
Properties like this can earn 2–3x BTL yields when converted to HMO, with retrofit costs around £10k/room. Sign in to see the full tier, yield projection, and cost breakdown.
Commercial properties like this can earn 30-50% higher yields when converted to residential under Class MA / Q / P / PA, with prior approval costing ~GBP 96/unit. Sign in to see the recommended route, yield uplift, and cost breakdown.
BRRR-suited properties can recycle 80-100% of investor capital on refi, leaving a high-yielding rental with most of the money out. Sign in to see the refurb cost stack, ARV projection, and refinance maths.
Detached + large garden = sub-division play. Pro tier unlocks the tier badge, plot size, uplift estimate, and regional land benchmark.
Short-lease flats trade at deep discount, but extending under the 1993 Act often costs far less than the discount. Pro tier unlocks the tier badge, premium breakdown, long-lease ARV and arbitrage maths.
See projected short-stay revenue vs a vanilla BTL for this property.
See real sub-let margins (HMO room rates & SA nightly rates) vs the landlord rent.
Area
Agent & docs

FAQ
About 2 Ponsbourne Manor, Newgate Street Village, Hertford
Explore nearby