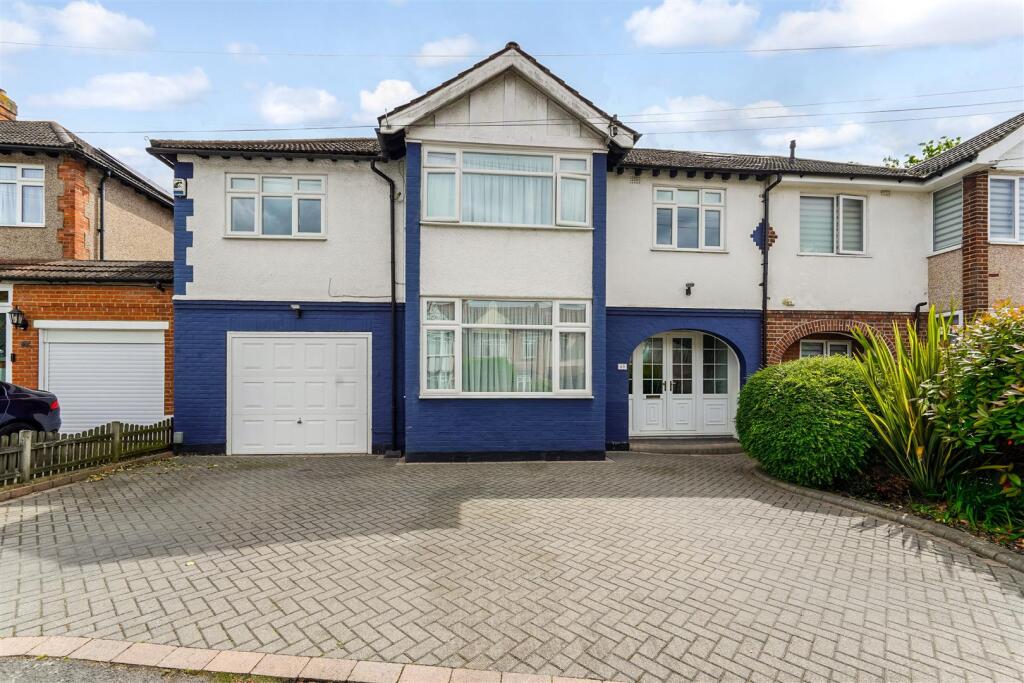
5-bedroom semi-detached house · E4 6DD
Sold STCListed 1 day
Opportunity summary
See Archie’s verdict, returns by strategy and what to check before viewing.
About
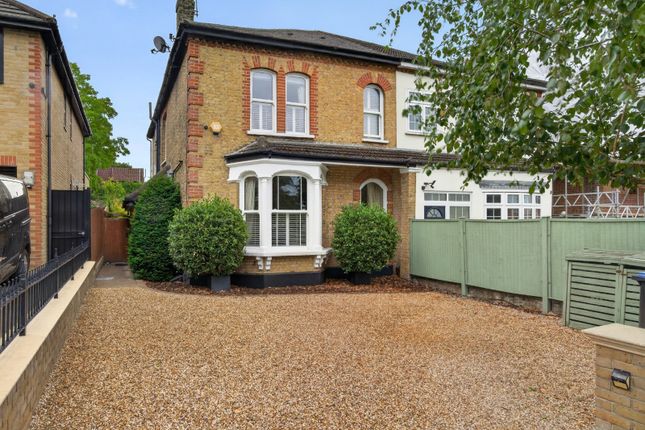
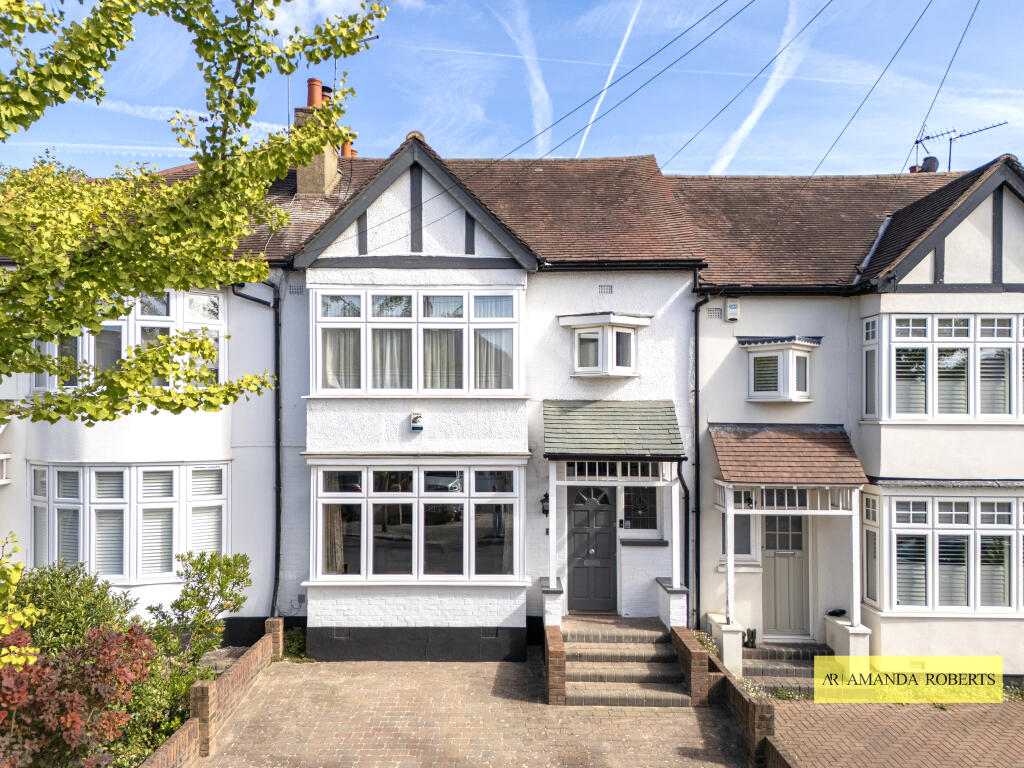
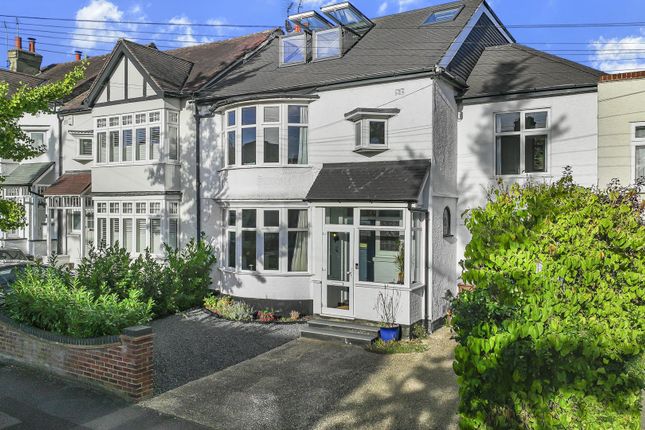
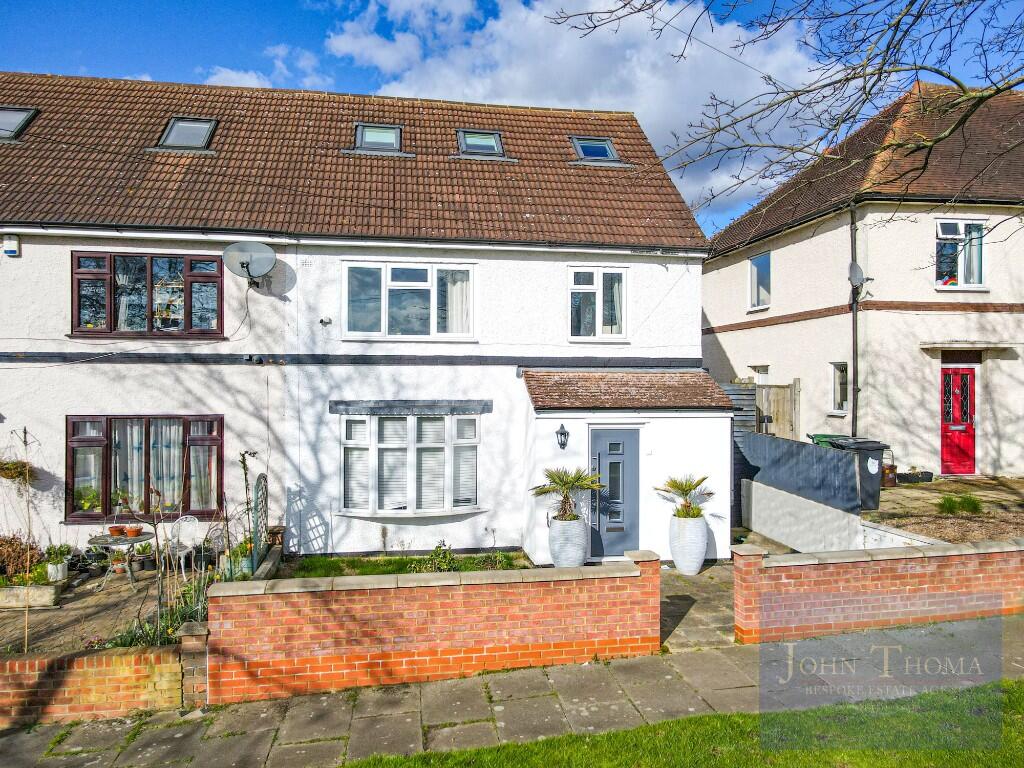
Guide price £1,000,000 to £1,075,000 - This impressive 1920's semi detached family home has been extended into the loft and undergone a full refurbishment to a high standard and now offers over 1700 sqft of living space arranged over three floors.
The house is finished in a contemporary style and has a light and airy feel throughout with high ceilings giving a real sense of scale and original features including solid timber panelled doors, picture rails and ceiling roses and cornice lending an authentic characterful feel.
Accommodation comprises a welcoming entrance hallway with oak effect herringbone flooring which continues through the ground floor into the dining room and kitchen.
There is also a useful guest w/c and a large separate reception room to the front, with a period feature fireplace, bathed in natural light from its large bay window.
To the rear, a generous dining room sits semi open plan to the kitchen, creating an ideal space for both everyday living and entertaining, with a full-height glazed Crittall-style door providing access to the rear garden.
The kitchen is dual aspect, enjoying windows to both the side and rear, and is fitted with stylish grey cabinetry, a butler sink and quality integrated appliances.
There is also useful side access to the garden.
Outside: To the front, a large driveway provides parking for three cars, whilst a dropped kerb to the side of the house allows a further parking space in front of the now unused sliding garden/garage door.
The large private garden wraps around the side and rear of the property and is 80' at its longest point.
Its shape ensures it gets sunshine for most of the day and provides different areas such as a patio to the side which will be perfect for al fresco dining, barbeques and entertaining your guests, while to the rear there is a good sized lawn and a large garage/studio and a further garden building, perfect for use as a home office, gym or Children's playroom.
There is also the potential to re-instate the sliding garden garage door to park your car in the garage or on the hard standing.
On the first floor there is an impressive, generously proportioned master bedroom with a period cast iron fireplace as its focal point and a large bay window providing plenty of natural light.
There are three further bedrooms on this level, two of which are doubles, along with a beautifully appointed family bathroom featuring a classic roll-top bath.
The top floor provides two further double rooms and a spacious, contemporary family bathroom, making this an ideal home for larger or growing families.
Kimberley Road is sought after location in the heart of North Chingford, within catchment of an excellent choice of both private and state schooling.
If you lived here, you are a less than a five minute walk away from Chingford Station with its links to the Victoria Line at Walthamstow Central (15 mins) and London's Liverpool Street (25 mins) and because it's the end of the line, you'll nearly always get a seat.
For shopping and eating out, Station Road is minutes from your door with an excellent selection of independent shops, bars and restaurants, health facilities, local supermarkets, & more.
For those who love the outdoors, the delights of Epping Forest are moments away at the top of the road.
It's a Mecca for walkers, cyclists and runners using the network of leafy trails that weave their way through these ancient woods.
Value & comps
No previous sales on record.
Returns
Set an offer; the calculator follows it.
We're still gathering serviced-accommodation data for this area.
Archie refurb estimate: a Pro feature
0.0% below asking
This is not financial or investment advice. Prop AI Deals is not authorised by the Financial Conduct Authority (FCA) to provide investment advice.
All investment calculators, property analyses, and AI-generated insights are for informational purposes only. Property investment carries risk and may result in financial loss. All calculations should be independently verified and you should consult with FCA-authorised financial advisers before making any investment decisions.
Past performance does not guarantee future results. Tax implications vary by individual circumstances.
Deal
Properties like this can earn 2–3x BTL yields when converted to HMO, with retrofit costs around £10k/room. Sign in to see the full tier, yield projection, and cost breakdown.
Commercial properties like this can earn 30-50% higher yields when converted to residential under Class MA / Q / P / PA, with prior approval costing ~GBP 96/unit. Sign in to see the recommended route, yield uplift, and cost breakdown.
BRRR-suited properties can recycle 80-100% of investor capital on refi, leaving a high-yielding rental with most of the money out. Sign in to see the refurb cost stack, ARV projection, and refinance maths.
Detached + large garden = sub-division play. Pro tier unlocks the tier badge, plot size, uplift estimate, and regional land benchmark.
Short-lease flats trade at deep discount, but extending under the 1993 Act often costs far less than the discount. Pro tier unlocks the tier badge, premium breakdown, long-lease ARV and arbitrage maths.
See projected short-stay revenue vs a vanilla BTL for this property.
See real sub-let margins (HMO room rates & SA nightly rates) vs the landlord rent.
Area
Agent & docs

FAQ
About Kimberley Road, North Chingford, E4 6DD
Explore nearby