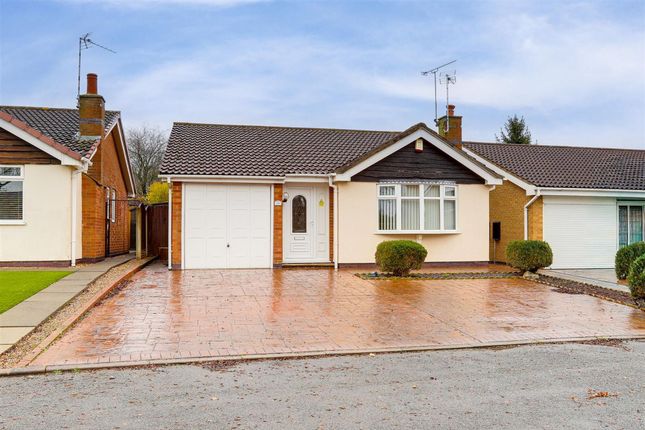
2-bedroom bungalow · NG9 3QE
For saleReduced £25k (−6.3%) on 2 OctListed 229 days
Opportunity summary
See Archie’s verdict, returns by strategy and what to check before viewing.
About
A brand new, individually designed and built two double bedroom detached bungalow.
Great architectural features with vaulted ceilings throughout, offering an abundance of natural light and space, impressive open plan living dining kitchen with an array of built-in appliances, en-suite to principal bedroom, underfloor heating throughout, and solar panelling making this a very energy efficient home.
Plenty of parking and newly landscaped rear gardens. We strongly recommend an early internal viewing.
We have great pleasure in offering for sale this individually designed and built two double bedroom detached bungalow.
This newly built property has great architectural merit with vaulted ceilings throughout, giving an additional feeling of light and space in this already generous and proportioned property.
Extremely energy efficient with the benefit of a gas fired underfloor central heating system and solar panelling.
A spacious welcoming hallway invites you into this residence where it leads you through past the bedrooms and the shower room to a most impressive open plan living dining kitchen with a brand new, high quality kitchen with integrated appliances, a vaulted ceiling with roof windows, drawing in light, with a pair of oversized French doors giving views and access over the rear garden.
The principal bedroom has a generous en-suite shower room finished with Heritage high quality fittings which is mirrored in the family shower room. The second bedroom is also a generous double.
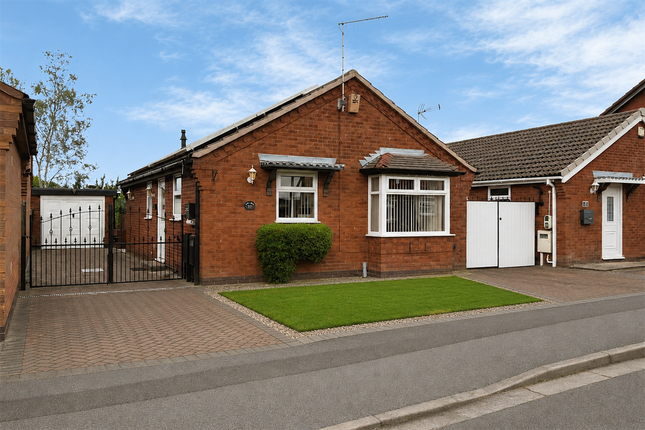
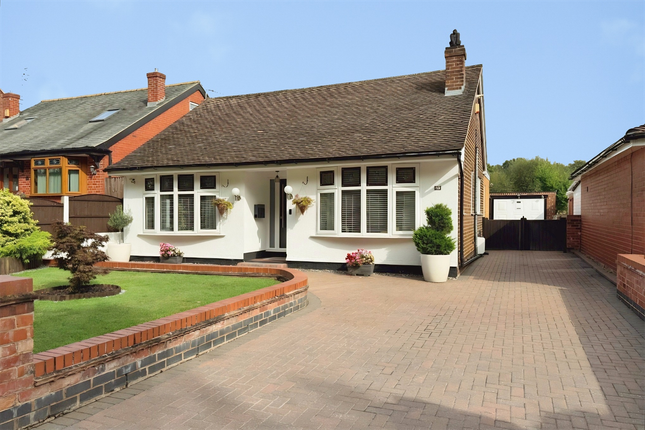
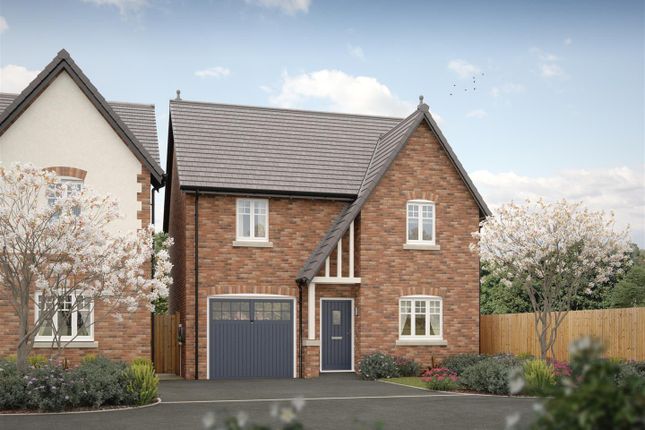
Set back from Stapleford Road, accessed from a service road on a corner position, there is an attractive forecourt finished with dwarf wall and railings, providing parking for at least three vehicles, as well as an attractive garden.
The rear garden is newly landscaped with a generous patio area beyond the rear elevation (great for alfresco dining). The remainder of the garden is laid to lawn.
This property has been expertly built by a local independent development company and has the benefit of a 10 years labc build warranty.
If you are planning a move to a single storey dwelling without looking to compromise on space or quality, we recommend viewing this property.
Reception Hallway (4.92 x 2.63 reducing to 1.77 (16'1" x 8'7" reducin) A large and welcoming reception hallway accessed from a composite double glazed front entrance door, two double glazed windows and feature exposed brick wall drawing the eye through into the central hallway.
Central Hallway (5.33 x 1.07 (17'5" x 3'6")) Giving access to all rooms. Built-in closet.
Bedroom One (5.35 reducing to 5.04 (17'6" reducing to 16'6")) Fitted wardrobes finished with sliding mirror door fronts. Double height ceiling and door to en-suite.
En-Suite (1.77 x 2.13 (5'9" x 6'11")) A Heritage-style three piece suite comprising pedestal wash hand basin, low flush WC and walk-in shower enclosure with Burlington twin rose thermostatically controlled shower system.
Feature tiling to some of the walls, vaulted ceiling with Velux double glazed roof window. Bedroom Two (4.92 x 2.54 (16'1" x 8'3")) Vaulted ceiling and double glazed window to the side.
Family Shower Room (2.10 x 1.83 (6'10" x 6'0")) Fitted Heritage suite to match the en-suite, pedestal wash hand basin, low flush WC and walk-in shower enclosure with Burlington twin rose thermostatically controlled shower system.
Living Dining Kitchen (6.36 x 5.96 (20'10" x 19'6")) The kitchen area comprises a comprehensive range of fitted modern Shaker-style wall, base and drawer units with contrasting quartz worktops and matching upstands.
Inset ceramic single bowl sink unit with swan mixer tap attachment, plinth LED low level lighting.
Integrated appliances including electric fan-assisted oven and matching Neff combination microwave oven, Neff induction hob with extractor hood over.
Other Neff appliances include fridge/freezer, dishwasher, washing machine and separate tumble dryer. Cupboard housing the gas fired combination boiler (for underfloor heating and hot water system).
Vaulted ceiling with three double glazed Velux roof windows, double glazed window to the side and two sets of double glazed bespoke French doors opening to the rear garden.
Outside To the front, the garden has feature wrought iron detailing to the boundary, brick dwarf wall and the open driveway leads in providing parking for up to three vehicles.
The garden has been landscaped with a section laid to lawn, flower and shrub beds. The rear garden is fenced and enclosed with a generous patio beyond the rear elevation.
A pathway runs along one side of the garden leading to a bin store and side gate. There is also a section laid to lawn. Agents Note The landscaping is nearing completion.
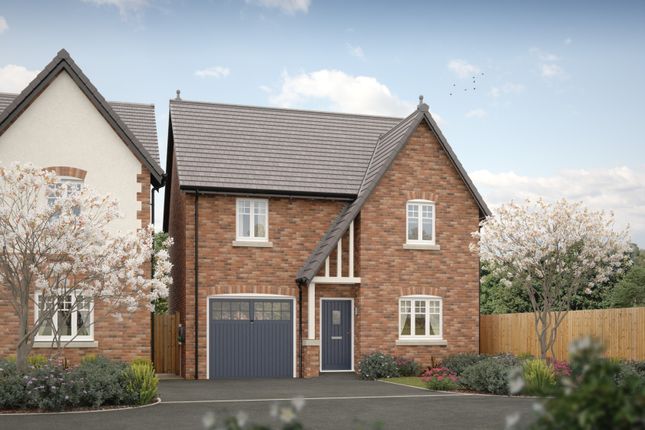
The external images are a true representation of the building and use of CGI to show how the gardens will be finished. A new build two bedroom detached bungalow.
Value & comps
No previous sales on record.
Returns
Set an offer; the calculator follows it.
We're still gathering serviced-accommodation data for this area.
Archie refurb estimate: a Pro feature
0.0% below asking
This is not financial or investment advice. Prop AI Deals is not authorised by the Financial Conduct Authority (FCA) to provide investment advice.
All investment calculators, property analyses, and AI-generated insights are for informational purposes only. Property investment carries risk and may result in financial loss. All calculations should be independently verified and you should consult with FCA-authorised financial advisors before making any investment decisions.
Past performance does not guarantee future results. Tax implications vary by individual circumstances.
Deal
Properties like this can earn 2–3x BTL yields when converted to HMO, with retrofit costs around £10k/room. Sign in to see the full tier, yield projection, and cost breakdown.
Commercial properties like this can earn 30-50% higher yields when converted to residential under Class MA / Q / P / PA, with prior approval costing ~GBP 96/unit. Sign in to see the recommended route, yield uplift, and cost breakdown.
BRRR-suited properties can recycle 80-100% of investor capital on refi, leaving a high-yielding rental with most of the money out. Sign in to see the refurb cost stack, ARV projection, and refinance maths.
Detached + large garden = sub-division play. Pro tier unlocks the tier badge, plot size, uplift estimate, and regional land benchmark.
Short-lease flats trade at deep discount, but extending under the 1993 Act often costs far less than the discount. Pro tier unlocks the tier badge, premium breakdown, long-lease ARV and arbitrage maths.
See projected short-stay revenue vs a vanilla BTL for this property.
See real sub-let margins (HMO room rates & SA nightly rates) vs the landlord rent.
Area
Agent & docs
FAQ
About 199, Stapleford Road, Nottingham
Explore nearby