4-bedroom house · CB23 6JU
Listing removedReduced £10k (−2.6%) on 21 JunListed 199 days
Opportunity summary
See Archie’s verdict, returns by strategy and what to check before viewing.
About
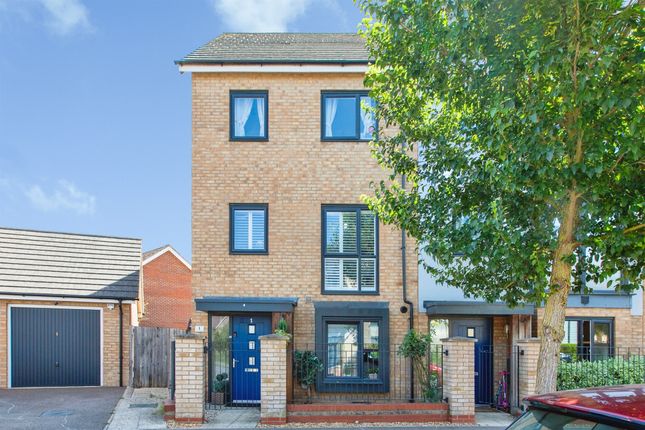
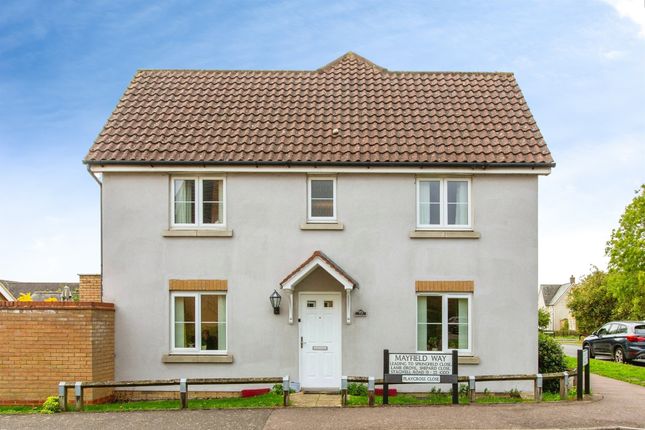
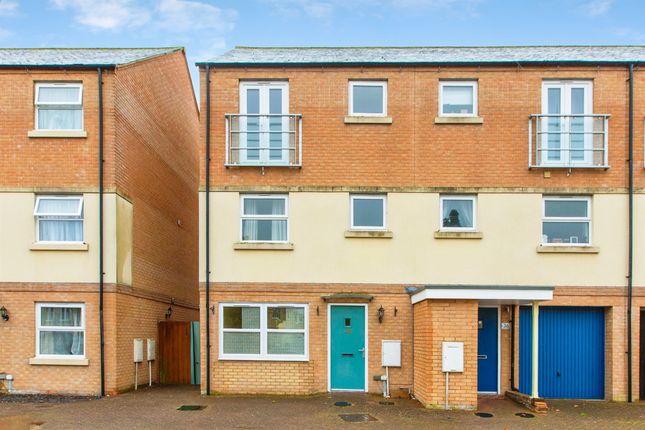
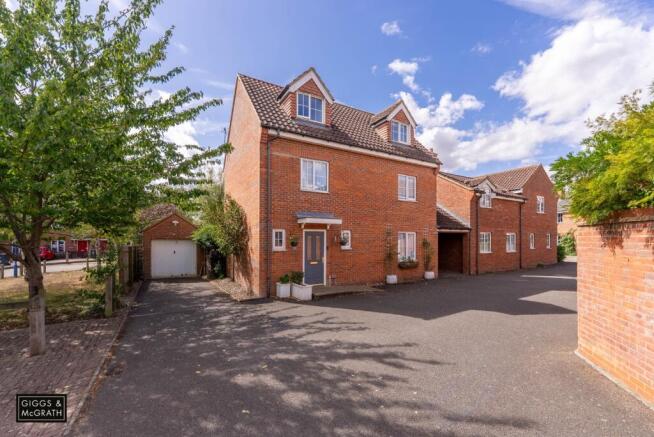
This well-presented four-bedroom semi-detached home is located in a quiet cul-de-sac in the heart of Upper Cambourne, offering a good balance of privacy, modern design, and practical family living.
Set away from the main road, the property is approached via a pathway leading to the front entrance. Inside, the property opens into a spacious entrance hall, giving access to the main living areas.
Wood-effect flooring runs through much of the ground floor, creating a practical and consistent finish throughout.
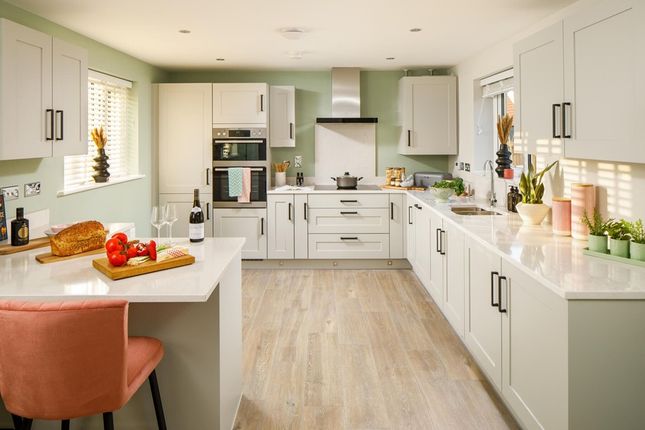
To the left of the hallway is the modern kitchen, which has been designed with both style and functionality in mind.
It includes integrated appliances such as a fridge, freezer, dishwasher, and washing machine.
A large casement window brings plenty of natural light into the room, while the layout provides ample worktop space and storage, making it well suited to everyday use.
The ground floor also includes a cloakroom, a useful understairs storage cupboard for coats and shoes, and practical pull-out drawers fitted beneath the stairs, providing additional organised storage space.
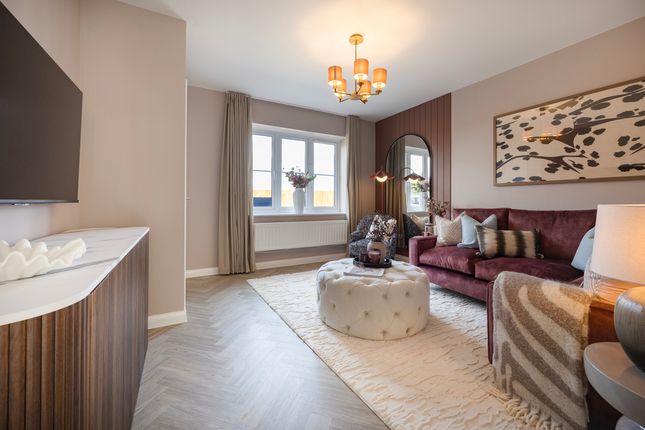
At the rear of the property is the generously sized lounge, providing a comfortable living space with flexibility for both relaxing and entertaining.
French doors open onto a well-proportioned south-east facing garden, offering a good outdoor space for families, whether for children to play or for outdoor dining.
The garden can also be accessed from the front of the property via a side gate, and its orientation allows it to enjoy sunlight throughout much of the day.
On the first floor there are three bedrooms, which offer flexibility depending on the needs of the household and could also be used as home offices or hobby rooms.
Bedroom three benefits from a large casement window, allowing plenty of natural light.
The family bathroom is fitted with a modern white three-piece suite comprising a bath with overhead shower, WC, and basin.
The second floor is dedicated to the main bedroom, providing a more private space within the home.
This room features a dormer window with fitted shutter blinds as well as a skylight, helping to create a bright and airy feel.
A large fitted wardrobe runs along one wall, offering substantial storage. The en-suite bathroom includes a large shower enclosure, WC, basin, and a skylight.
Outside, the property benefits from two allocated off-street parking spaces.
The home is conveniently located close to local amenities, parks, and well-regarded schools, making it a practical option for families.
Its layout, modern fittings, and flexible living spaces make it well suited to a range of buyers looking for a home in Upper Cambourne.
Location: Residing in the thriving, popular area of Upper Cambourne, you will be surrounded by local amenities, schools, and countryside walks as well as being only 11 miles away from central Cambridge.
The Cambourne Nature Reserve is close by and offers some beautiful scenic views; a great way to explore the natural beauty of Cambourne, especially at this time of year.
There are several local primary schools to consider, one of which is only 0.2 miles away, and Cambourne Village College with an “outstanding” Ofsted rating is 1.6 miles away.
Cambourne boasts great local amenities including a fitness and sports centre, supermarket, shops, doctor's surgery, library, restaurants, and lots more.
Cambourne has good access to public transport with regular bus services and a train station less than 10 miles away in St Neots.
Don't miss out on the opportunity to make this wonderful property your new home. Book your viewing now, by contacting EweMove 24/7 to fully appreciate all that this wonderful home has to offer!
Material Information: Energy performance certificate (rating) B Council tax band D Construction Type: Standard form of construction, brick and/or block Sources of Heating: Gas central heating Sources of Electricity supply: Mains supply Sources of Water Supply: Mains supply Primary Arrangement for Sewerage: Mains supply Broadband Connection: See Media Mobile Signal/Coverage: See Media Parking: Two dedicated parking spaces, with additional on-street parking available Right of way: None Listed Property: No Flooded in Last 5 Years: No Flood Defences: No Planning Permission/Development Proposals: None known Entrance Location: Ground floor Accessibility Measures: None Located on a Coalfield: No Other Mining Related Activities: No anti-money laundering (aml): In line with Anti-Money Laundering regulations, purchasers with an accepted offer will be required to complete identity checks via a third-party provider.
A fee of £30 per person is payable in advance prior to the issue of the memorandum of sale.
Lounge 4.78m x 3.7m - 15'8” x 12'2” Kitchen 3.43m x 3.04m - 11'3” x 9'12” WC 1.88m x 1.04m - 6'2” x 3'5” Bedroom 2 3.38m x 2.3m - 11'1” x 7'7” Bedroom 3 2.92m x 2.56m - 9'7” x 8'5” Bedroom 4 3.84m x 2.37m - 12'7” x 7'9” Bathroom 2.54m x 1.9m - 8'4” x 6'3” Bedroom 1 5.4m x 3.7m - 17'9” x 12'2” Ensuite 2.3m x 1.4m - 7'7” x 4'7”
Value & comps
No previous sales on record.
Returns
Set an offer; the calculator follows it.
We're still gathering serviced-accommodation data for this area.
Archie refurb estimate: a Pro feature
0.0% below asking
This is not financial or investment advice. Prop AI Deals is not authorised by the Financial Conduct Authority (FCA) to provide investment advice.
All investment calculators, property analyses, and AI-generated insights are for informational purposes only. Property investment carries risk and may result in financial loss. All calculations should be independently verified and you should consult with FCA-authorised financial advisors before making any investment decisions.
Past performance does not guarantee future results. Tax implications vary by individual circumstances.
Deal
Properties like this can earn 2–3x BTL yields when converted to HMO, with retrofit costs around £10k/room. Sign in to see the full tier, yield projection, and cost breakdown.
Commercial properties like this can earn 30-50% higher yields when converted to residential under Class MA / Q / P / PA, with prior approval costing ~GBP 96/unit. Sign in to see the recommended route, yield uplift, and cost breakdown.
BRRR-suited properties can recycle 80-100% of investor capital on refi, leaving a high-yielding rental with most of the money out. Sign in to see the refurb cost stack, ARV projection, and refinance maths.
Detached + large garden = sub-division play. Pro tier unlocks the tier badge, plot size, uplift estimate, and regional land benchmark.
Short-lease flats trade at deep discount, but extending under the 1993 Act often costs far less than the discount. Pro tier unlocks the tier badge, premium breakdown, long-lease ARV and arbitrage maths.
See projected short-stay revenue vs a vanilla BTL for this property.
See real sub-let margins (HMO room rates & SA nightly rates) vs the landlord rent.
Area
Agent & docs

FAQ
About 7, Short Drive, Cambridge
Explore nearby