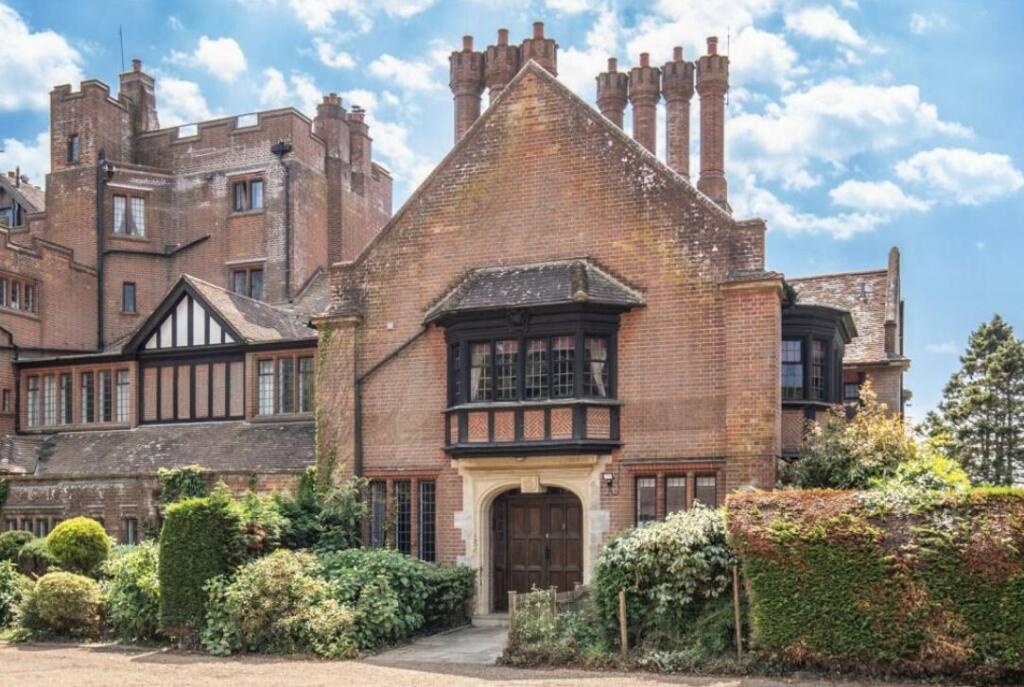
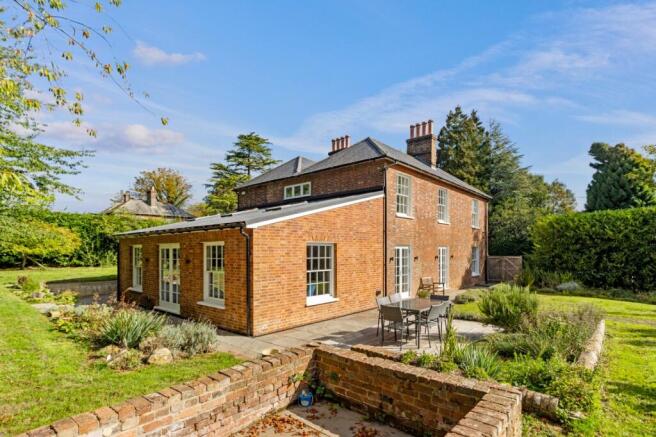
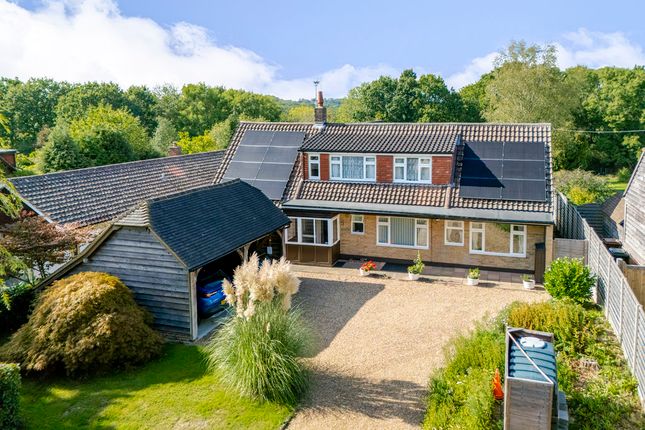
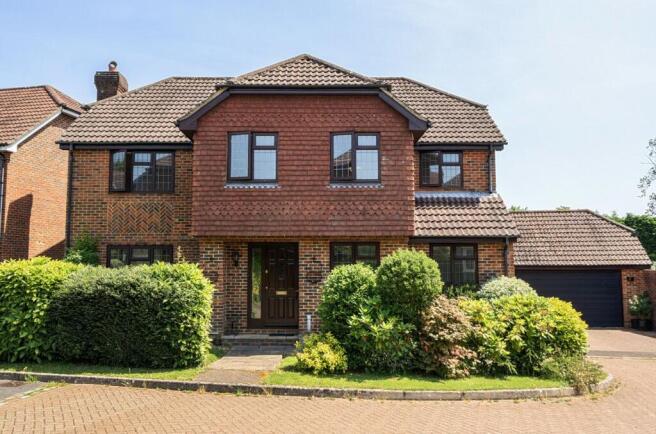
5-bedroom house · TN22 3HU
Listing removedListed 414 days
Opportunity summary
See Archie’s verdict, returns by strategy and what to check before viewing.
About
You enter through a covered porch into a welcoming hallway, large enough for occasional furniture and with stairs rising to the first floor.
To the right is a generous 28ft dual-aspect living/dining room with open fireplace and doors to the conservatory.
A versatile second reception room also connects to the conservatory, offering options as a snug, playroom, or family room.
The conservatory itself measures 23ft and is fully powered and heated, creating a bright year-round space with access to the terrace and gardens.
The showpiece of the ground floor is the impressive 20ft kitchen, recently upgraded with high-spec finishes, extensive storage, a breakfast bar, and a range of integrated appliances.
A large utility room sits to the side, while the ground floor also offers a study (or potential sixth bedroom) and a spacious cloakroom with scope to add a shower, creating the option of ground-floor living if required.
Upstairs, the master suite is a light and spacious room with fitted wardrobes and a smart en suite bathroom.
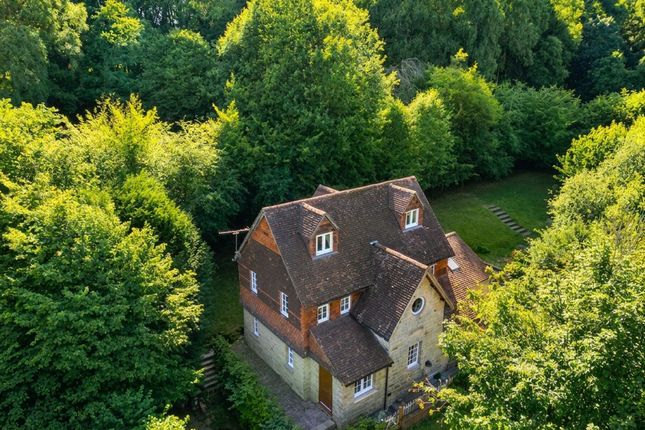
Four further double bedrooms include three with built-in storage and three enjoying wonderful far reaching views over Ashdown Forest and the South Downs.
A stylishly refurbished family bathroom with walk-in rain shower completes the first floor.
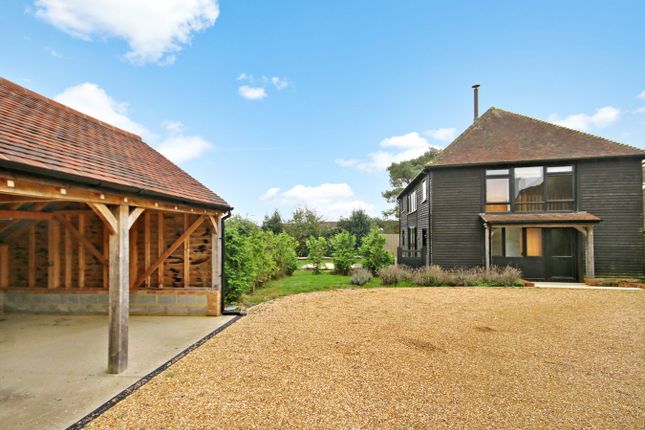
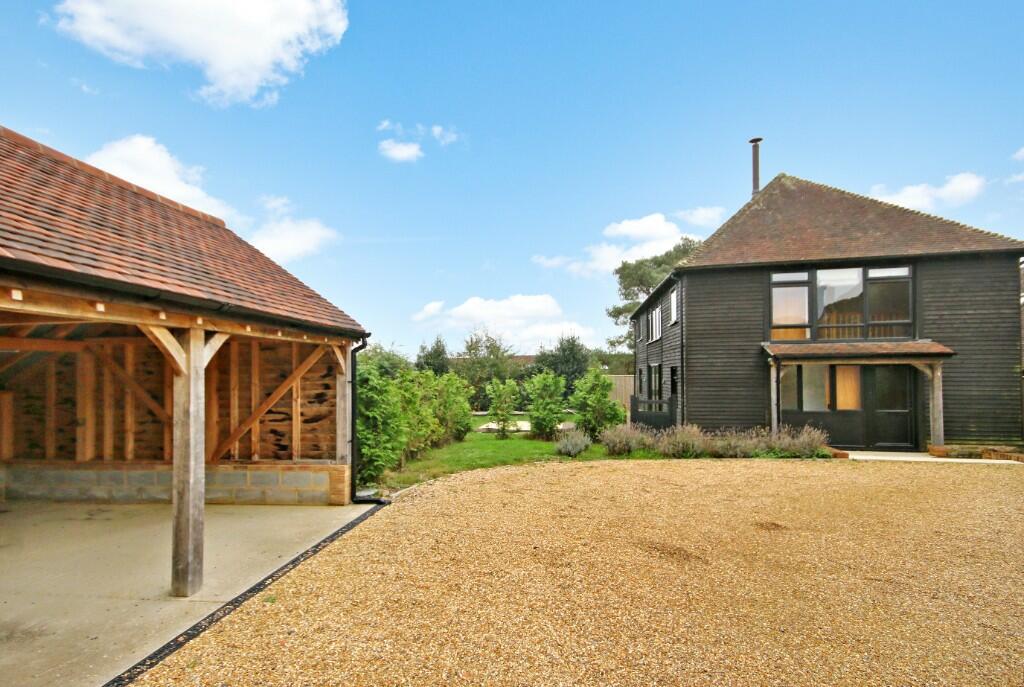
Outside Approached through a double five-bar gate, the property is fronted by a generous driveway providing parking for five to six vehicles.
Sitting proudly at the front is a substantial detached double garage (19ft x 18ft) with twin up-and-over doors, power, and light.
Currently used by the owners for storage and additional appliances, the garage offers enormous potential - whether as a home office, studio, games room, or hobby space.
With its impressive roof height, it could even be converted into a two-storey self-contained annexe (subject to planning), making it a hugely versatile asset.
The frontage is softened by a neat patch of lawn and colourful flower and shrub borders, while water taps to both the front and rear provide convenience for garden care.
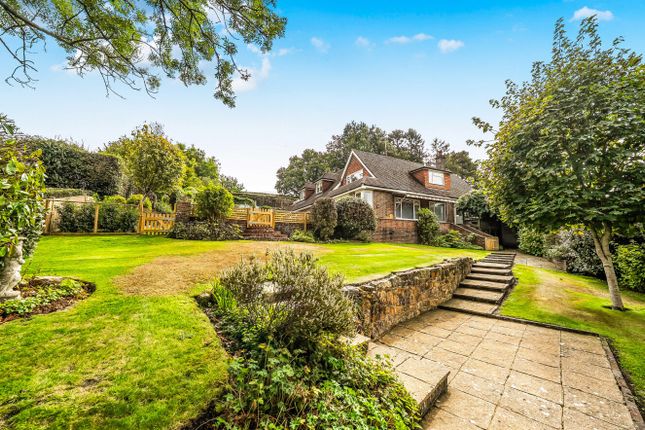
The rear garden is undoubtedly one of the property’s standout features. Not only is it a beautiful outlook from the house, but it also offers a rare degree of privacy and seclusion.
Thoughtfully landscaped, it provides a choice of seating areas that take full advantage of the sunny south-facing aspect, including a spacious rear terrace perfectly positioned for outdoor dining and summer entertaining.
Beyond, a level lawn provides plenty of room for children’s play equipment such as trampolines or football goals, while additional features include a summer house, shed, and greenhouse - ideal for gardening enthusiasts.
The garden itself is a delight throughout the seasons, with mature trees and a wonderful variety of planting including rhododendrons, magnolia, azalea, and camellia.
These have created natural pathways and hiding spots where the owners’ children and grandchildren have spent many happy hours playing.
Adding to the charm, three apple trees produce an annual harvest of fruit. Situation The village of Nutley lies on the edge of the stunning Ashdown Forest, a haven for walkers and nature lovers.
Despite its peaceful, picturesque setting, the village offers an excellent range of amenities, including a shop, bakery, coffee shop, pub, two popular restaurants, a petrol station, and a lively village hall that hosts events, clubs, and societies throughout the year.
With football, cricket, bowls, gardening, tennis and history societies, plus a summer fete and Christmas market, Nutley has a vibrant community spirit at its heart.
Forest Row, just 10 minutes away, provides further shops, restaurants, and a Rudolf Steiner School, while Uckfield (15 minutes) offers supermarkets, a cinema, and a range of eateries.
The surrounding countryside offers endless woodland and forest walks, with the nearby Nutley Windmill a landmark spot overlooking Ashdown Forest.
Nutley is also well placed for commuters, with East Grinstead and Haywards Heath stations both around 10 miles away, offering fast links to London, Gatwick, and Brighton.
The A22 runs through the village, connecting easily to surrounding towns, with Gatwick reachable in 35 minutes.
Families are well catered for with Nutley CofE Primary (Ofsted “Good”) in the village and a wide choice of respected state and independent schools close by, including Cumnor House, Brambletye, Sackville, Uckfield and Crowborough Colleges (6 miles away), Ardingly and Worth.
Nutley offers the perfect balance of countryside living and convenience - a welcoming village with character, community and easy access to London, Brighton and beyond.
Property Ref Number: Ham-60317 Additional Information Wealden District Council - Council Tax Band F Utilities: Mains electricity, 16 solar panels, lpg gas heating, mains drainage
Value & comps
No previous sales on record.
Returns
Set an offer; the calculator follows it.
We're still gathering serviced-accommodation data for this area.
Archie refurb estimate: a Pro feature
0.0% below asking
This is not financial or investment advice. Prop AI Deals is not authorised by the Financial Conduct Authority (FCA) to provide investment advice.
All investment calculators, property analyses, and AI-generated insights are for informational purposes only. Property investment carries risk and may result in financial loss. All calculations should be independently verified and you should consult with FCA-authorised financial advisors before making any investment decisions.
Past performance does not guarantee future results. Tax implications vary by individual circumstances.
Deal
Properties like this can earn 2–3x BTL yields when converted to HMO, with retrofit costs around £10k/room. Sign in to see the full tier, yield projection, and cost breakdown.
Commercial properties like this can earn 30-50% higher yields when converted to residential under Class MA / Q / P / PA, with prior approval costing ~GBP 96/unit. Sign in to see the recommended route, yield uplift, and cost breakdown.
BRRR-suited properties can recycle 80-100% of investor capital on refi, leaving a high-yielding rental with most of the money out. Sign in to see the refurb cost stack, ARV projection, and refinance maths.
Detached + large garden = sub-division play. Pro tier unlocks the tier badge, plot size, uplift estimate, and regional land benchmark.
Short-lease flats trade at deep discount, but extending under the 1993 Act often costs far less than the discount. Pro tier unlocks the tier badge, premium breakdown, long-lease ARV and arbitrage maths.
See projected short-stay revenue vs a vanilla BTL for this property.
See real sub-let margins (HMO room rates & SA nightly rates) vs the landlord rent.
Area
Agent & docs

FAQ
About Inwoods, Nutley, Nutley
Explore nearby