3-bedroom bungalow · IV3 8LG
For saleListed 30 days
Opportunity summary
See Archie’s verdict, returns by strategy and what to check before viewing.
About
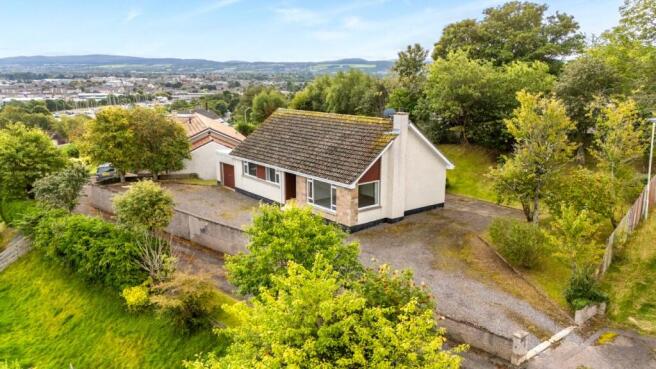
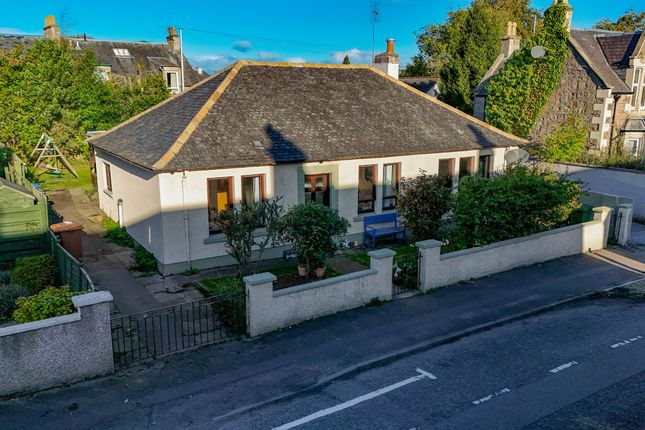
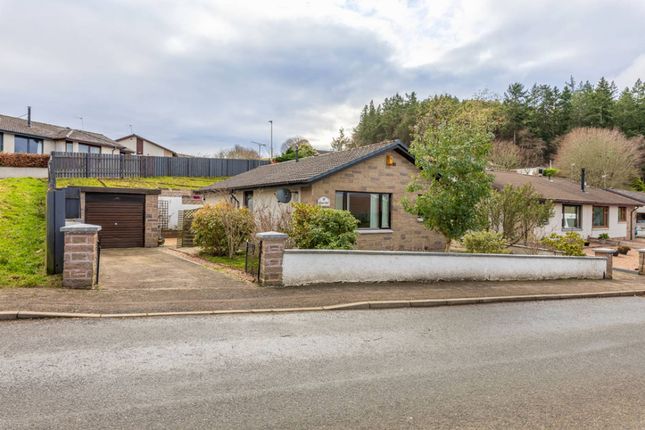
This stylish, three-bedroom, semi-detached bungalow is located in the popular Leachkin area of the city, close to excellent facilities and within easy reach of the City Centre.
The property, which was fully renovated in 2021 to a high standard, benefits from a modern kitchen and bathrooms, gas-fired central heating, off-street parking and stunning views over the City and Moray Firth beyond.
With ample storage and well-proportioned rooms, this property represents an ideal family home. Viewing is highly recommended to fully appreciate this delightful bungalow and its convenient location.
The accommodation consists of: a welcoming entrance hall with fitted storage cupboard; an impressive kitchen/diner with a good selection of base and wall-mounted units, complementary worktops and splashback, integrated oven & micro oven, hob, extractor fan, slimline dishwasher, space for an American-style fridge freezer and washing machine, ample space for dining and a door allowing access to the rear garden; a spacious, front-facing lounge with a large window allowing the room to flood with natural light and featuring an attractive electric fire providing a welcoming focal point; a generous master bedroom with fitted double mirrored wardrobes and further fitted storage cupboard, access to the attic space reached via a drop-down ladder, along with en-suite facilities comprising a large walk-in mains shower with attractive wet wall, vanity unit with wash hand basin and fitted storage, and WC; two further double bedrooms, both with fitted storage; a modern family bathroom with matching wet wall, bath with mains shower and mixer tap, and vanity unit with wash hand basin, fitted storage and WC.
The garden to the front of the property is laid to gravel with a border of mature plants and shrubs.
The rear garden is thoughtfully tiered and laid predominantly to gravel for ease of maintenance, with a large, paved patio area at the upper-level providing an ideal venue for alfresco dining or entertaining.
Steps lead down to a further patio area and the garden shed. A large, gravelled driveway to the side of the property provides ample off-street parking for several cars.
Facilities nearest the property can be found at Charleston Shopping Centre, which include a general store, Pharmacy, hair salon and takeaway.
Additional facilities can be found at the nearby Telford Retail Park, which offers excellent amenities including supermarkets, takeaway establishments, retail stores, vets, café and furniture stores.
The nearby Caledonian Canal offers a lovely location for walking. A regular bus service to and from Inverness City Centre runs close by.
Education is provided at Muirtown Primary School or Charleston Academy, both of which are within easy walking distance.
Inverness City Centre, a very short distance away, offers extensive shopping, leisure and entertainment facilities along with excellent road, rail and air links to the South and beyond.
Value & comps
Land Registry doesn’t cover Scotland or Northern Ireland, so previous sales may not be on record.
Returns
Set an offer; the calculator follows it.
Short-let licence or registration needed
We're still gathering serviced-accommodation data for this area.
Archie refurb estimate: a Pro feature
0.0% below asking
This is not financial or investment advice. Prop AI Deals is not authorised by the Financial Conduct Authority (FCA) to provide investment advice.
All investment calculators, property analyses, and AI-generated insights are for informational purposes only. Property investment carries risk and may result in financial loss. All calculations should be independently verified and you should consult with FCA-authorised financial advisers before making any investment decisions.
Past performance does not guarantee future results. Tax implications vary by individual circumstances.
Deal
Properties like this can earn 2–3x BTL yields when converted to HMO, with retrofit costs around £10k/room. Sign in to see the full tier, yield projection, and cost breakdown.
Commercial properties like this can earn 30-50% higher yields when converted to residential under Class MA / Q / P / PA, with prior approval costing ~GBP 96/unit. Sign in to see the recommended route, yield uplift, and cost breakdown.
BRRR-suited properties can recycle 80-100% of investor capital on refi, leaving a high-yielding rental with most of the money out. Sign in to see the refurb cost stack, ARV projection, and refinance maths.
Detached + large garden = sub-division play. Pro tier unlocks the tier badge, plot size, uplift estimate, and regional land benchmark.
Short-lease flats trade at deep discount, but extending under the 1993 Act often costs far less than the discount. Pro tier unlocks the tier badge, premium breakdown, long-lease ARV and arbitrage maths.
See projected short-stay revenue vs a vanilla BTL for this property.
See real sub-let margins (HMO room rates & SA nightly rates) vs the landlord rent.
Area
Agent & docs
FAQ
About 42 Leachkin Drive, Inverness, IV3
Explore nearby