3-bedroom bungalow · IV3 8PP
Listing removedListed 283 days
Opportunity summary
See Archie’s verdict, returns by strategy and what to check before viewing.
About
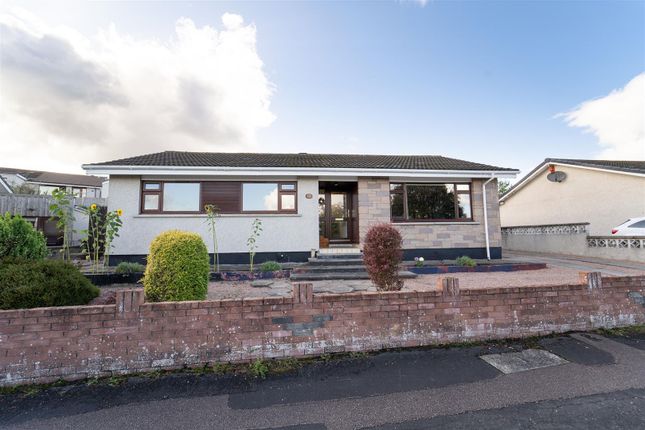
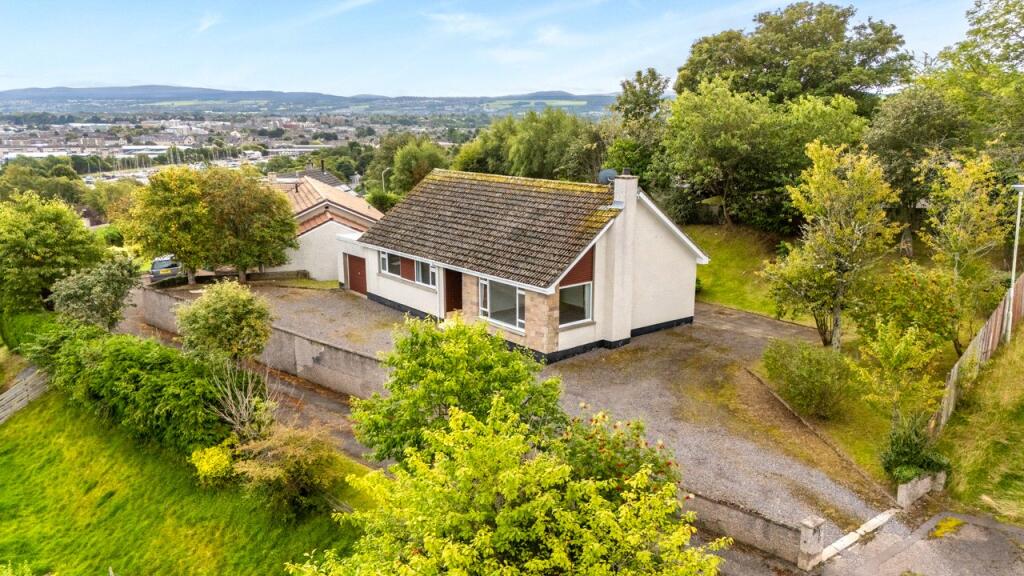
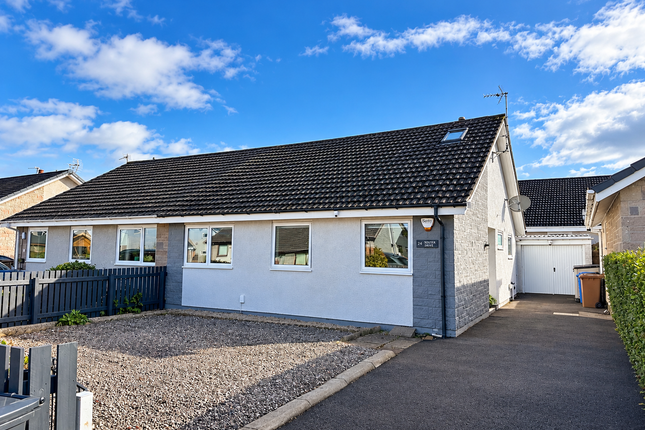
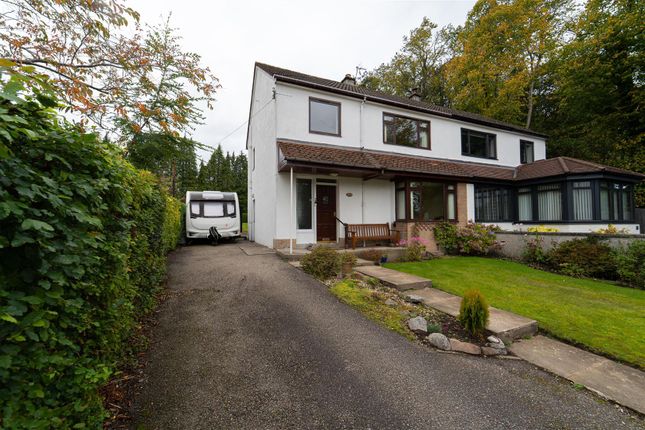
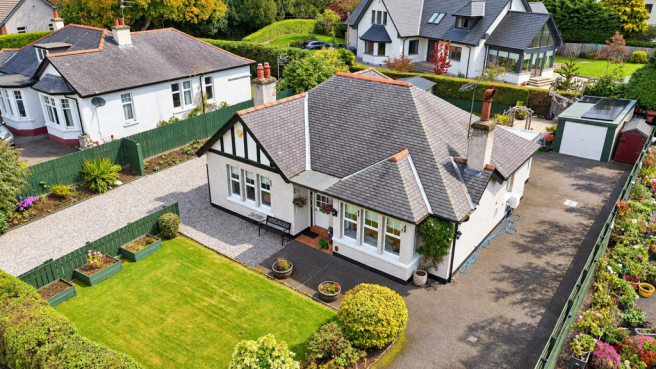
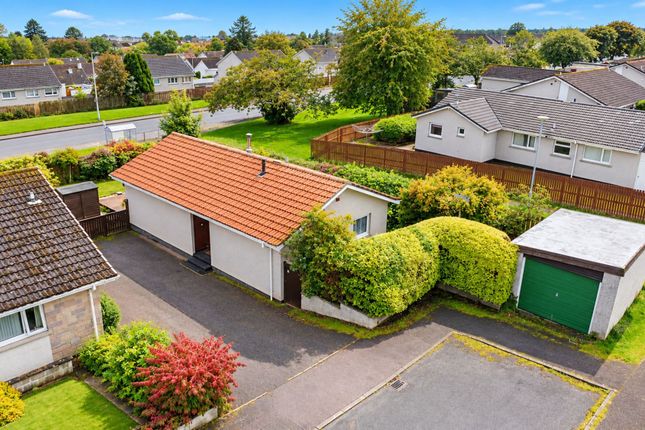
This detached bungalow enjoys a quiet position on a cul-de-sac in the popular Leachkin area of Inverness.
Tastefully extended to offer additional accommodation, this property boasts spacious public rooms, three double bedrooms, attractive garden grounds and a detached garage with workshop.
Location:- Nevis Park is located at Upper Leachkin on the West side of Inverness. This area is within easy walking distance of amenities at Charleston including the secondary school.
Kinmylies Primary is also within a 10 minute walk.
There is a wide variety of outdoor activities on offer within touching distance of this address whilst a regular bus service operates from a stop within touching distance.
Entrance hall:- The entrance hall offers floor based cupboard with fitted shelving, an integrated cupboard with fitted shelving, access to the kitchen diner, family bathroom and three double bedrooms.
Lounge (4.27m x 3.95m):- The bright and comfortable lounge benefits from an electric feature fire place which acts a pleasing focal point within the room.
The lounge also offers access to the conservatory.
Conservatory (4.22m x 2.76m):- This spacious room could be furnished in a variety of ways enjoys an abundance of light and partial views of across the city.
The conservatory benefits from underfloor heating and offers access is offered to the kitchen diner.
Kitchen/diner (5.39m x 3.23m):- The kitchen is fitted a with a combination of wall mounted and floor based units with a granite quartz worktop, a double stainless steel sink and drainer with mixer tap, a gas hob and extractor hood.
The kitchen also offers an integrated oven/grill, space for American style fridge freezer and space for a washing machine.
The kitchen diner also offers a breakfast bar and ample space for dining furniture and benefits from a convenient walk in pantry.
Bedroom one (3.55m x3.35m):- The spacious and bright double bedroom benefits from a walk in wardrobe with fitted shelving and clothes rails. The bedroom also offers access to the en-suite.
En-suite ( 1.69m x 1.12m):- The en-suite is furnished with a WC, wash hand basin with fitted cupboards, a heated towel rail, extractor fan and a shaving point.
Bedroom two ( 3.21m x 2.62m):- Bedroom two is another spacious and bright double bedroom offering ample space for bedroom furniture.
Bedroom three (2.61m x 3.47m):- Bedroom three benefits from a generous degree of natural light and offers ample space for dining furniture.
Family bathroom (2.60m x 2.61m):- The family bathroom is furnished with a WC, wash hand basin with fitted cupboards, shower cubicle with rainfall mains fed shower, extractor fan and a shaving point.
Garage/workshop:- The spacious garage has an dedicated workshop area. This space could be utilised for a variety of purposes.
Extras included:- All fitted carpets, floor coverings, window fittings and light fixtures. The white goods may be included under separate negotiation.
Services:- Mains water, drainage, gas, electricity, television and telephone points.
Value & comps
Land Registry doesn’t cover Scotland or Northern Ireland, so previous sales may not be on record.
Returns
Set an offer; the calculator follows it.
We're still gathering serviced-accommodation data for this area.
Archie refurb estimate: a Pro feature
0.0% below asking
This is not financial or investment advice. Prop AI Deals is not authorised by the Financial Conduct Authority (FCA) to provide investment advice.
All investment calculators, property analyses, and AI-generated insights are for informational purposes only. Property investment carries risk and may result in financial loss. All calculations should be independently verified and you should consult with FCA-authorised financial advisers before making any investment decisions.
Past performance does not guarantee future results. Tax implications vary by individual circumstances.
Deal
Properties like this can earn 2–3x BTL yields when converted to HMO, with retrofit costs around £10k/room. Sign in to see the full tier, yield projection, and cost breakdown.
Commercial properties like this can earn 30-50% higher yields when converted to residential under Class MA / Q / P / PA, with prior approval costing ~GBP 96/unit. Sign in to see the recommended route, yield uplift, and cost breakdown.
BRRR-suited properties can recycle 80-100% of investor capital on refi, leaving a high-yielding rental with most of the money out. Sign in to see the refurb cost stack, ARV projection, and refinance maths.
Detached + large garden = sub-division play. Pro tier unlocks the tier badge, plot size, uplift estimate, and regional land benchmark.
Short-lease flats trade at deep discount, but extending under the 1993 Act often costs far less than the discount. Pro tier unlocks the tier badge, premium breakdown, long-lease ARV and arbitrage maths.
See projected short-stay revenue vs a vanilla BTL for this property.
See real sub-let margins (HMO room rates & SA nightly rates) vs the landlord rent.
Area
Agent & docs
FAQ
About 80, Nevis Park, Inverness
Explore nearby