3-bedroom bungalow · IV3 8NT
For saleListed 22 days
Opportunity summary
See Archie’s verdict, returns by strategy and what to check before viewing.
About
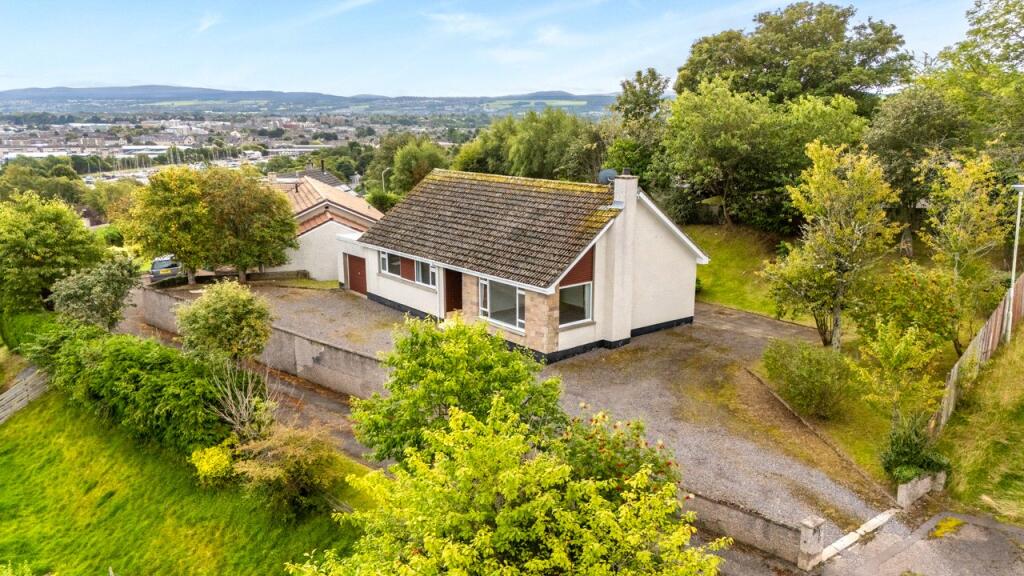
An excellent opportunity to purchase a well maintained, detached bungalow in the desirable Scorguie area of Inverness.
The property is located in an elevated position within a quiet cul de sac and enjoys uninterrupted views towards the Beauly Firth, North Kessock and beyond.
The inviting front facing lounge/diner offers a bright, spacious setting ideal for modern living, creating a comfortable space for both relaxation and everyday family life.
The kitchen provides ample base and wall units and features an integrated oven, induction hob and extractor fan.
Included in the sale are the freestanding fridge/freezer, dishwasher and washing machine, the room enjoys a pleasant outlook over the rear garden.
There are three double bedrooms all benefiting from built in wardrobes, while the modern family bathroom with separate shower completes the accommodation.
The gardens to the front and rear offer a mix of practicality and outdoor enjoyment. The front garden is designed for low maintenance with chippings and established shrubs.
To the rear, a terraced layout provides distinct areas, the upper level is laid to lawn with mature planting, while the lower level offers a generous patio ideal for outdoor dining and relaxation.
A separate garage sits alongside a driveway with space for three cars. The property features double glazing and gas central heating throughout.
Location: Scorguie is in a very desirable residential area on the west side of Inverness and close to the Caledonian Canal.
Excellent facilities can be found a short distance away at the Telford Street shopping area, including, a choice of supermarkets, home stores, vets, café, take aways and a gym/climbing wall.
Blackpark filling station is also close by. Education is provided at Muirtown Primary School and Charleston Academy both of which are within walking distance.
A regular bus service to and from the City Centre is routed nearby.
The city centre is a short distance away and provides an extensive choice of shopping, leisure and recreational activities associated with city living.
Inverness city enjoys excellent communications [EM1.1]by road and rail and is served by an international airport.
Extras: All fitted floor coverings, fixtures and fittings, including all light fittings. Curtain poles and window blinds. Integrated appliances include the induction hob, electric oven and extractor.
Free standing fridge/freezer, washing machine and dishwasher. Services: Mains gas, electricity, water and drainage. Telephone and fibre broadband. Council tax: Band E tenure: Freehold.
Floor area: 90m2 entry: By mutual agreement. Viewing: Don’t delay – get in touch with Tailormade Moves today to arrange a viewing.
Lounge/Diner (7.76 x 4.48 (25'5" x 14'8")) Kitchen (3.98 x 3.2 (13'0" x 10'5")) Principal Bedroom (3.30 x 2.91 (10'9" x 9'6")) Bedroom 2 (3.06 x 3.00 (10'0" x 9'10")) Bedroom 3 (2.89 x 2.80 (9'5" x 9'2")) Bathroom (3.19 x 2.00 (10'5" x 6'6"))
Value & comps
Land Registry doesn’t cover Scotland or Northern Ireland, so previous sales may not be on record.
Returns
Set an offer; the calculator follows it.
We're still gathering serviced-accommodation data for this area.
Archie refurb estimate: a Pro feature
0.0% below asking
This is not financial or investment advice. Prop AI Deals is not authorised by the Financial Conduct Authority (FCA) to provide investment advice.
All investment calculators, property analyses, and AI-generated insights are for informational purposes only. Property investment carries risk and may result in financial loss. All calculations should be independently verified and you should consult with FCA-authorised financial advisors before making any investment decisions.
Past performance does not guarantee future results. Tax implications vary by individual circumstances.
Deal
Properties like this can earn 2–3x BTL yields when converted to HMO, with retrofit costs around £10k/room. Sign in to see the full tier, yield projection, and cost breakdown.
Commercial properties like this can earn 30-50% higher yields when converted to residential under Class MA / Q / P / PA, with prior approval costing ~GBP 96/unit. Sign in to see the recommended route, yield uplift, and cost breakdown.
BRRR-suited properties can recycle 80-100% of investor capital on refi, leaving a high-yielding rental with most of the money out. Sign in to see the refurb cost stack, ARV projection, and refinance maths.
Detached + large garden = sub-division play. Pro tier unlocks the tier badge, plot size, uplift estimate, and regional land benchmark.
Short-lease flats trade at deep discount, but extending under the 1993 Act often costs far less than the discount. Pro tier unlocks the tier badge, premium breakdown, long-lease ARV and arbitrage maths.
See projected short-stay revenue vs a vanilla BTL for this property.
See real sub-let margins (HMO room rates & SA nightly rates) vs the landlord rent.
Area
Agent & docs
FAQ
About 35, Firthview Avenue, Inverness
Explore nearby