We've tightened what earns a Pursue. A home now needs a published valuation, a strategy that still makes money after real running costs and lender stress tests, and no listing problems that would stop a mortgage. You'll see fewer Pursues, and each one has been checked harder.
See how verdicts work3-bedroom semi-detached house · BB18 6RX
No longer listedListed 121 days
Opportunity summary
See Archie’s verdict, returns by strategy and what to check before viewing.
About
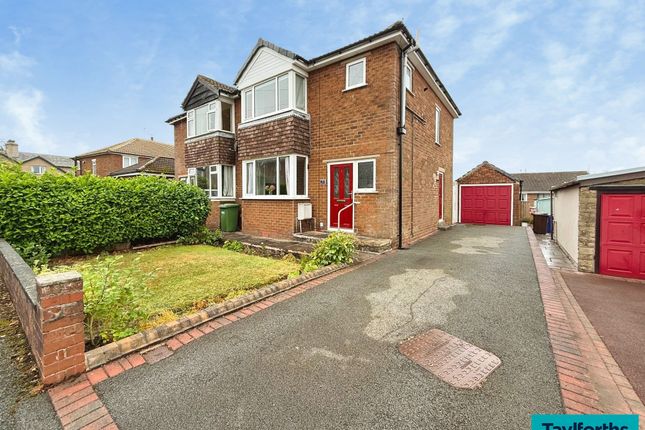
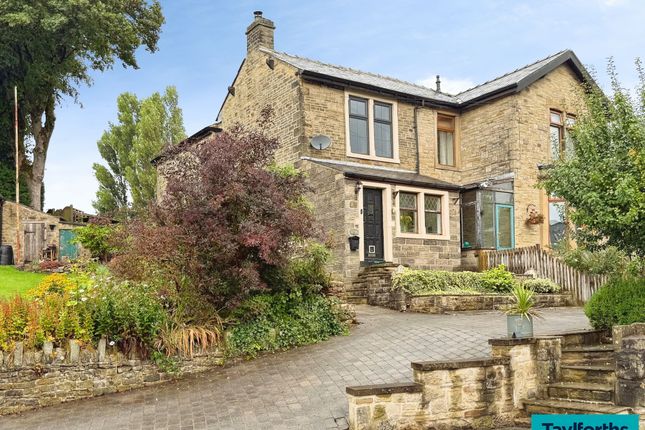
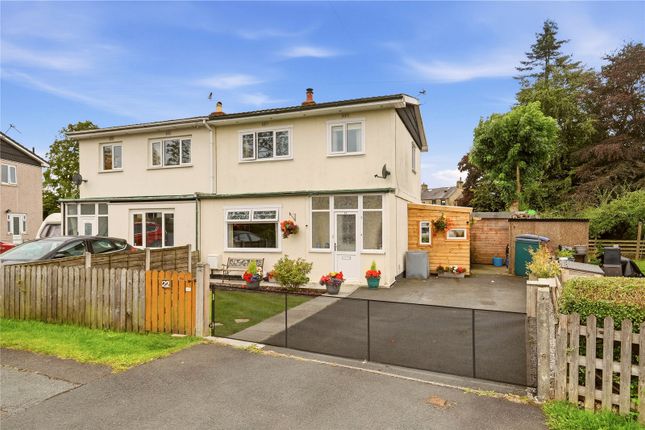
Nestled on the charming Stoney Bank Road in Earby, this delightful semi-detached house offers a perfect blend of comfort and practicality.
Spanning an impressive 990 square feet, the property boasts two inviting reception rooms, ideal for both relaxation and entertaining guests.
The home features three well-proportioned bedrooms, providing ample space for families or those seeking a home office.
With its appealing layout and generous living space, this property is perfect for those looking to settle in a friendly community.
The surrounding area offers a variety of local amenities, making it an excellent choice for families and professionals alike. Earby is located 8 miles to the west of Skipton.
Within the village there is a good range of shops including a supermarket, as well as public houses, church, restaurant and a primary school.
The village is surrounded by Pendle open countryside but even though semi-rural, it is ideally situated for commuters to both West Yorkshire and East Lancashire, and there is good access to the central M6 motorway network via the M65 at Colne (5 miles away).
Porch And Entrance Hall - The porch offers a welcome sheltered entrance to the property, featuring a large window that fills the space with natural light and a tiled floor that adds practical charm.
Adjoining the porch, the entrance hall leads through the house and includes a staircase to the first floor, with neutral carpeting and walls creating a bright and inviting atmosphere.
Sitting Room - 12'1 x 10'1 - The sitting room provides a cosy retreat with a traditional fireplace as its focal point, framed by natural wood detailing that adds warmth to the space.
A large window overlooks the front garden.
Living Room - 13'4 x 12'1 - The living room is a bright and spacious area, featuring French doors that open directly to the rear garden, inviting plenty of natural light inside.
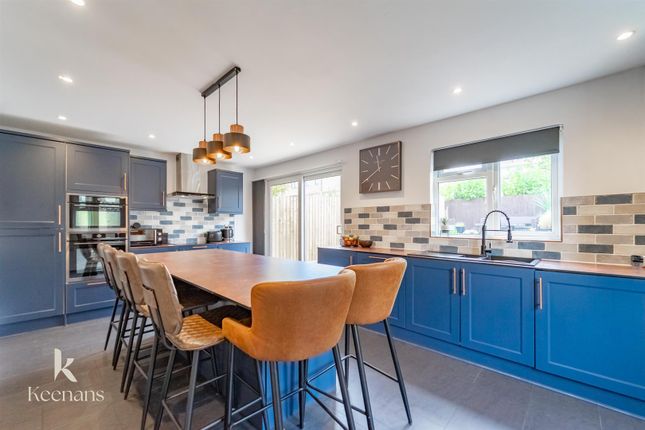
Kitchen - 9'6 x 8'10 - The kitchen is fitted with light wood cabinets and dark worktops arranged in an efficient U-shape, providing good storage and preparation space.
Two windows allow natural light into the room, while tiled splashbacks add a practical finish. There is also space for appliances, creating a functional and welcoming cooking area.
Landing - The landing on the first floor is carpeted and well-lit by a large window, creating a bright and airy space that connects the bedrooms and bathroom.
Bedroom 1 - 12'3 x 9'11 - This bedroom benefits from good natural light through a large window dressed with dark curtains, and features a neutral decor with grey carpet and cream walls.
A feature fireplace complements the room, adding character and charm to this spacious sleeping area.
Bedroom 2 - 13'6 x 9'6 - Bright and spacious, this bedroom includes a built-in cupboard and a large window that provides light and pleasant outlook.
Bedroom 3 - 9'11 x 6'5 - This smaller bedroom is neutrally decorated and carpeted. Its size makes it ideal as a single bedroom, nursery or study.
Bathroom - The bathroom is fitted with a white suite including a bath, separate walk-in shower with curved glass door, and a pedestal wash basin.
Two windows provide natural light and ventilation, while tiled walls around the bath and shower add a clean and practical finish.
Rear Garden - The rear south facing garden offers a spacious paved patio area for outdoor seating and dining, bordered by raised beds and mature shrubs.
Beyond the paved section, the garden continues with a lawn and further planting, providing a private outdoor space.
Council Tax & Tenure - Tenure: Freehold Council Tax Band: C Services - We have not been able to test the equipment, services or installations in the property (including heating and hot water systems) and recommend that prospective purchasers arrange for a qualified person to check the relevant installations before entering into any commitment Agents Note & Disclaimer - These details do not form part of an offer or contract.
They are intended to give a fair description of the property, but neither the vendor nor Carling Jones accept responsibility for any errors it may contain.
Purchasers or prospective tenants should satisfy themselves by inspecting the property Anti Money Laundering Regulations - To enable us to comply with the expanded Money Laundering Regulations we are required to obtain proof of how the property purchase is to be financed as well as identification from all prospective buyers.
Buyers are asked to please assist with this so that there is no delay in agreeing a sale.
The cost payable by the successful buyer(s) for this is £12 (inclusive of VAT) per named buyer and is paid to the firm that administers the money laundering ID checks, Movebutler.
Please note the property will not be marked as sold subject to contract until appropriate identification has been provided and all AML checks are completed.
Viewings - Strictly by appointment through the agents Carling Jones - contact a member of the team at the Skipton Office on
Value & comps
No previous sales on record.
Returns
Set an offer; the calculator follows it.
We're still gathering serviced-accommodation data for this area.
Archie refurb estimate: a Pro feature
0.0% below asking
This is not financial or investment advice. Prop AI Deals is not authorised by the Financial Conduct Authority (FCA) to provide investment advice.
All investment calculators, property analyses, and AI-generated insights are for informational purposes only. Property investment carries risk and may result in financial loss. All calculations should be independently verified and you should consult with FCA-authorised financial advisers before making any investment decisions.
Past performance does not guarantee future results. Tax implications vary by individual circumstances.
Deal
Properties like this can earn 2–3x BTL yields when converted to HMO, with retrofit costs around £10k/room. Sign in to see the full tier, yield projection, and cost breakdown.
Commercial properties like this can earn 30-50% higher yields when converted to residential under Class MA / Q / P / PA, with prior approval costing ~GBP 96/unit. Sign in to see the recommended route, yield uplift, and cost breakdown.
BRRR-suited properties can recycle 80-100% of investor capital on refi, leaving a high-yielding rental with most of the money out. Sign in to see the refurb cost stack, ARV projection, and refinance maths.
Detached + large garden = sub-division play. Pro tier unlocks the tier badge, plot size, uplift estimate, and regional land benchmark.
Short-lease flats trade at deep discount, but extending under the 1993 Act often costs far less than the discount. Pro tier unlocks the tier badge, premium breakdown, long-lease ARV and arbitrage maths.
See projected short-stay revenue vs a vanilla BTL for this property.
See real sub-let margins (HMO room rates & SA nightly rates) vs the landlord rent.
Area
Agent & docs

FAQ
About Stoney Bank Road, Earby
Explore nearby