We've tightened what earns a Pursue. A home now needs a published valuation, a strategy that still makes money after real running costs and lender stress tests, and no listing problems that would stop a mortgage. You'll see fewer Pursues, and each one has been checked harder.
See how verdicts work3-bedroom semi-detached house · SP11 7HJ
Sold STCReduced £50k (−7.1%) on 27 OctListed 166 days
Opportunity summary
See Archie’s verdict, returns by strategy and what to check before viewing.
About
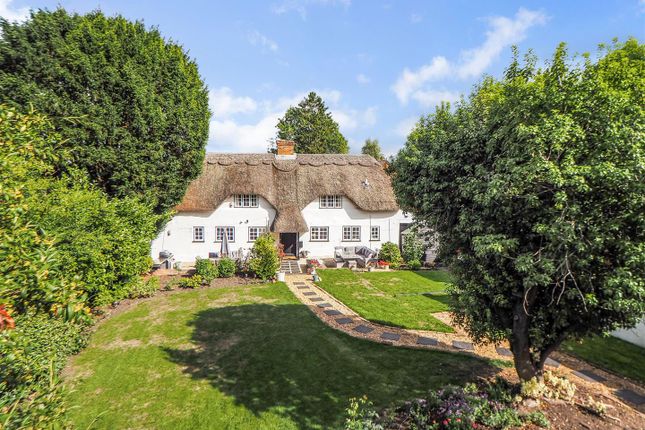
An outstanding semi-detached cottage, extensively extended on the ground floor, featuring a superb Harvey Jones kitchen/breakfast room, spacious living room, three double bedrooms including an impressive principal suite and beautifully landscaped gardens set within over a quarter of an acre.
An exceptionally attractive and impressive extended semi-detached cottage, built with brick elevations beneath a slate roof which also benefits from an adjacent double garage/workshop with an EV charger (the house is freehold, while the garage is leasehold with approximately 123 years remaining).
Underfloor heating downstairs except the kitchen/utility rooms.
Set within a generous plot of 0.28 acres and positioned toward the front, the property enjoys a long rear garden with far-reaching views across its grounds and open farmland beyond.
Immediately behind the house are beautifully designed formal areas including a terrace, lawn, pond and decked seating space, ideal for entertaining.
The garden extends into a more natural area where the plot widens and connects to the surrounding countryside; a range of neat sheds and a secure enclosure, previously used for birds of prey, offer excellent potential for chickens, dogs, or other hobbies.
The well appointed accommodation includes a spacious reception hall/boot room, large L-shaped living room, filled with natural light with high-profile ceilings, a stunning Harvey Jones kitchen/breakfast/dining room, also a separate utility/laundry room.
The principal bedroom suite is located on the ground floor at the rear, complete with dressing room, en suite bathroom and glazed doors opening onto the garden, while the first floor provides two charming cottage-style double bedrooms and a main bathroom.
The property is situated in the sought after village of Goodworth Clatford, which has a community post office/store, 13th century church, primary school, two public houses, tennis courts, country and riverside walks.
Andover, a short drive away, offers a more comprehensive range of shopping, educational and leisure facilities, as well as a mainline railway station providing fast services to Waterloo.
The picturesque town of Stockbridge, traversed by the celebrated River Test, is approximately five miles away to the south; the A303 is close at hand allowing convenient access to London and the West Country.
SCHOOLS AND RECREATION There is excellent schooling (private and state) in the area in addition to the primary school in the village.
Stockbridge has primary and secondary schools; Kings' and Peter Symonds Sixth Form College are located in Winchester with Grammar Schools available in Salisbury.
Farleigh Preparatory School is within a short drive; other local public schools include Winchester College and St Swithuns in Winchester with Godolphin, Chafyn Grove and the Cathedral School in Salisbury.
Excellent fishing is available on the River Test and a golf course in Leckford as well as two in Andover.
Approach From the front garden a shingle path leads to wide paved steps with brick walling to either side rising to a pastel coloured front door with high level central glazed panel and down lighters above leading into: Reception Hall/Boot Room A large entrance with windows to either side of the front door overlooking the attractively landscaped front garden.
Ceramic limestone effect tiled flooring and underfloor heating. High profile ceiling with LED down lighters. Space for long boot bench and space for numerous coat hooks.
Oak panelled doors leading to living room and open plan kitchen/dining room. Living Room A substantial L-shaped reception room with space for a study area.
This large room features wide sliding glazed doors opening onto the rear terrace and enjoying beautiful views down the long landscaped garden towards farmland beyond.
High ceiling with long profile to rear aspect and three substantial Velux sky lights which flood the room with natural light. High picture rails. A range of LED and feature pendant light points.
Underfloor heating.
Oak panelled door conceals the principal bedroom suite with a further oak/glazed door leading into: Kitchen/Dining Room This is an outstanding room featuring a stunning hand built Harvey Jones kitchen providing a range of framed, green, high and low level cupboards and drawers incorporating a tall double fronted larder.
Space and plumbing for an American style fridge freezer with cupboard above and oak open fronted display shelving to one side.
Polished granite worktops, one with inset AEG ceramic hob with textured metro tiled splash backs with brass edging, contemporary Alisa curved extractor with fan and light and curved hood above.
Substantial polished granite topped island with deep inset brass coloured basin. Central mixer and drainer to one side.
A range of cupboards and drawers extend to either side with central open fronted book shelving. Deep pan drawer. Integrated dishwasher and recycling area. Ceramic limestone effect flooring throughout.
Long built in corner pew/bench with space for large family/entertaining dining table.
Open fireplace housing a cast iron log burning (truncated) Laundry Roll top surface with recess and plumbing beneath for washing machine, space above to stack dryer or useful storage with high level shelf.
Loft hatch. LED down lighter. Tiled flooring and further storage shelving to opposite wall.
Principal Bedroom Suite Bedroom: A substantial double bedroom featuring wide central glazing including double doors onto the rear terrace with tall side panels and views over part of the garden, pond and decking.
Wall and LED down lighters. Underfloor heating. Oak panelled door to en suite bathroom.
Further similar door into dressing room fitted with an L shaped range of wardrobes (two have mirror fronts), open fronted shelving to one end with the manifold for the underfloor heating beneath.
High storage and LED down lighters. En suite: Large completely refurbished cast iron bath with traditionally styled taps.
Stone topped sill with central Heritage basin and a range of cupboards beneath. Low level WC with concealed cistern. Stone sill above and shelved cupboards over.
Large walk in corner shower with frameless glass screen and mixer shower. Obscure glazed window to rear aspect with similar stone sill. Low level decorative panelling beneath dado rail.
LED down lighters and ceramic (truncated) FIRST FLOOR Landing Pendant light point. Loft hatch. Window to the side aspect.
Solid core oak panelled doors to: Bedroom Two Featuring cast iron Victorian fireplace (not in use).
Recess to either side of chimney breast, one with built in oak fronted wardrobe with open fronted box shelving to one side. Window to the front aspect overlooking the surrounding landscaped gardens.
Bedroom Three A further dual aspect double bedroom. Window to side aspect and Velux skylight to rear aspect.
Painted T & G panelled bulkhead over stairs with wide display area above and raised deck to one side ideal for a single day bed. Further similar cast iron Victorian fireplace (not in use).
Built in cupboard to side of chimney breast housing pressurised hot water cylinder with expansion tank. LED ceiling spotlights. Family Bathroom Beautifully presented and well appointed.
White suite comprising wash hand basin set into polished quartz sill with central mixer tap and a range of cupboards beneath, circular mirror over.
Low level WC with concealed cistern and polished quartz sill above. Bath with mixer tap to one end and chrome towel rails to opposite end. Metro tiled surround.
Further attractive metro tiling to all walls and traditionally styled towel radiator. High dormer window to front aspect with fitted plantation shutters and LED down lighters. Ceramic tiled flooring.
OUTSIDE The property is set well back from the road off a private tarmac drive leading to St Peter's Close.
Access to the double garage/workshop forming part of the block of attractively built garages with brick elevations beneath a slate roof.
Electric up and over door to front with half glazed personnel door to side. EV charging point and light and power connected.
From the parking area paved steps rise to a gravelled path with herbaceous borders leading to the front entrance.
Front Garden There is an attractive front cottage garden, central shaped lawn with surrounding colourful flower borders including a variety of shrubs.
The front garden is enclosed by a mix of picket and rustic chestnut post and rail fencing with a Wisteria is trained to the traditional Victorian facade.
An attractive curved brick under slate porch extends to the front of the property although this is no longer in use but offers useful storage.
Main Rear Garden An additional stunning feature of the property. This is accessed from the main reception room and the principal bedroom suite, as well as from the side of the property.
Gravel edged sandstone path leading down to the parking area.
Sandstone terrace with herbaceous border to one side which extends into an ornamental pond, pebble surrounded, with contemporary waterfall full of reeds and grasses with a raised deck area to one end.
Sweeping central lawn with wide low maintenance grass, curved borders with perennials and a number of mature trees.
A series of useful storage sheds and a former aviary for birds of prey extend to one side with fully meshed pen area, ideal for chickens, dogs or other pets.
The end of the garden widens considerably where the owners have let the grass grow longer with mown walkways, further bordering mature trees, shrubs and fruit trees, raised vegetable beds and open views to the rear across farmland.
Services Mains water and drainage, oil central heating with underfloor heating in most rooms downstairs including a battery storage unit. Sky Broadband.
Note: No household services or appliances have been tested and no guarantees can be given by Evans and Partridge. Directions SP11 7HJ Council Tax Test Valley Borough Council - Band D
Value & comps
No previous sales on record.
Returns
Set an offer; the calculator follows it.
We're still gathering serviced-accommodation data for this area.
Archie refurb estimate: a Pro feature
0.0% below asking
This is not financial or investment advice. Prop AI Deals is not authorised by the Financial Conduct Authority (FCA) to provide investment advice.
All investment calculators, property analyses, and AI-generated insights are for informational purposes only. Property investment carries risk and may result in financial loss. All calculations should be independently verified and you should consult with FCA-authorised financial advisers before making any investment decisions.
Past performance does not guarantee future results. Tax implications vary by individual circumstances.
Deal
Properties like this can earn 2–3x BTL yields when converted to HMO, with retrofit costs around £10k/room. Sign in to see the full tier, yield projection, and cost breakdown.
Commercial properties like this can earn 30-50% higher yields when converted to residential under Class MA / Q / P / PA, with prior approval costing ~GBP 96/unit. Sign in to see the recommended route, yield uplift, and cost breakdown.
BRRR-suited properties can recycle 80-100% of investor capital on refi, leaving a high-yielding rental with most of the money out. Sign in to see the refurb cost stack, ARV projection, and refinance maths.
Detached + large garden = sub-division play. Pro tier unlocks the tier badge, plot size, uplift estimate, and regional land benchmark.
Short-lease flats trade at deep discount, but extending under the 1993 Act often costs far less than the discount. Pro tier unlocks the tier badge, premium breakdown, long-lease ARV and arbitrage maths.
See projected short-stay revenue vs a vanilla BTL for this property.
See real sub-let margins (HMO room rates & SA nightly rates) vs the landlord rent.
Area
Agent & docs

FAQ
About Church Lane, Goodworth Clatford, Andover, Hampshire, SP11
Explore nearby