We've tightened what earns a Pursue. A home now needs a published valuation, a strategy that still makes money after real running costs and lender stress tests, and no listing problems that would stop a mortgage. You'll see fewer Pursues, and each one has been checked harder.
See how verdicts work4-bedroom house · CV37 7DT
Listing removedListed 198 days
Opportunity summary
See Archie’s verdict, returns by strategy and what to check before viewing.
About
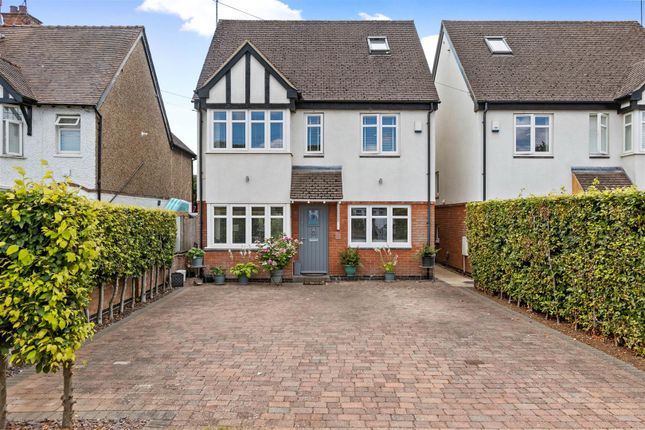
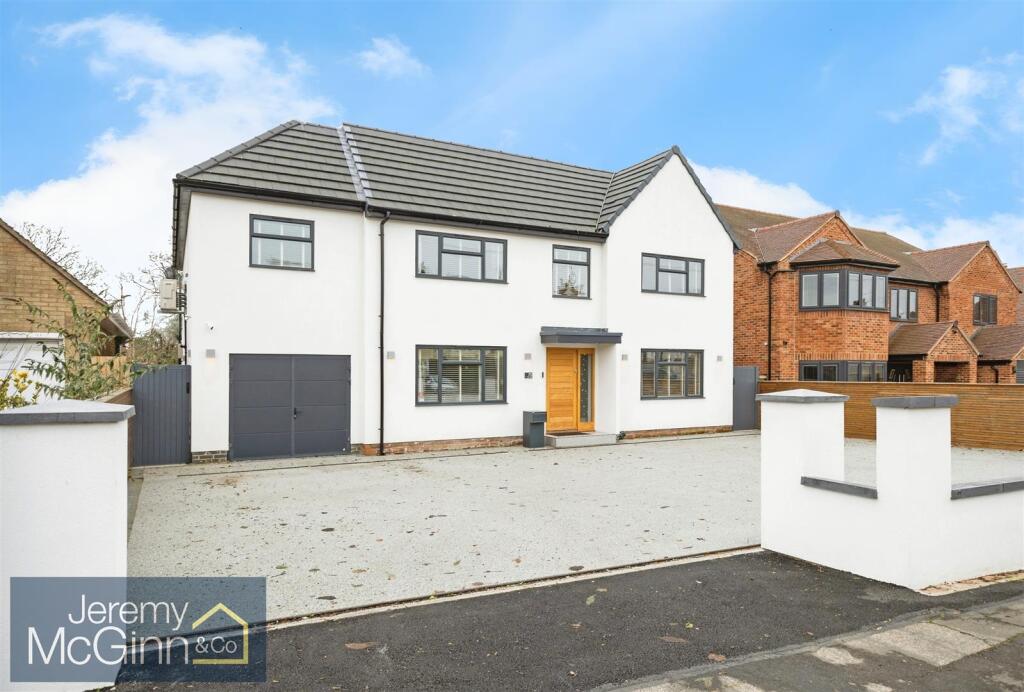
138 Loxley Road is a beautifully presented, semi-detached property in a sought-after location south of the River Avon.
The accommodation is arranged over three floors and benefits from underfloor heating in the kitchen, dining room and family room, as well as the en suite shower room.
The front door opens to a welcoming entrance hall with a staircase rising to the first floor.
A door on the left opens to a charming drawing room, complete with a large bay window, a fireplace housing a wood-burning stove and built-in storage.
The entrance hall continues to a spacious family room and further to a magnificent, dual aspect kitchen/breakfast room, benefiting from glazed, French doors which open to the wooden decking and delightful rear garden.
The kitchen is complete with a central island and a range of base and wall-mounted units with a quartz worktop, induction hob with extractor fan over, wine fridge, Quooker boiling tap, and integrated appliances.
A step down from the kitchen leads to a bright and airy dining room with glazed double doors opening to the wooden decking.
A well‐designed utility room is accessed from the kitchen and offers an external door, fitted cabinetry with solid oak worktops and sink, and space for a washing machine and dryer.
A study, WC and garage/store complete the ground floor accommodation.
Stairs from the hall rise to the first-floor landing, which provides access to an impressive Principal bedroom, benefiting from a large bay window, built-in wardrobes, and a beautifully appointed en suite shower room.
Two further bedrooms complete the first-floor accommodation and enjoy the benefit of southerly views over the rear garden.
Stairs rise to the second floor, which provides access to a delightful fourth bedroom, offering built-in storage and stunning views to the rear of the property through a dormer window.
Outside A gated, gravel driveway leads to the property and provides ample parking for a number of cars, with the added benefit of an electric vehicle charging point.
The property benefits from a delightful rear garden, which is principally lawned and offers privacy and seclusion, with a scattering of mature trees and shrub and herbaceous borders which provide colour and interest throughout the year.
A wooden decking stretches the width of the house, accessed from the kitchen/breakfast room and the dining room through glazed double doors, and provides a wonderful space for outdoor entertaining and dining.
The property also benefits from a spacious summer house.
Stratford-upon-Avon, renowned as the home of the Royal Shakespeare Company and the region's cultural hub, offers extensive leisure and shopping facilities and array of quality restaurants, public houses and gastro pubs with excellent reputations, all of which are within walking distance.
The area is well served by state, private and grammar schools, including The Croft Prep School, King Edward's Grammar School for Boys, Shottery Grammar School for Girls and Stratford High School in Stratford-upon-Avon.
Warwick and Leamington Spa are nearby and provide further facilities and schooling options.
For the commuter, the M40 is easily accessible, and there are regular trains from Warwick Parkway to both Birmingham and London.
Racing is at Warwick, Stratford-upon-Avon and Cheltenham, and golf is available at Stratford-on-Avon Golf Club, Stratford Oaks Golf Club and The Welcombe Golf Club.
Value & comps
No previous sales on record.
Returns
Set an offer; the calculator follows it.
We're still gathering serviced-accommodation data for this area.
Archie refurb estimate: a Pro feature
0.0% below asking
This is not financial or investment advice. Prop AI Deals is not authorised by the Financial Conduct Authority (FCA) to provide investment advice.
All investment calculators, property analyses, and AI-generated insights are for informational purposes only. Property investment carries risk and may result in financial loss. All calculations should be independently verified and you should consult with FCA-authorised financial advisers before making any investment decisions.
Past performance does not guarantee future results. Tax implications vary by individual circumstances.
Deal
Properties like this can earn 2–3x BTL yields when converted to HMO, with retrofit costs around £10k/room. Sign in to see the full tier, yield projection, and cost breakdown.
Commercial properties like this can earn 30-50% higher yields when converted to residential under Class MA / Q / P / PA, with prior approval costing ~GBP 96/unit. Sign in to see the recommended route, yield uplift, and cost breakdown.
BRRR-suited properties can recycle 80-100% of investor capital on refi, leaving a high-yielding rental with most of the money out. Sign in to see the refurb cost stack, ARV projection, and refinance maths.
Detached + large garden = sub-division play. Pro tier unlocks the tier badge, plot size, uplift estimate, and regional land benchmark.
Short-lease flats trade at deep discount, but extending under the 1993 Act often costs far less than the discount. Pro tier unlocks the tier badge, premium breakdown, long-lease ARV and arbitrage maths.
See projected short-stay revenue vs a vanilla BTL for this property.
See real sub-let margins (HMO room rates & SA nightly rates) vs the landlord rent.
Area
Agent & docs

FAQ
About 138, Loxley Road, Stratford-upon-Avon
Explore nearby