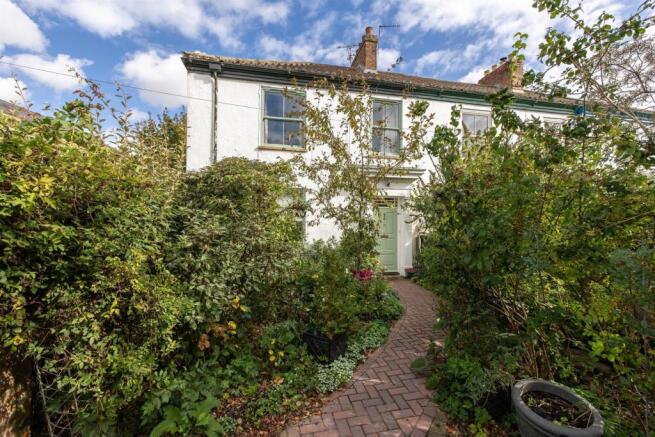
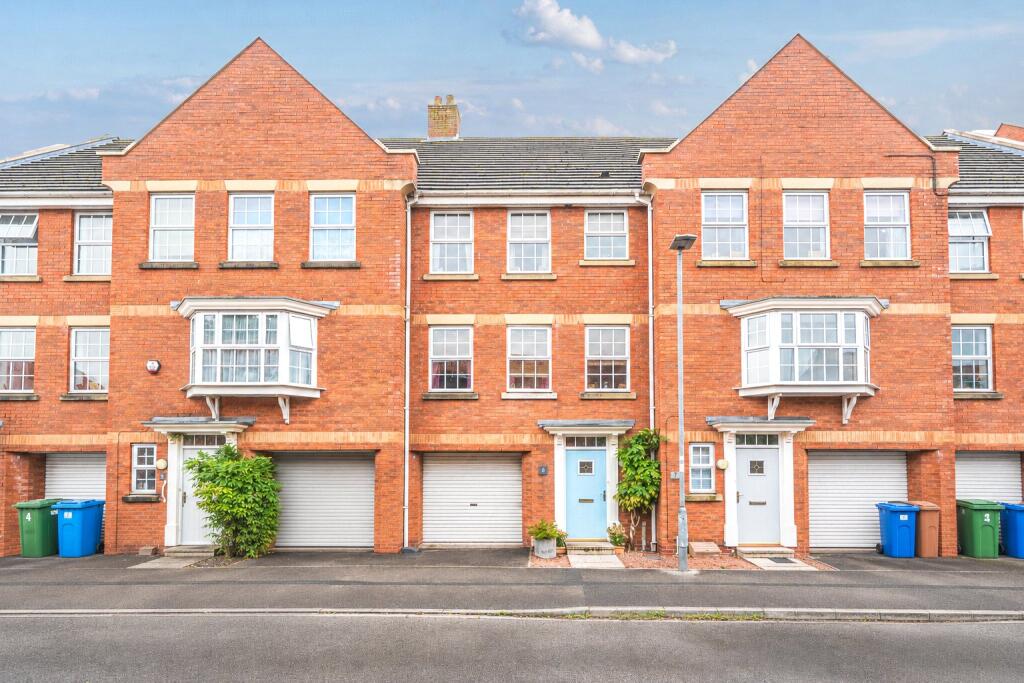
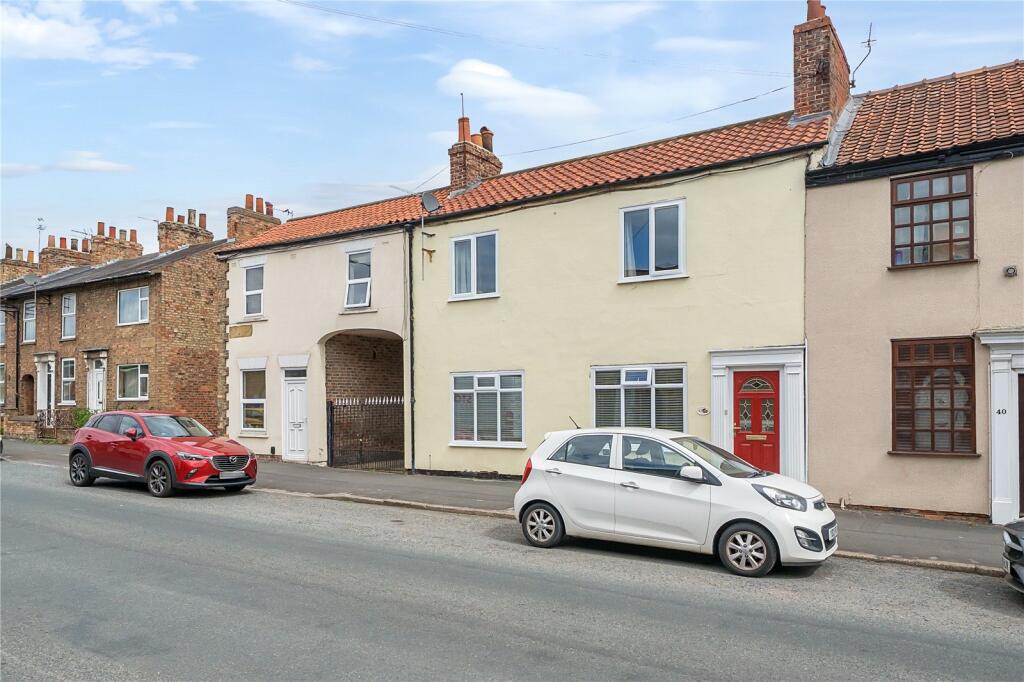
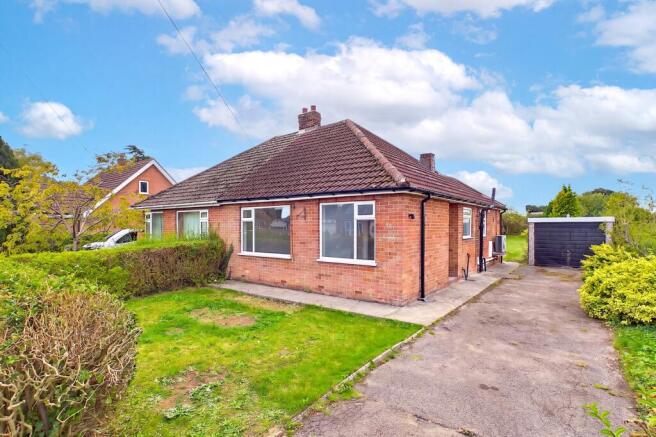
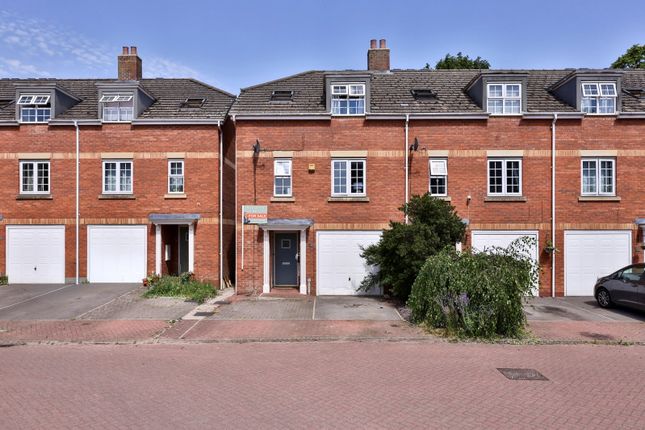
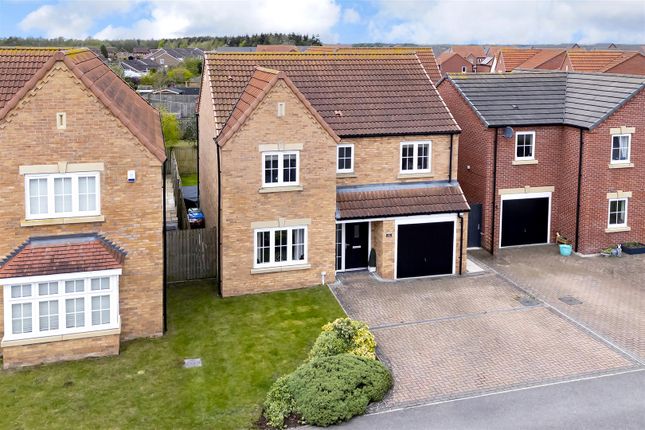
4-bedroom house · YO42 2EG
Sold STCListed 25 days
Opportunity summary
See Archie’s verdict, returns by strategy and what to check before viewing.
About
A beautifully presented home, with generous proportions, a private garden & peaceful setting.
Perfectly positioned within a cul-de-sac, the property combines an appealing sense of privacy & tranquillity.
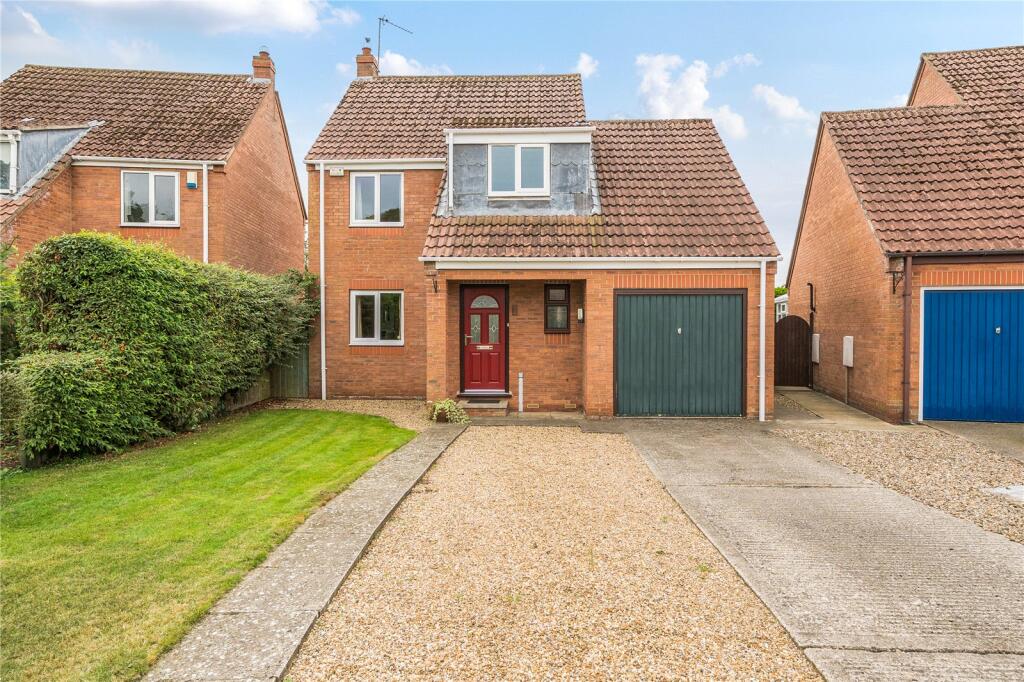
An Exceptional Home Designed Around Modern Living A beautifully presented and thoughtfully cared-for home, offering an impressive degree of flexibility, generous accommodation and an enviable connection with its private rear garden.
Carefully maintained throughout, the property provides a wonderfully comfortable setting for both everyday family life and relaxed entertaining, with approximately 1,397 sq ft of accommodation including the detached garage.
Positioned within a sought-after development and enjoying the quiet advantage of a cul-de-sac setting, the house is ideally placed for convenient access to the town and its excellent range of amenities, while retaining a sense of privacy and tranquillity.
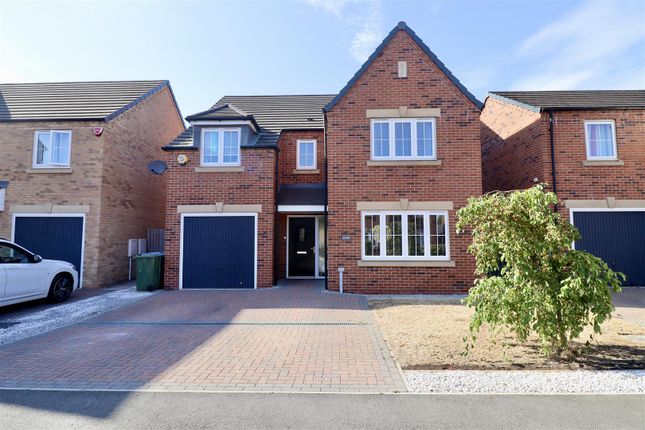
With generous off-street parking, a detached garage and a beautifully established rear garden, this is a home that combines practicality with an appealing lifestyle.
A Light-Filled and Flexible Interior The accommodation is naturally light throughout, with well-proportioned reception spaces arranged to create a wonderful sense of connection while allowing each area to retain its own character and purpose.
The layout works particularly well for modern family life, providing spaces in which to relax, entertain, dine and enjoy the outlook across the garden.
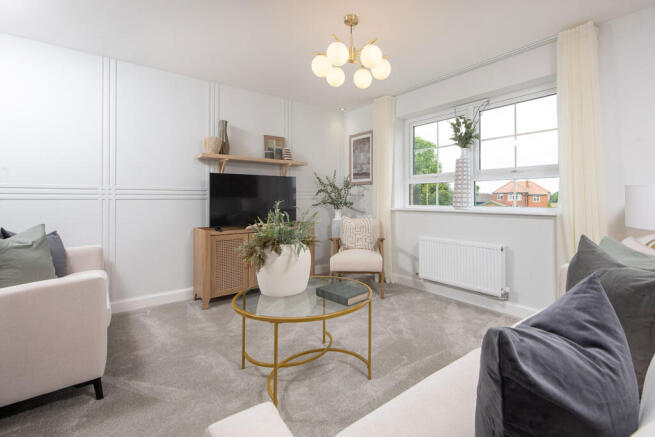
The sitting room provides a welcoming introduction to the principal living space, with generous proportions, attractive views and excellent integrated storage.
A large window draws natural light deep into the room while framing the garden beyond, creating a lovely connection with the outside.
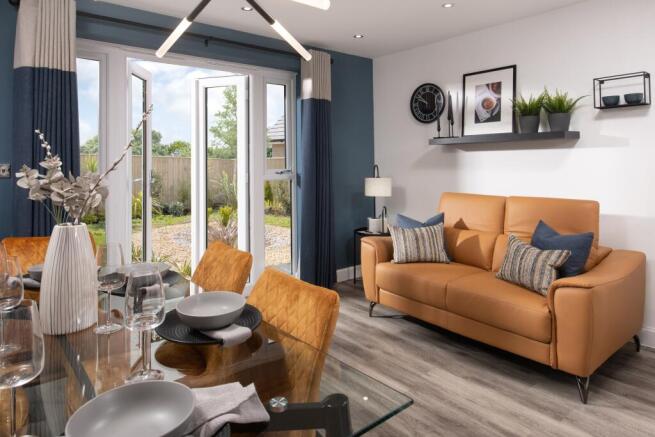
Flowing naturally from the sitting room is the dining room and further reception space, a particularly appealing part of the house.
With a triple aspect and French doors opening directly onto the garden, this is a beautifully light and sociable space.
Its generous proportions allow for both a formal dining setting and a more relaxed seating area, creating an adaptable environment for everything from quiet mornings through to entertaining with family and friends.
The arrangement of the sitting room, dining area and kitchen creates a thoughtful balance between open-plan living and defined spaces.
Each area connects naturally with the next, yet retains a distinct sense of purpose.
This gives the ground floor an especially versatile character, allowing the accommodation to adapt effortlessly to different stages of family life.
The kitchen is fitted with an attractive range of neutral-toned Shaker-style wall and base units, creating a timeless and understated aesthetic.
Its U-shaped configuration works particularly well with the adjoining dining and family areas, making it a practical and sociable hub of the home.
The overall arrangement maximises natural light and makes the most of the garden outlook, while retaining a comfortable sense of separation between the different living spaces.
The ground floor also provides two bedrooms, offering considerable flexibility and making the property particularly adaptable.
These rooms share a well-appointed shower room, while a useful hall cupboard provides additional storage.
Flexible Bedroom Accommodation The bedroom arrangement further enhances the versatility of the property, with the principal bedroom having the potential to be situated on either the ground or first floor, depending upon individual requirements.
The first-floor bedrooms are generously proportioned and beautifully light, with the natural light creating an inviting and restful atmosphere.
Bedroom three benefits from integrated storage, while a first-floor shower room provides further convenience.
This adaptable arrangement makes the home equally suited to family living, accommodating guests, creating a dedicated home office or providing single-level living when required.
Private Garden and Outdoor Living Outside, the property continues to impress.
A generous driveway provides excellent off-street parking and leads to a detached single garage, while also offering a practical approach that is straightforward to maintain.
The rear garden is a particular highlight.
Enclosed and private, it has been thoughtfully arranged with a well-positioned patio, lawn and established borders, creating a series of spaces in which to relax, entertain and enjoy the outdoors.
The open aspect brings an appealing sense of space and light to the garden, while allowing the property to benefit from sunshine throughout the day.
The connection between the principal reception rooms and garden makes this a particularly enjoyable home during the warmer months, with the French doors providing an effortless transition between indoor and outdoor living.
A Home with a Wonderful Sense of Flexibility Combining generous and adaptable accommodation, excellent natural light, a private garden and a peaceful cul-de-sac setting, this is a home that offers considerably more than simply well-proportioned rooms.
Its thoughtful layout provides the flexibility to evolve with its owners, while its attractive presentation and strong connection with the garden create an immediately welcoming environment.
Ideally positioned for access to the town's amenities, the property offers an appealing balance of convenience, privacy and comfortable modern living.
Value & comps
No previous sales on record.
Returns
Set an offer; the calculator follows it.
We're still gathering serviced-accommodation data for this area.
Archie refurb estimate: a Pro feature
0.0% below asking
This is not financial or investment advice. Prop AI Deals is not authorised by the Financial Conduct Authority (FCA) to provide investment advice.
All investment calculators, property analyses, and AI-generated insights are for informational purposes only. Property investment carries risk and may result in financial loss. All calculations should be independently verified and you should consult with FCA-authorised financial advisors before making any investment decisions.
Past performance does not guarantee future results. Tax implications vary by individual circumstances.
Deal
Properties like this can earn 2–3x BTL yields when converted to HMO, with retrofit costs around £10k/room. Sign in to see the full tier, yield projection, and cost breakdown.
Commercial properties like this can earn 30-50% higher yields when converted to residential under Class MA / Q / P / PA, with prior approval costing ~GBP 96/unit. Sign in to see the recommended route, yield uplift, and cost breakdown.
BRRR-suited properties can recycle 80-100% of investor capital on refi, leaving a high-yielding rental with most of the money out. Sign in to see the refurb cost stack, ARV projection, and refinance maths.
Detached + large garden = sub-division play. Pro tier unlocks the tier badge, plot size, uplift estimate, and regional land benchmark.
Short-lease flats trade at deep discount, but extending under the 1993 Act often costs far less than the discount. Pro tier unlocks the tier badge, premium breakdown, long-lease ARV and arbitrage maths.
See projected short-stay revenue vs a vanilla BTL for this property.
See real sub-let margins (HMO room rates & SA nightly rates) vs the landlord rent.
Area
Agent & docs
FAQ
About Northfield Close, Pocklington, York, YO42
Explore nearby