We've tightened what earns a Pursue. A home now needs a published valuation, a strategy that still makes money after real running costs and lender stress tests, and no listing problems that would stop a mortgage. You'll see fewer Pursues, and each one has been checked harder.
See how verdicts work2-bedroom terraced house · SW9 9DF
For saleListed 37 days
Opportunity summary
See Archie’s verdict, returns by strategy and what to check before viewing.
About
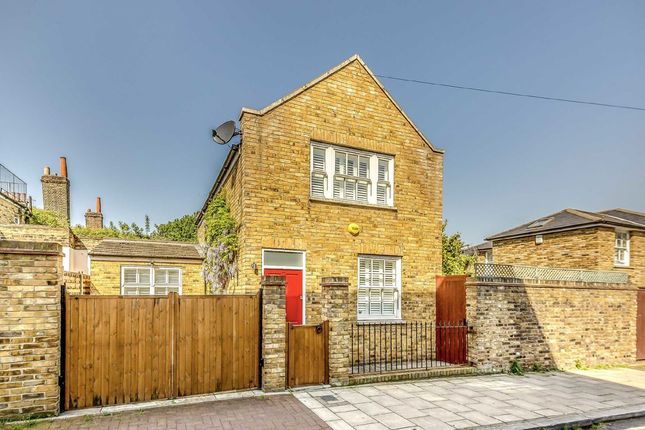
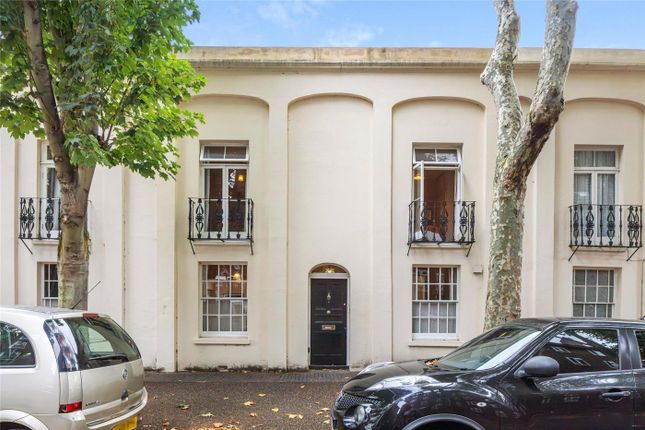
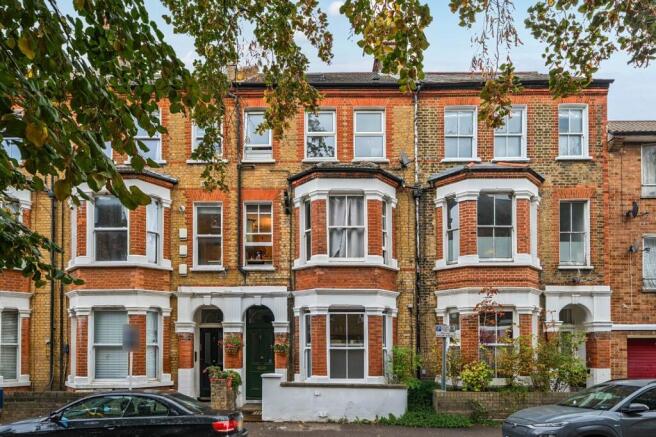
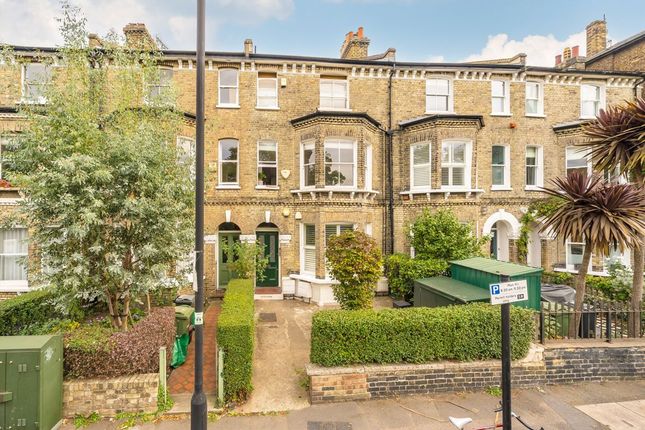
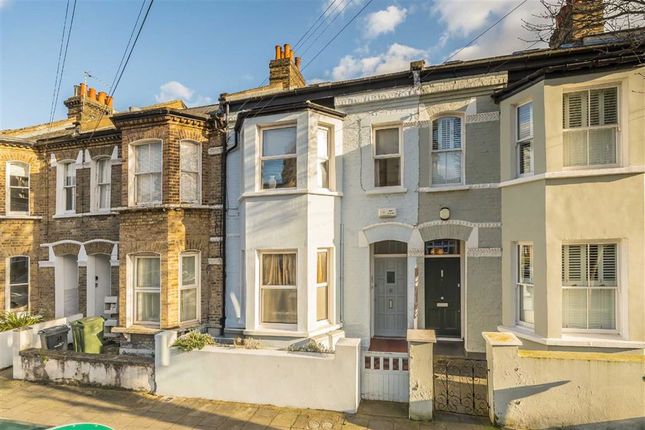
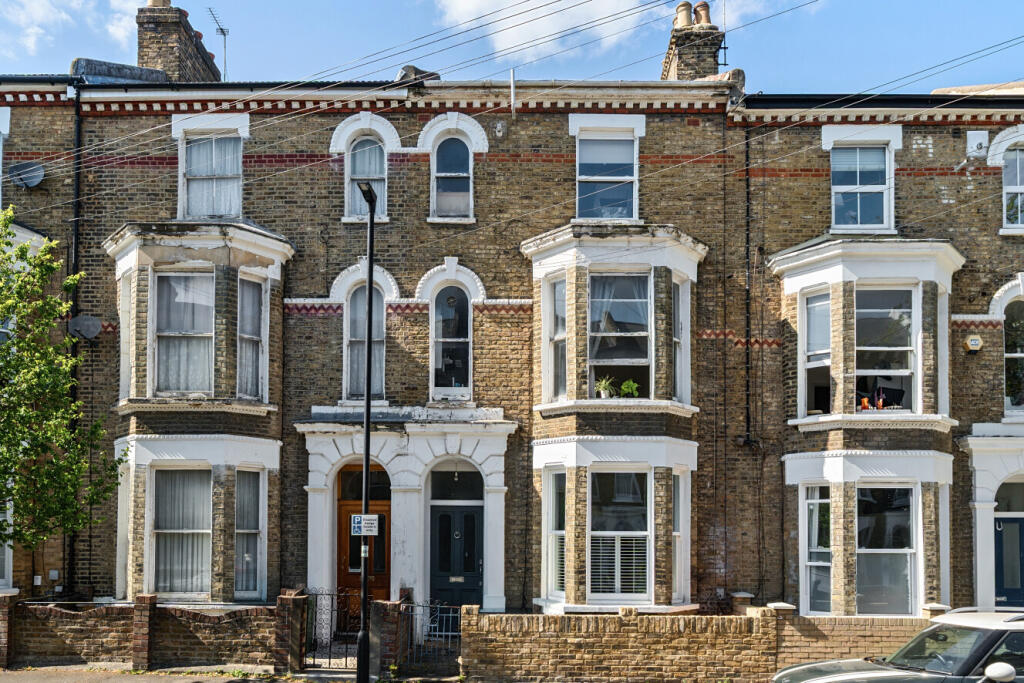
Guide Price - £700,000 to £750,000 Tucked among the Victorian terraces of south London, this house distinguishes itself with its contemporary character.
A restrained palette of cedar-clad balustrades and dark render responds sensitively to the rhythm of its surroundings.
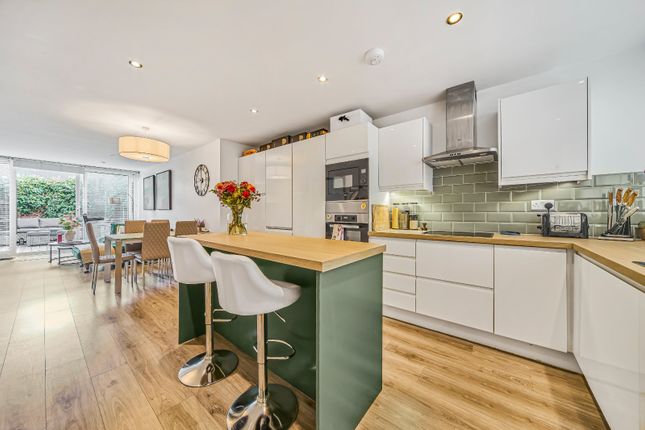
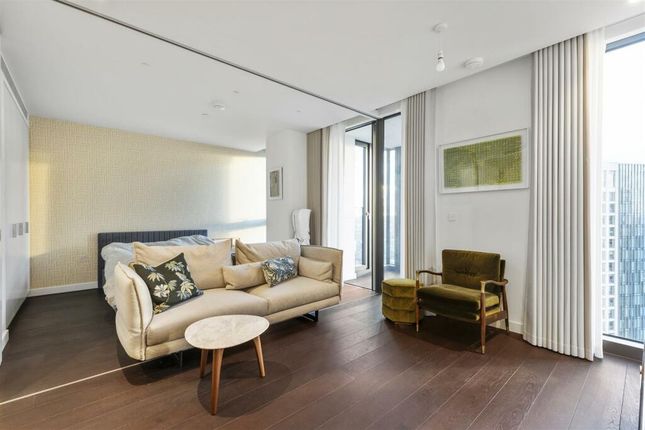
The heart of the home is an open-plan living, dining and kitchen space positioned on the first floor.
A balcony extends the living area beyond the façade, where floor-to-ceiling Schüco sliding windows can be configured in several ways, opening the room to the outside and framing views across the street.
The expansive glazing draws daylight deep into the interior, making natural light a defining quality of the home. Materiality is integral to the character of the house.
The clt (cross-laminated timber) structure has been left exposed with Bespoke Osmo oil finish, bringing warmth and texture to the spaces, while Ketley brick paving provides a robust finish underfoot.
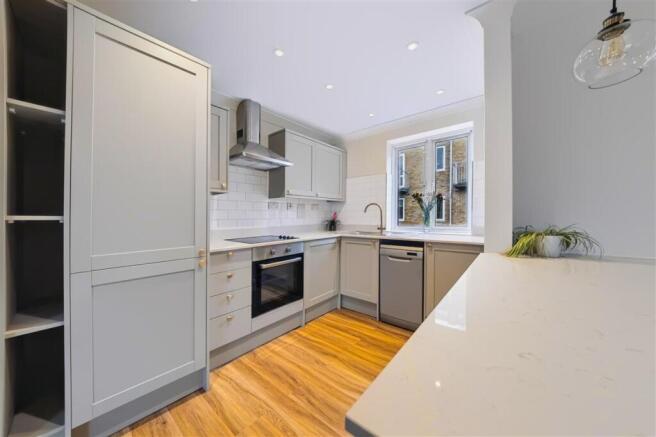
Within the open-plan living space, a stainless-steel kitchen runs along the rear wall of the timber structure.
Steel worktops and a matching splashback introduce an industrial note, while Smeg appliances are concealed behind the cabinetry to maintain a clean, continuous finish.
Stained plywood joinery provides a unifying element throughout the house.
Built-in storage runs along the corridor, folds around the staircase and continues across the ground floor, creating a sense of continuity while making efficient use of otherwise overlooked spaces.
The principal bedroom is located on the ground floor and includes a walk-in wardrobe. A second bedroom has been removed to create a more generous room, currently suited to use as a home office.
It could easily be reinstated as a bedroom, with drawings available to facilitate the process.
The bathroom continues the considered material palette, combining Ketley tiles with a layout that accommodates both a separate bath and walk-in shower, alongside a Lusso 'terracotta' concrete basin and bath and Clayworks Tadelakt wall finish.
Behind the considered finishes, practical elements have been carefully integrated into the design.
Underfloor heating runs throughout the house, while a whole-house heat-recovery system helps regulate the internal environment and reduce energy use and running costs.
Rarely found at this price point, this freehold home brings together the considered qualities of a contemporary architectural project with the freedom of outright ownership.
The surrounding area has a strong local character, with independent cafés, bakeries, restaurants and wine bars close by.
Hopper Coffee on Landor Road is a popular neighbourhood spot for coffee, while the Old Post Office Bakery offers freshly made breads and pastries.
For evenings, Landor 78 - Wine & Deli is a neighbourhood wine bar and deli centred around Italian-style aperitivo, wine, cheese and charcuterie.
Transport connections are excellent, with Brixton, Stockwell and Clapham North Underground stations all within easy reach, providing access to the Victoria and Northern lines.
Brixton and Clapham High Street Overground stations offer further connections across the capital, while local bus routes provide straightforward journeys towards the City, West End and Canary Wharf
Value & comps
No previous sales on record.
Returns
Set an offer; the calculator follows it.
Short-let restrictions apply
We're still gathering serviced-accommodation data for this area.
Archie refurb estimate: a Pro feature
0.0% below asking
This is not financial or investment advice. Prop AI Deals is not authorised by the Financial Conduct Authority (FCA) to provide investment advice.
All investment calculators, property analyses, and AI-generated insights are for informational purposes only. Property investment carries risk and may result in financial loss. All calculations should be independently verified and you should consult with FCA-authorised financial advisers before making any investment decisions.
Past performance does not guarantee future results. Tax implications vary by individual circumstances.
Deal
Properties like this can earn 2–3x BTL yields when converted to HMO, with retrofit costs around £10k/room. Sign in to see the full tier, yield projection, and cost breakdown.
Commercial properties like this can earn 30-50% higher yields when converted to residential under Class MA / Q / P / PA, with prior approval costing ~GBP 96/unit. Sign in to see the recommended route, yield uplift, and cost breakdown.
BRRR-suited properties can recycle 80-100% of investor capital on refi, leaving a high-yielding rental with most of the money out. Sign in to see the refurb cost stack, ARV projection, and refinance maths.
Detached + large garden = sub-division play. Pro tier unlocks the tier badge, plot size, uplift estimate, and regional land benchmark.
Short-lease flats trade at deep discount, but extending under the 1993 Act often costs far less than the discount. Pro tier unlocks the tier badge, premium breakdown, long-lease ARV and arbitrage maths.
See projected short-stay revenue vs a vanilla BTL for this property.
See real sub-let margins (HMO room rates & SA nightly rates) vs the landlord rent.
Area
Agent & docs

FAQ
About 1a, Kay Road, London
Explore nearby