3-bedroom semi-detached house · PE33 9TY
Sold STCListed 20 days
Opportunity summary
See Archie’s verdict, returns by strategy and what to check before viewing.
About
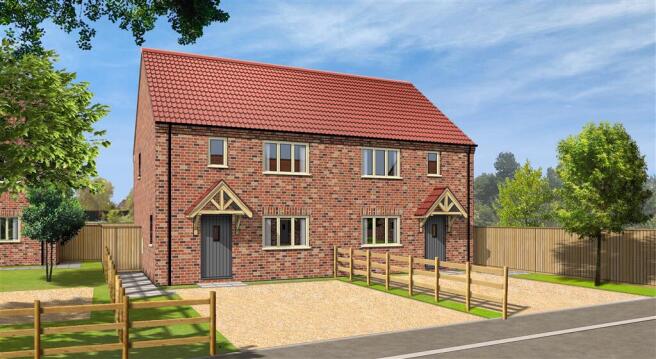
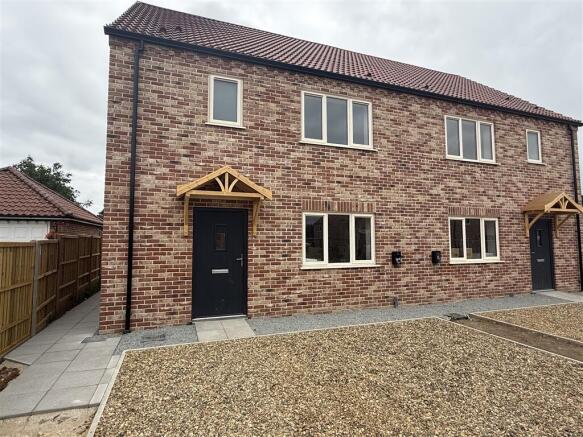
Detailed Description Lark Road, Stoke Ferry *First Four plots released* Brown&Co offers Lark Road, an attractive new development of just thirteen homes by the well-regarded local developer Lavish Estates Ltd, set within the popular West Norfolk village of Stoke Ferry.
The first pair of properties are now being released, offering an excellent opportunity to secure a brand new three-bedroom semi-detached home currently under construction and expected to be completed in Summer 2026.
Early registration of interest is strongly encouraged and buyers who are in a position to proceed may secure now.
For further information or to discuss the development and house types or securing a plot, please contact the selling agents.
Lark Road, Stoke Ferry *First Four plots released* Plot 1 - Sale agreed Plot 2 - Available Plot 5 - Sale Agreed Plot 6 - Sale Agreed Plot 11- Sale agreed Location Stoke Ferry is a historic and attractive village situated in West Norfolk, enjoying a pleasant rural setting whilst remaining conveniently positioned for access to nearby towns and transport links.
The village lies on the banks of the River Wissey and offers a relaxed pace of life surrounded by open countryside.
Within the village there are a range of useful amenities including a village shop, primary school and community facilities, creating a strong sense of village life.
The surrounding countryside provides opportunities for walking and outdoor pursuits, whilst the historic market town of Downham Market is only a short drive away.
Downham Market offers a wide range of shopping, schooling and leisure facilities together with a mainline railway station providing direct services to Ely, Cambridge and London King's Cross, making the area particularly attractive for commuters.
The larger town of King's Lynn is also within easy reach, providing extensive retail, leisure and educational amenities.
West Norfolk itself is renowned for its countryside, heritage and attractions including the Sandringham Royal Estate, whilst the North Norfolk coastline and its well-known beaches can also be reached within comfortable driving distance.
The Developer Lavish Estates Ltd is an established house builder in the area, with an ever increasing portfolio of former developments and having recently completed a site of ten houses in West Norfolk.
They have built up a reputation in the building industry as a reliable construction firm, delivering quality homes on time in the area.
They specialise in larger, first class contemporary family homes and the company's directors adopt a 'build as if for themselves' approach.
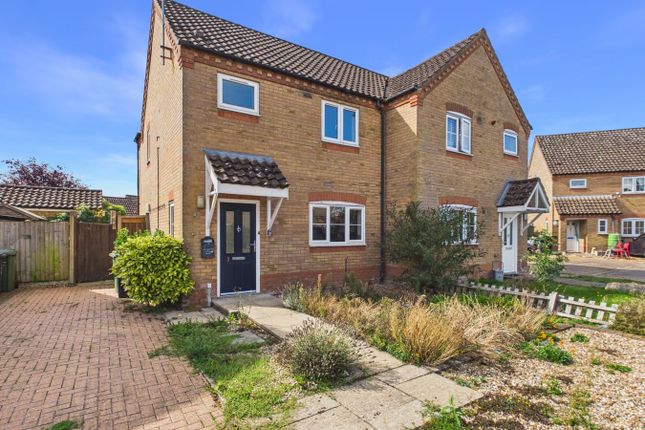
The Houses These brand new three-bedroom semi-detached homes have been thoughtfully designed with modern living in mind and will provide well-arranged accommodation over two floors, making it an ideal purchase for first-time buyers, downsizers or those seeking a modern and efficient home in a village setting.
The ground floor will be accessed via an entrance hallway leading through to a comfortable sitting room.
To the rear of the property will be a spacious open-plan kitchen and dining room which flows through to a garden/family room, creating an excellent space for everyday living and entertaining with direct access to the rear garden.
To the first floor there will be three bedrooms, including a principal bedroom with en-suite shower room, together with a family bathroom serving the remaining bedrooms.
Externally the property will benefit from off-road parking to the front together with an enclosed rear garden, providing a pleasant space for relaxation and outdoor living.
Guide Specification Each home will be finished to the high standard Lavish Estates are known for.
EXTERIOR •Fencing where appropriate •Landscaped front areas •Fenced rear gardens •Outside lighting and tap •High quality A rated uPVC windows and composite doors •Slabbed patio area to rear •Off-road parking INTERIOR •Carpets and flooring from the developer's range included at asking price •Air source heating •Underfloor heating to ground floor with radiators to first floor •Contemporary fitted kitchen with integrated appliances •Contemporary fitted bathrooms and en-suites with stylish tiling •New home warranty Agents Note Lavish Estates offer a programme of continuous improvement and specifications are offered as a guide only.
Internal and external design and finish, including fixtures and fittings, are subject to change without prior notice to the agent and interested parties are advised to check at the time of viewing.
Computer Generated Images (CGIs) are provided for illustrative purposes only. They represent examples of the house types within the development and are intended to assist with visualisation.
Final appearance, materials, landscaping and layout may vary..
Health & Safety The properties are currently under construction on a working building site and under no circumstances should interested parties visit the site without an appointment.
Any unattended access is strictly forbidden. Viewers should be careful and vigilant whilst on the property and suitable footwear should be worn when viewing.
Neither the Seller nor the Selling Agents are responsible for the safety of those viewing the property and accordingly those viewing do so at their own risk. 1
Value & comps
No previous sales on record.
Returns
Set an offer; the calculator follows it.
We're still gathering serviced-accommodation data for this area.
Archie refurb estimate: a Pro feature
0.0% below asking
This is not financial or investment advice. Prop AI Deals is not authorised by the Financial Conduct Authority (FCA) to provide investment advice.
All investment calculators, property analyses, and AI-generated insights are for informational purposes only. Property investment carries risk and may result in financial loss. All calculations should be independently verified and you should consult with FCA-authorised financial advisors before making any investment decisions.
Past performance does not guarantee future results. Tax implications vary by individual circumstances.
Deal
Properties like this can earn 2–3x BTL yields when converted to HMO, with retrofit costs around £10k/room. Sign in to see the full tier, yield projection, and cost breakdown.
Commercial properties like this can earn 30-50% higher yields when converted to residential under Class MA / Q / P / PA, with prior approval costing ~GBP 96/unit. Sign in to see the recommended route, yield uplift, and cost breakdown.
BRRR-suited properties can recycle 80-100% of investor capital on refi, leaving a high-yielding rental with most of the money out. Sign in to see the refurb cost stack, ARV projection, and refinance maths.
Detached + large garden = sub-division play. Pro tier unlocks the tier badge, plot size, uplift estimate, and regional land benchmark.
Short-lease flats trade at deep discount, but extending under the 1993 Act often costs far less than the discount. Pro tier unlocks the tier badge, premium breakdown, long-lease ARV and arbitrage maths.
See projected short-stay revenue vs a vanilla BTL for this property.
See real sub-let margins (HMO room rates & SA nightly rates) vs the landlord rent.
Area
Agent & docs
FAQ
About Plot 6, 15 Lark Road, Stoke Ferry, Kings Lynn PE33 9TY
Explore nearby