We've tightened what earns a Pursue. A home now needs a published valuation, a strategy that still makes money after real running costs and lender stress tests, and no listing problems that would stop a mortgage. You'll see fewer Pursues, and each one has been checked harder.
See how verdicts work4-bedroom semi-detached house · CO6 2RZ
For saleListed 34 days
Opportunity summary
See Archie’s verdict, returns by strategy and what to check before viewing.
About
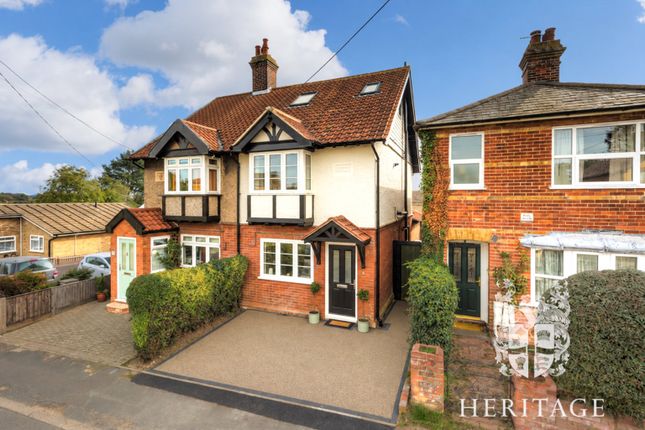
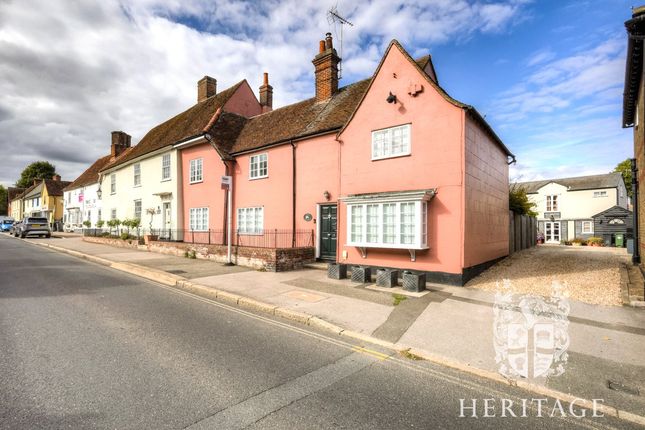
Situated in the heart of the village, tucked away in a secluded and peaceful location, is this deceptively spacious Grade II Listed semi-detached cottage, which has been sympathetically extended by the current Vendors.
Offering well-proportioned accommodation with considerable charm and charac The accommodation comprises an inviting entrance hallway, leading to a generous utility room and a versatile reception room.
There is also a convenient cloakroom. The impressive high-end kitchen forms a wonderful heart to the home, featuring solid units, quartz worktops and skylights providing an abundance of natural light.
Spacious and well-appointed, there is ample room for a large dining table and sofa, while patio doors provide direct access to the garden.
A charming sitting room provides a welcoming and comfortable reception space, featuring a wood-burning stove which creates a lovely focal point and adds to the character and warmth of the property.
Upstairs, the property offers a well-appointed Heritage-style family bathroom, featuring a beautiful roll-top bath and complementing the character of this charming home.
The principal bedroom is a generous and inviting room, benefiting from fitted wardrobes and en-suite shower room. There are also three further well-proportioned double bedrooms.
ENTRANCE HALL - LIVING ROOM - 20' x 13'8 UTILITY ROOM - RECEPTION ROOM - 11'10 x 7'2 CLOAKROOM - KITCHEN/LIVING AREA - 27'3 x 10'6 FIRST FLOOR BEDROOM - 12'1 x 9'3 EN-SUITE SHOWER ROOM - BEDROOM - 12' x 9'1 BEDROOM - 11'6 x 7'3 BEDROOM - 9'9 x 8' BATHROOM - The rear garden is predominantly laid to lawn, complemented by a porcelain-tiled entertaining area.
The garden is screened by pleached trees, providing a good degree of privacy, with well-established borders featuring a variety of mature planting.
A selection of useful storage sheds provides ample outdoor storage. A garden gate provides access to the driveway to the rear of the property, offering off-road parking for one vehicle.
SERVICES – We are advised by the vendors that the mains services of gas, electricity, water and drainage are connected. Underfloor hearing to kitchen/diner.
TENURE - Freehold WHAT3WORDS – ///rebounded.reading.bells Broadband Availability – Ultrafast broadband available with speeds up to 1000 Mbps (details obtained from Ofcom Mobile and Broadband Checker) – September 2026.
Mobile Coverage - It is understood that there is limited mobile signal with EE, Three, Vodafone and O2 (details obtained from Ofcom Mobile and Broadband Checker) – September 2026.
Local Authority – Braintree District Council These particulars are intended as a general guide only.
They are based on information provided by the vendor and have not been verified by Percival & Company. No statement in these particulars should be relied upon as a representation of fact.
All descriptions, dimensions, references to condition, and necessary permissions for use and occupation are given in good faith, but should be independently verified by prospective purchasers.
We strongly recommend that you consult with a qualified professional before proceeding with any offer or purchase. All measurements are approximate and for guidance purposes only.
Neither Percival & Company nor its employees make any representation or warranty in relation to the property, and no liability is accepted for any inaccuracies or omissions.
Value & comps
No previous sales on record.
Returns
Set an offer; the calculator follows it.
We're still gathering serviced-accommodation data for this area.
Archie refurb estimate: a Pro feature
0.0% below asking
This is not financial or investment advice. Prop AI Deals is not authorised by the Financial Conduct Authority (FCA) to provide investment advice.
All investment calculators, property analyses, and AI-generated insights are for informational purposes only. Property investment carries risk and may result in financial loss. All calculations should be independently verified and you should consult with FCA-authorised financial advisers before making any investment decisions.
Past performance does not guarantee future results. Tax implications vary by individual circumstances.
Deal
Properties like this can earn 2–3x BTL yields when converted to HMO, with retrofit costs around £10k/room. Sign in to see the full tier, yield projection, and cost breakdown.
Commercial properties like this can earn 30-50% higher yields when converted to residential under Class MA / Q / P / PA, with prior approval costing ~GBP 96/unit. Sign in to see the recommended route, yield uplift, and cost breakdown.
BRRR-suited properties can recycle 80-100% of investor capital on refi, leaving a high-yielding rental with most of the money out. Sign in to see the refurb cost stack, ARV projection, and refinance maths.
Detached + large garden = sub-division play. Pro tier unlocks the tier badge, plot size, uplift estimate, and regional land benchmark.
Short-lease flats trade at deep discount, but extending under the 1993 Act often costs far less than the discount. Pro tier unlocks the tier badge, premium breakdown, long-lease ARV and arbitrage maths.
See projected short-stay revenue vs a vanilla BTL for this property.
See real sub-let margins (HMO room rates & SA nightly rates) vs the landlord rent.
Area
Agent & docs
FAQ
About Burrows Road, Earls Colne, Colchester, Essex, CO6
Explore nearby