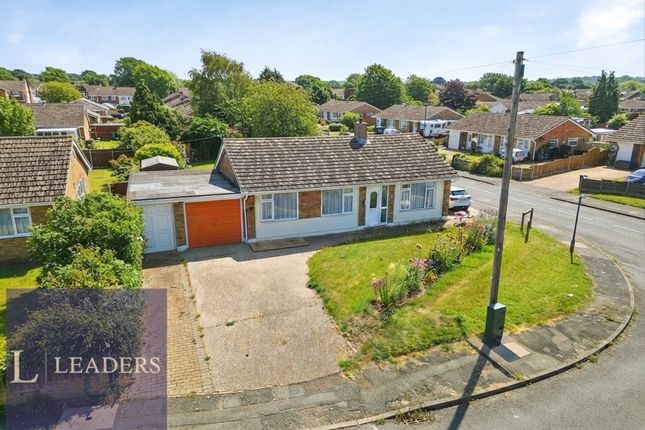
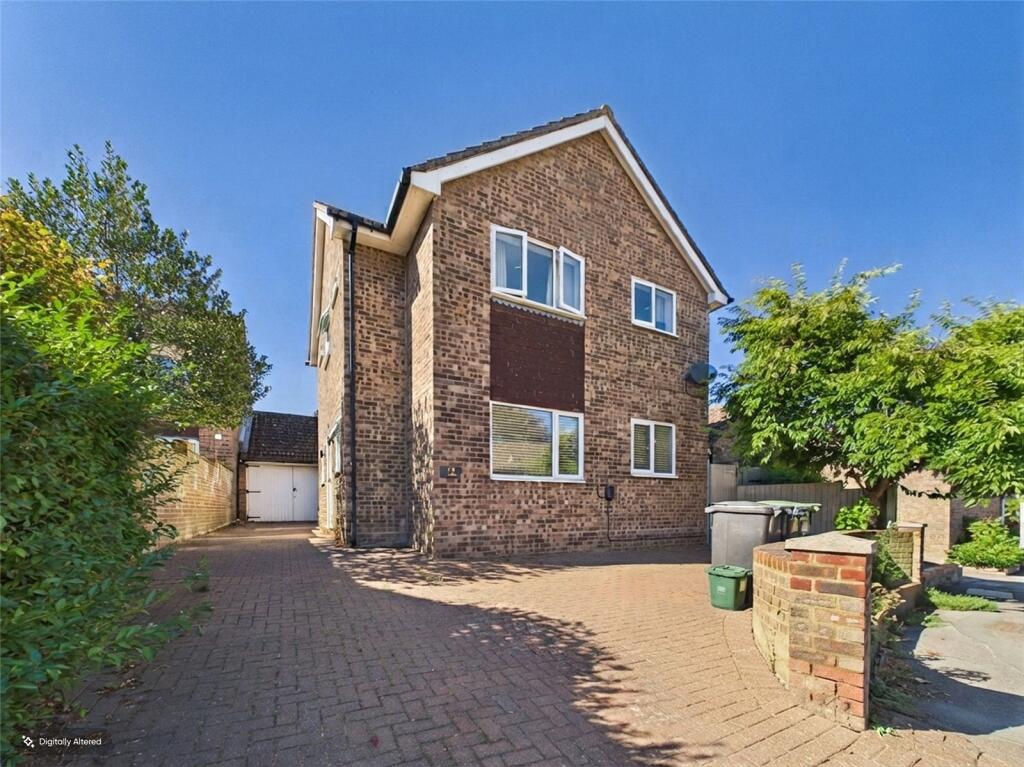
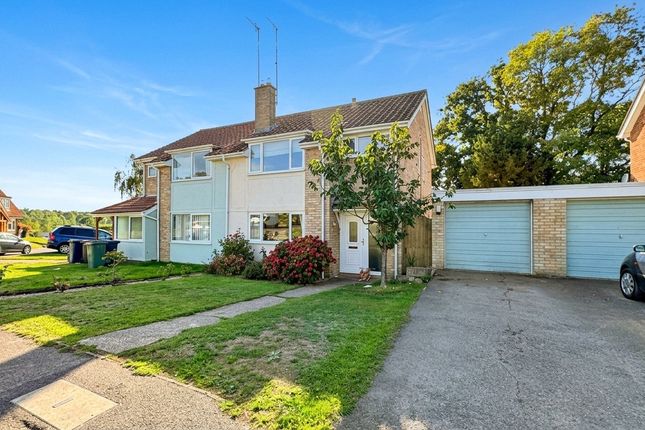
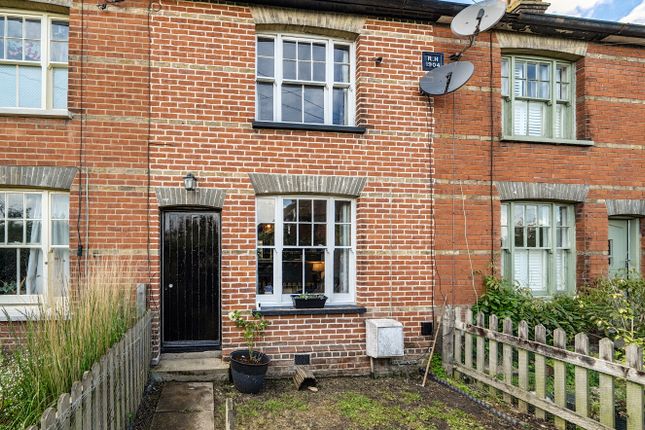
4-bedroom semi-detached house · CO6 2RS
For saleListed 22 days
Opportunity summary
See Archie’s verdict, returns by strategy and what to check before viewing.
About
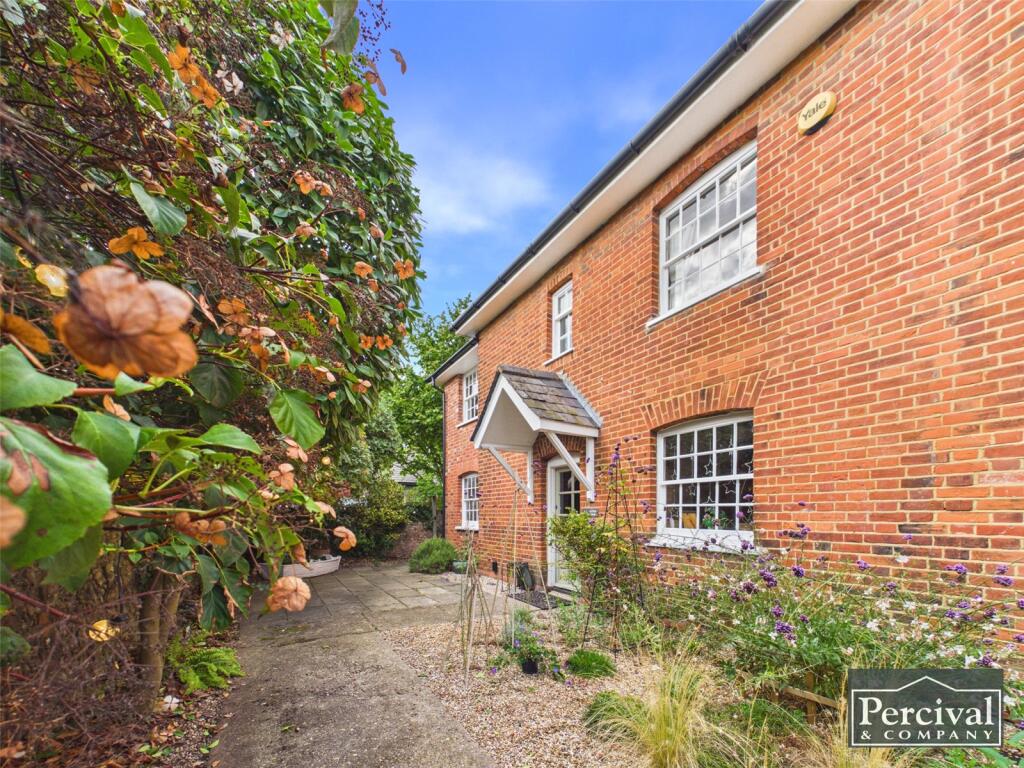
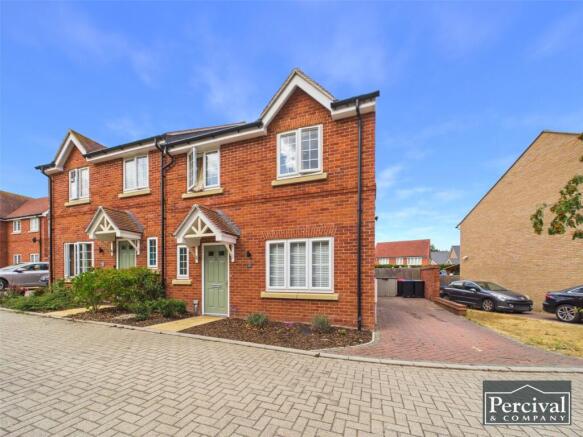
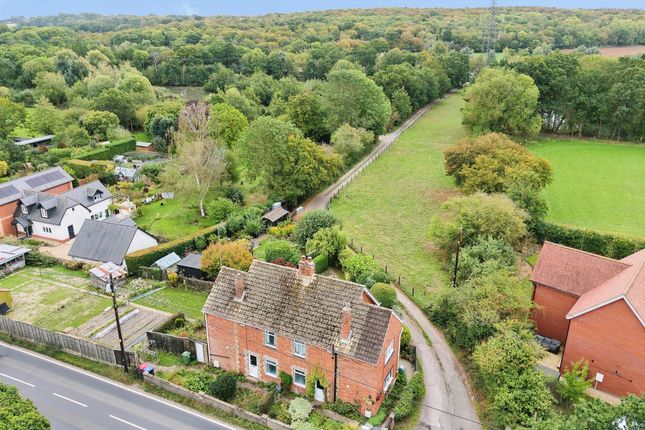
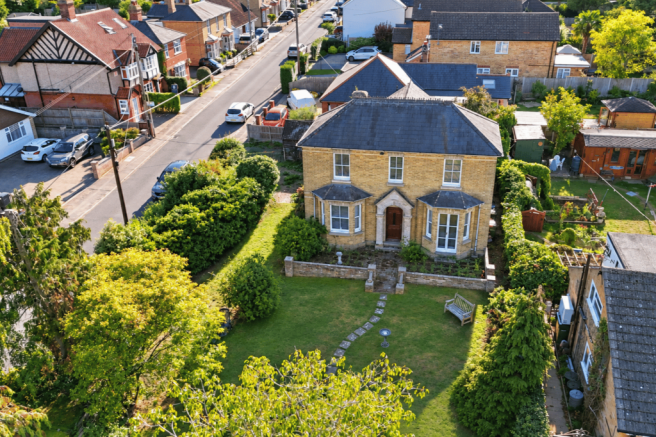
A beautifully presented and recently extended four-bedroom Victorian semi-detached home, ideally positioned in Earls Colne just moments from the local amenities.
Ideally positioned in Earls Colne just moments from the local amenities, this impressive family residence seamlessly blends period character with contemporary living.
The property has been thoughtfully extended and upgraded to create a stylish and versatile home whilst still retaining some of its traditional charm.
The accommodation offers four well-proportioned bedrooms, with the standout principal suite occupying the recently finished loft conversion.
This luxurious retreat features built-in wardrobes, a stunning Burlington four-piece en-suite bathroom, and a Juliette balcony overlooking the rear garden, creating a peaceful and private space away from the main living areas.
The ground floor has been transformed through a substantial rear extension, creating a fantastic open-plan kitchen, dining and living space designed perfectly for modern family life and entertaining.
The impressive kitchen features a large central island, skylights allowing natural light to flood the space, and full-height bi-fold doors opening directly onto the rear garden, creating a seamless connection between the inside and outside.
There are also an integrated fridge freezer and washing machine for added convenience. The combi boiler has also been recently installed.
To the front of the property, the traditional sitting room provides a cosy space, retaining the charm and character expected of a Victorian home.
The central staircase arrangement also incorporates a newly created ground floor cloakroom, adding further practicality to the accommodation.
Underfloor heating extends throughout the ground floor, and there are radiators in all other rooms on 1st and 2nd floor, providing a comfortable and consistent warmth while complementing the home’s clean, contemporary aesthetic.
The first floor has also been vastly reconfigured to make better use of the space, now housing three bedrooms and a family shower room.
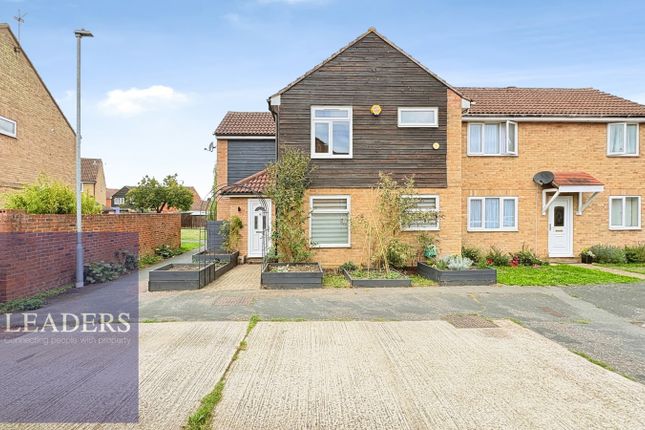
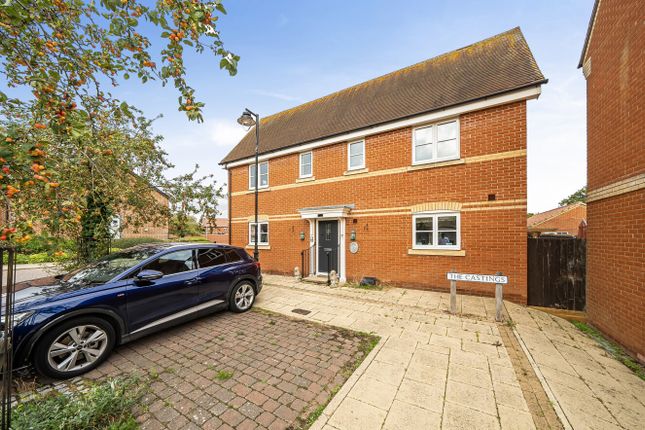
Externally, the property enjoys a resin driveway with off-road parking for one vehicle.
Access can be achieved from the front and side with the later leading to the well designed garden, providing an excellent space for outdoor dining, relaxation and entertaining.
The space is set into two distinct zones, a porcelain patio with outdoor cooking area to the immediate rear of the property and the following section being laid to lawn.
Combining Victorian charm with contemporary design, this exceptional home offers generous accommodation, impressive living space and a highly desirable location within the village of Earls Colne Location Earls Colne, set in the scenic Colne Valley, is a charming village that perfectly blends rural tranquillity with modern amenities.
Surrounded by lush woodlands and the River Colne, it offers beautiful walking trails, cycling routes, and outdoor spaces for nature lovers.
The Colne Valley Golf Club and nearby Chalkney Woods provide additional recreational opportunities.
The village has a well-equipped high street with independent shops, cafes, a Co-op, and essential services like a post office and pharmacy.
There's a strong community spirit, with clubs, societies, and a busy village hall hosting events year-round.
Families will appreciate the highly regarded Earls Colne Primary School, while nearby secondary schools like The Ramsey Academy and Honywood School offer excellent education options.
With its stunning surroundings, vibrant community, and convenient amenities, Earls Colne is a delightful place to call home.
Hall 1.3m x 1.8m Cloakroom 2.3m x 1.8m Kitchen/Breakfast Room 3.8m x 7.3m Living Room 3.8m x 3.3m Landing 1.3m x 5.7m Bedroom 3.8m x 3.0m Bathroom 2.4m x 2.0m Bedroom 2.9m x 2.6m Bedroom 2.2m x 3.2m Principle Bedroom 3.8m x 5.7m Ensuite Bathroom 2.2m x 3.0m
Value & comps
No previous sales on record.
Returns
Set an offer; the calculator follows it.
We're still gathering serviced-accommodation data for this area.
Archie refurb estimate: a Pro feature
0.0% below asking
This is not financial or investment advice. Prop AI Deals is not authorised by the Financial Conduct Authority (FCA) to provide investment advice.
All investment calculators, property analyses, and AI-generated insights are for informational purposes only. Property investment carries risk and may result in financial loss. All calculations should be independently verified and you should consult with FCA-authorised financial advisors before making any investment decisions.
Past performance does not guarantee future results. Tax implications vary by individual circumstances.
Deal
Properties like this can earn 2–3x BTL yields when converted to HMO, with retrofit costs around £10k/room. Sign in to see the full tier, yield projection, and cost breakdown.
Commercial properties like this can earn 30-50% higher yields when converted to residential under Class MA / Q / P / PA, with prior approval costing ~GBP 96/unit. Sign in to see the recommended route, yield uplift, and cost breakdown.
BRRR-suited properties can recycle 80-100% of investor capital on refi, leaving a high-yielding rental with most of the money out. Sign in to see the refurb cost stack, ARV projection, and refinance maths.
Detached + large garden = sub-division play. Pro tier unlocks the tier badge, plot size, uplift estimate, and regional land benchmark.
Short-lease flats trade at deep discount, but extending under the 1993 Act often costs far less than the discount. Pro tier unlocks the tier badge, premium breakdown, long-lease ARV and arbitrage maths.
See projected short-stay revenue vs a vanilla BTL for this property.
See real sub-let margins (HMO room rates & SA nightly rates) vs the landlord rent.
Area
Agent & docs
FAQ
About 50, Queens Road, Colchester
Explore nearby