We've tightened what earns a Pursue. A home now needs a published valuation, a strategy that still makes money after real running costs and lender stress tests, and no listing problems that would stop a mortgage. You'll see fewer Pursues, and each one has been checked harder.
See how verdicts work4-bedroom house · WV11 2DX
For saleReduced £15k (−2%) on 25 SepListed 564 days
Opportunity summary
See Archie’s verdict, returns by strategy and what to check before viewing.
About
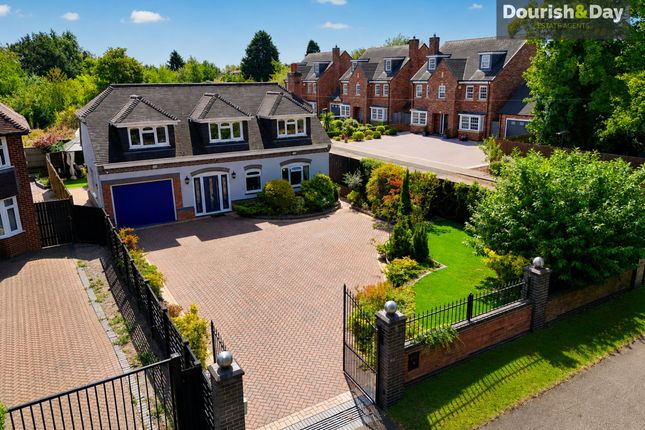
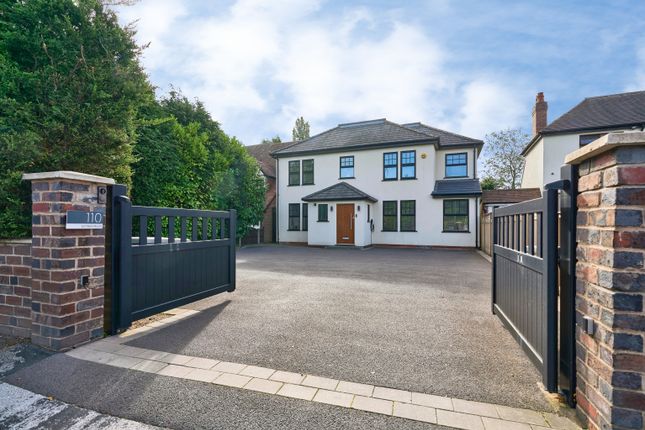
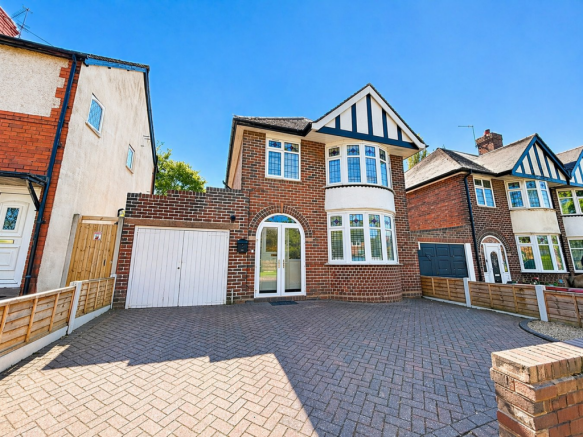
** an opportunity you won't want to miss offering no onward chain ** stunning extended high specification detached residence ** four fantastic bedrooms ** altered and improved to A very high standard throughout ** highly regarded, convenient and desirable location ** excellent links to amenities, schools and shops ** south facing generously sized private rear garden ** spacious main living room ** family/sitting room ** stunning open plan kitchen/family dining and entertaining room ** utility room ** re-fitted bathroom, en suite and downstairs cloakroom WC ** large garage and driveway to the fore ** don't be disappointed early viewing advised ** Webbs Estate Agents are proud to the market this stunning traditional detached property that has been extended and altered to a very high standard creating spacious high specification family sized living space while occupying fine position in a highly desirable and convenient location with easy access to local amenities, shops, schools and transport links.
In brief the ground floor consists of a large welcoming entrance hallway with origional parquet flooring, doors radiate off to a spacious main living room, sitting room, high spec re-fitted open plan kitchen family dining entertainment room, utility room and guest cloaks WC, the light and spacious first floor landing provides access to four generous bedrooms and a large modern re-fitted family bathroom and en suite.
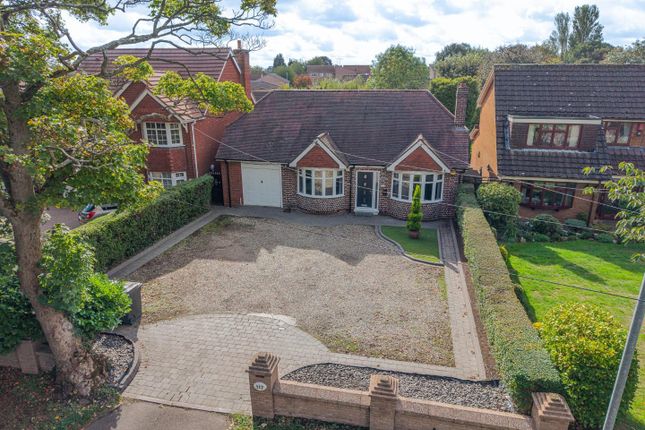
Externally, the property has a generous front driveway with electrical gates with call point and 2 fobs. Providing ample parking leading to a large garage with electric door and 2 fobs..
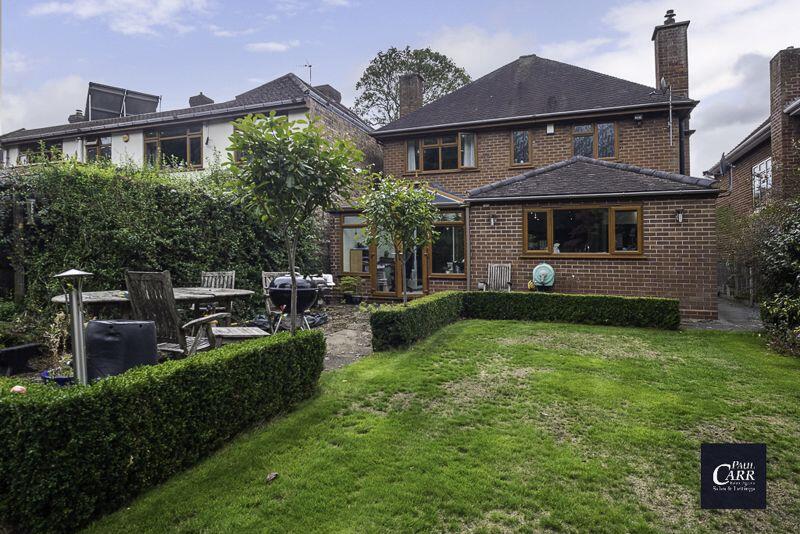
The south Facing rear garden is private and secluded, with plenty of space to enjoy outdoor living south facing and paved patio. For a viewing, call our Bloxwich office on .
Early viewing is advised to avoid disappointment! Agents note: This home also offers, CCTV with TV monitor in kitchen, Integrated Intruder alarm, External Security lighting.
Enclosed Porch Reception Hall Guest Wc (1.053m x 2.005m (3'5" x 6'6")) Extended Living Room (5.809m x 3.521m (19'0" x 11'6")) Offering a stunning finish and feature media wall with down lights, electrical sockets and media connections.
Both media walls also have electric feature fires with white surrounds and colour changing facility.
Open Plan Kitchen Dining Entertaining Room (6.535m x 8.799m (21'5" x 28'10")) Max/ Enhancing a high standard finish with three skylights, a stunning kitchen with central island, patio doors onto the stunning rear garden and complimented by a media wall with down lights, electrical sockets and media connections.
Both media walls also have electric feature fires with white surrounds and colour changing facility.
Utility Room (5.162m x 3.258m (16'11" x 10'8")) First Floor Landing Bedroom One (3.791m x 3.124m (12'5" x 10'2")) En Suite (1.955m x 2.566m (6'4" x 8'5")) The luxurious en suite offers shower cubicle, WC and wash hand with circular mirror that are hardwired electric, with blue tooth connection and demister facility.
Bedroom Two (3.489m x 4.265m (11'5" x 13'11")) Bedroom Three (3.488m x 3.648m (11'5" x 11'11")) Bedroom Four (4.240m x 3.275m (13'10" x 10'8")) With restricted head hight Family Bathroom (2.349m x 1.800m (7'8" x 5'10")) The envious family bathroom offers shower cubicle, WC and wash hand with circular mirror that are hardwired electric, with blue tooth connection and demister facility.
Gated Driveway And Foregarden Private Rear Garden Integral Garage (5.377m x 4.063m (17'7" x 13'3")) Agents Note B The Vendors have informed us that the property has tree preservations in the front garden, and the neighboring property has a proposed building plan.
Sales Details Viewing - Strictly by prior appointment through webbs estate agents.
General Information: Whilst every care has been taken in the preparation of these particulars, they are for guidance purposes only and no guarantee can be given as to the working condition of the various services and appliances.
Measurements have been taken as accurately as possible, however slight discrepancies may inadvertently occur.
Purchasers are advised to check all measurements critical to their requirements and all fixtures have been verified by the seller Identification Checks B Should a purchaser(s) have an offer accepted on a property marketed by Webbs Estate Agents they will need to undertake an identification check.
This is done to meet our obligation under Anti Money Laundering Regulations (aml) and is a legal requirement. We use a specialist third party service to verify your identity.
The cost of these checks is £45.00 inc. VAT per buyer, which is paid in advance, when an offer is agreed and prior to a sales memorandum being issued. This charge is non-refundable.
Value & comps
No previous sales on record.
Returns
Set an offer; the calculator follows it.
We're still gathering serviced-accommodation data for this area.
Archie refurb estimate: a Pro feature
0.0% below asking
This is not financial or investment advice. Prop AI Deals is not authorised by the Financial Conduct Authority (FCA) to provide investment advice.
All investment calculators, property analyses, and AI-generated insights are for informational purposes only. Property investment carries risk and may result in financial loss. All calculations should be independently verified and you should consult with FCA-authorised financial advisers before making any investment decisions.
Past performance does not guarantee future results. Tax implications vary by individual circumstances.
Deal
Properties like this can earn 2–3x BTL yields when converted to HMO, with retrofit costs around £10k/room. Sign in to see the full tier, yield projection, and cost breakdown.
Commercial properties like this can earn 30-50% higher yields when converted to residential under Class MA / Q / P / PA, with prior approval costing ~GBP 96/unit. Sign in to see the recommended route, yield uplift, and cost breakdown.
BRRR-suited properties can recycle 80-100% of investor capital on refi, leaving a high-yielding rental with most of the money out. Sign in to see the refurb cost stack, ARV projection, and refinance maths.
Detached + large garden = sub-division play. Pro tier unlocks the tier badge, plot size, uplift estimate, and regional land benchmark.
Short-lease flats trade at deep discount, but extending under the 1993 Act often costs far less than the discount. Pro tier unlocks the tier badge, premium breakdown, long-lease ARV and arbitrage maths.
See projected short-stay revenue vs a vanilla BTL for this property.
See real sub-let margins (HMO room rates & SA nightly rates) vs the landlord rent.
Area
Agent & docs

FAQ
About 127, Sneyd Lane, Essington, Wolverhampton
Explore nearby