3-bedroom detached house · BS35 2LG
Listing removedListed 348 days
Opportunity summary
See Archie’s verdict, returns by strategy and what to check before viewing.
About
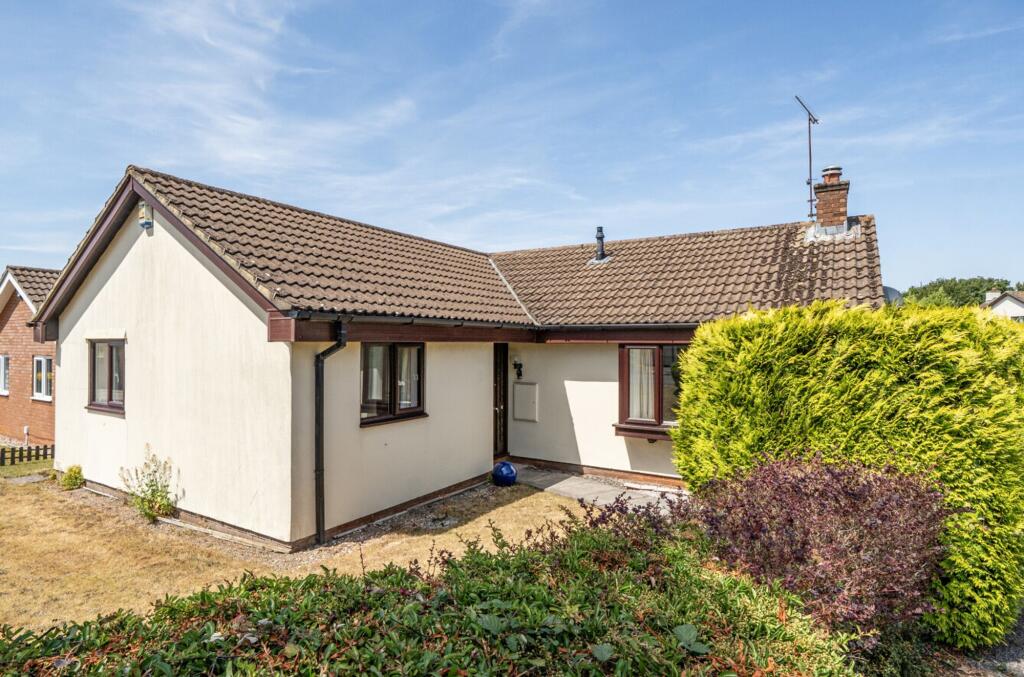
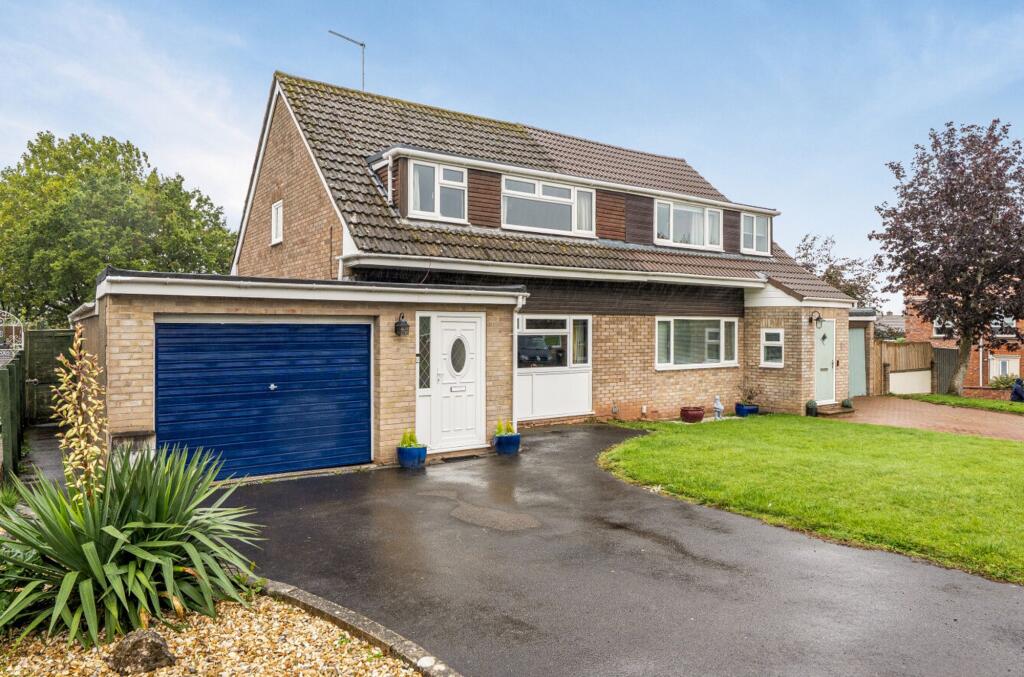
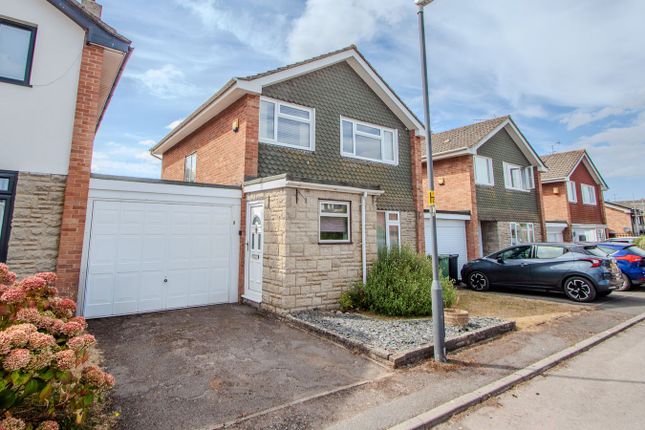
Occupying a prominent corner position backing onto a small park, this delightful house represents an excellent opportunity for families and individuals alike.
Flexible and versatile in arrangement, the well presented and spacious accommodation is tastefully appointed to incorporate both gas central heating and uPVC double glazing, whilst in the garden the original garage has been converted to create a useful home office/studio.
One of the standout features of this property is the generous parking space, accommodating up to four vehicles, which is a rare find in this area.
This added convenience makes it an ideal choice for those with multiple cars or visiting guests.
Thornbury is known for its friendly community and excellent local amenities, including shops, schools, and parks, making it a desirable location for families.
In summary, this house on Oakleaze Road is a wonderful opportunity for anyone seeking a comfortable and spacious home in a vibrant community.
With its appealing features and prime location, it is sure to attract interest from prospective buyers and renters alike. No chain!
Introduction Occupying a prominent corner position backing onto a small park, this delightful house represents an excellent opportunity for families and individuals alike.
Flexible and versatile in arrangement, the well presented and spacious accommodation is tastefully appointed to incorporate both gas central heating and uPVC double glazing, whilst in the garden the original garage has been converted to create a useful home office/studio.
One of the standout features of this property is the generous parking space, accommodating up to four vehicles, which is a rare find in this area.
This added convenience makes it an ideal choice for those with multiple cars or visiting guests.
Thornbury is known for its friendly community and excellent local amenities, including shops, schools, and parks, making it a desirable location for families.
In summary, this house on Oakleaze Road is a wonderful opportunity for anyone seeking a comfortable and spacious home in a vibrant community.
With its appealing features and prime location, it is sure to attract interest from prospective buyers and renters alike. No chain!
Entrance Via obscure double glazed front door to Porch UPVC double glazed windows overlooking the front garden with obscure uPVC double glazed front door opening to Hallway Staircase rising to first floor with useful storage cupboard under.
Radiator Cloakroom W.C, wash hand basin and heated towel rail Study (2.49m x 2.20m (8'2" x 7'2")) UPVC double glazed window to front.
Radiator Living Room (7.25m (max) x 3.31m (max) (23'9" (max) x 10'10" (m) Large open plan area split by archway and configured as follows; Lounge Area (3.93m x 3.31m (12'10" x 10'10")) UPVC double glazed window to front, feature living flame gas fire with stone hearth, coved ceiling and radiator.
Archway through to Dining Area (2.79m x 3.19m (9'1" x 10'5")) UPVC double glazed window to rear.
Double glazed door opening to conservatory and radiator Conservatory (2.78m x 2.30m (9'1" x 7'6")) UPVC double glazed windows overlooking rear garden with French doors opening out Kitchen/b'fast Room (4.97m x 3.34m (16'3" x 10'11")) UPVC double glazed window to front.
Range of floor and wall units with contrasting work surfaces incorporating stainless steel sink unit. Integral oven and 4 ring hob with extractor hood over. Plumbed for washing machine.
Radiator Rear Porch UPVC double glazed structure with double glazed door opening to the rear Landing UPVC double glazed window to side, access to loft Bathroom (2.50m x 2.23m (8'2" x 7'3")) UPVC double glazed windows to side and rear with W.C, vanity unit incorporating wash hand basin and tiled shower enclosure with extractor fan.
Radiator Bedroom 1 (4.07m x 3.07m (13'4" x 10'0")) UPVC double glazed window to front and radiator Bedroom 2 (3.27m x 3.08m (10'8" x 10'1")) UPVC double glazed window to rear, airing cupboard housing gas central heating boiler.
Radiator Bedroom 3 (3.05m x 2.20m (10'0" x 7'2")) UPVC double glazed window to front with built in shelving.
Radiator Home Office/Workshop Converted former detached garage that has been insulated and fitted with water, power and light.
It has been split into two separate rooms; room 1; 2.74m x 2.73m uPVC double glazed window to front and double glazed window to side.
Room 2 2.94m x 2.74m uPVC double glazed window to rear with double glazed door to side.
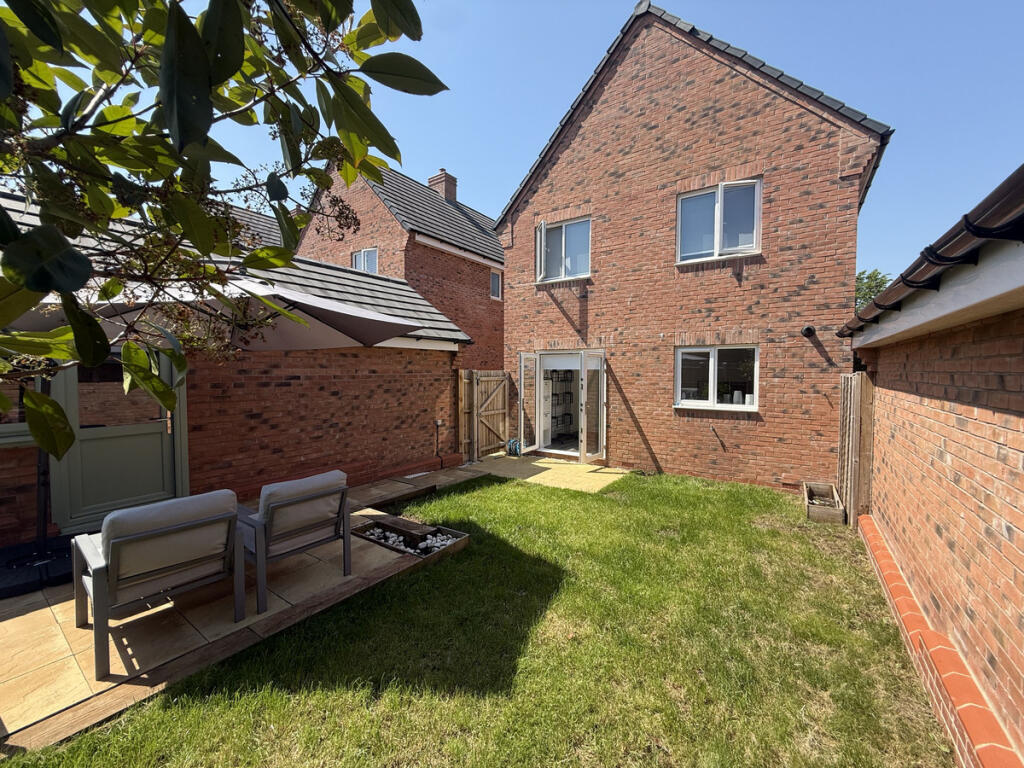
Stainless steel sink unit, plumbed for washing machineand shelving Front Garden Generous established cottage garden incorporating numerous shrubs and bushes with herbaceous beds and borders Rear Garden Easy to manage low maintenance gravelled area with rose beds and bushes Parking Generous tarmac driveway providing off street parking for numerous vehicles Anti Money Laundering ‘’Estate agents operating in the UK are required to conduct Anti-Money Laundering (aml) checks in compliance with the regulations set forth by hm Revenue and Customs (hmrc) for all property transactions.
It is mandatory for both buyers and sellers to successfully complete these checks before any property transaction can proceed.
Our estate agency uses Coadjute’s Assured Compliance service to facilitate the aml checks.
A fee will be charged for each individual aml check conducted’’ Material Information - Thornbury Tenure Type; Freehold Council Tax Banding; South Gloucestershire Band D
Value & comps
No previous sales on record.
Returns
Set an offer; the calculator follows it.
We're still gathering serviced-accommodation data for this area.
Archie refurb estimate: a Pro feature
0.0% below asking
This is not financial or investment advice. Prop AI Deals is not authorised by the Financial Conduct Authority (FCA) to provide investment advice.
All investment calculators, property analyses, and AI-generated insights are for informational purposes only. Property investment carries risk and may result in financial loss. All calculations should be independently verified and you should consult with FCA-authorised financial advisors before making any investment decisions.
Past performance does not guarantee future results. Tax implications vary by individual circumstances.
Deal
Properties like this can earn 2–3x BTL yields when converted to HMO, with retrofit costs around £10k/room. Sign in to see the full tier, yield projection, and cost breakdown.
Commercial properties like this can earn 30-50% higher yields when converted to residential under Class MA / Q / P / PA, with prior approval costing ~GBP 96/unit. Sign in to see the recommended route, yield uplift, and cost breakdown.
BRRR-suited properties can recycle 80-100% of investor capital on refi, leaving a high-yielding rental with most of the money out. Sign in to see the refurb cost stack, ARV projection, and refinance maths.
Detached + large garden = sub-division play. Pro tier unlocks the tier badge, plot size, uplift estimate, and regional land benchmark.
Short-lease flats trade at deep discount, but extending under the 1993 Act often costs far less than the discount. Pro tier unlocks the tier badge, premium breakdown, long-lease ARV and arbitrage maths.
See projected short-stay revenue vs a vanilla BTL for this property.
See real sub-let margins (HMO room rates & SA nightly rates) vs the landlord rent.
Area
Agent & docs
FAQ
About 1, Oakleaze Road, Bristol
Explore nearby