We've tightened what earns a Pursue. A home now needs a published valuation, a strategy that still makes money after real running costs and lender stress tests, and no listing problems that would stop a mortgage. You'll see fewer Pursues, and each one has been checked harder.
See how verdicts work3-bedroom semi-detached house · GL6 0EJ
Listing removedReduced £10k (−2.7%) on 31 JulListed 415 days
Opportunity summary
See Archie’s verdict, returns by strategy and what to check before viewing.
About
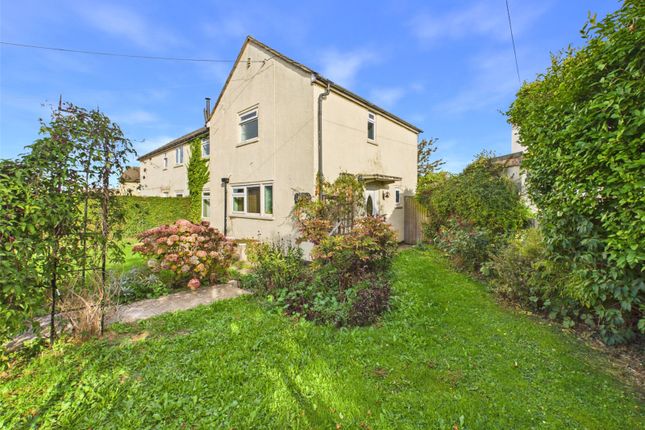
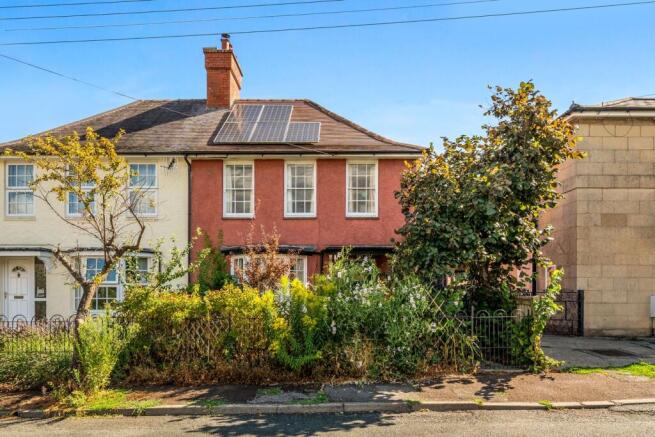
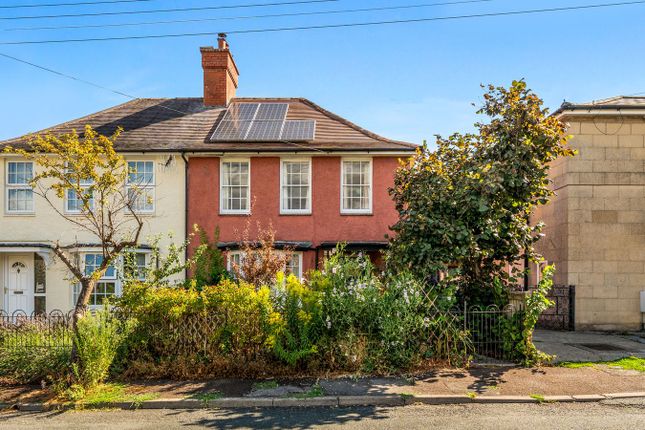
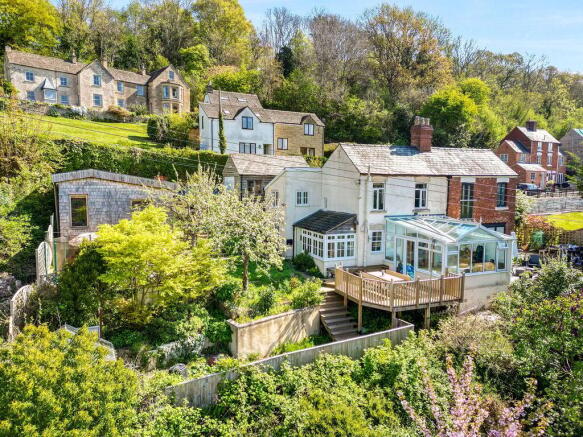
This semi detached home, built in the late 1940s, offers generous and versatile living space in a convenient position on the edge of town.
The entrance hall leads to a dual aspect sitting room that runs the full depth of the house.
The kitchen is a good size, fitted with a range of wall and base units and a large window overlooking the rear garden.
There’s space for a breakfast table and a walk in larder cupboard provides useful storage and also houses the boiler.
The kitchen opens into a separate dining area, which feels connected but distinct, ideal for family meals or entertaining.
From the dining area, one door leads out to the garden and another into a rear lobby with a cloakroom and plumbing for a washing machine.
Off the lobby is a separate study, currently used as a bedroom, with windows to the rear and side, and French doors opening out to the garden, perfect as a home office, hobby room, or a teenager's den.
Upstairs, there are two generous double bedrooms at the rear, both with built in cupboards and garden views.
A third, smaller double bedroom is positioned at the front and also includes built-in storage. The bathroom is fitted with a bath and shower over, along with an airing cupboard.
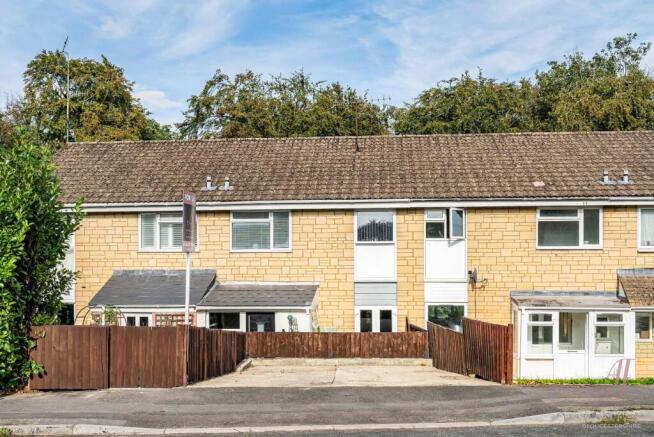
At the front, there is off-street parking for up to three vehicles. The west facing rear garden is a great size and enjoys a good degree of privacy, with fencing and hedging enclosing the space.
Steps lead up from the house to a paved seating area, with a gently sloping lawn beyond and a path leading up to a summer house at the far end, ideal for outdoor dining, gardening or relaxing in the sun.
Nailsworth is home to many independent businesses, selling everything from artisan bread, meat and fish to stationery, fashion and handmade jewellery.
Nestling at the bottom of steep wooded hills, Nailsworth is now an attractive and vibrant shopping destination, with a large selection of interesting speciality shops and cafes, including the famous Williams Food Hall and Hobbs House Bakery.
It is a quirky and friendly town, with a good selection of restaurants, as well as three supermarkets, a regular farmers’ market and a ‘green’ football club.
Nailsworth is well positioned for both town and country. Climb the steep ‘W’ hill out of town and you find yourself on acres of stunning National Trust common land, home to a prestigious golf course.
The town is also on the doorstep of beautiful Woodchester Park, with miles of woodland walks and secluded lakes.
Yet just four miles away is Stroud, with more comprehensive shopping, educational and leisure facilities, connected by bus services.
Junctions of the M4 and M5 motorways are within easy reach and railway stations at Stroud (4 miles) and Kemble (10 miles) provide main line services to Gloucester, Swindon and London Paddington.
Agents Note Please note that foam insulation is present in the roof space of this property. The seller has confirmed that this will be professionally removed as part of the sale.
Property Information The property is freehold. Gas central heating, mains electricity, water and drainage. The council tax band is B.
We have checked the service and reception levels available locally through the ofcom network checker and the broadband services available include standard and superfast connections, and you are likely to have full service from all major mobile providers outside the property, although reception may be limited inside the house.
These results are predictions and not a guarantee. Actual services available may be different depending on the particular circumstances and the precise location of the user.
Value & comps
No previous sales on record.
Returns
Set an offer; the calculator follows it.
We're still gathering serviced-accommodation data for this area.
Archie refurb estimate: a Pro feature
0.0% below asking
This is not financial or investment advice. Prop AI Deals is not authorised by the Financial Conduct Authority (FCA) to provide investment advice.
All investment calculators, property analyses, and AI-generated insights are for informational purposes only. Property investment carries risk and may result in financial loss. All calculations should be independently verified and you should consult with FCA-authorised financial advisers before making any investment decisions.
Past performance does not guarantee future results. Tax implications vary by individual circumstances.
Deal
Properties like this can earn 2–3x BTL yields when converted to HMO, with retrofit costs around £10k/room. Sign in to see the full tier, yield projection, and cost breakdown.
Commercial properties like this can earn 30-50% higher yields when converted to residential under Class MA / Q / P / PA, with prior approval costing ~GBP 96/unit. Sign in to see the recommended route, yield uplift, and cost breakdown.
BRRR-suited properties can recycle 80-100% of investor capital on refi, leaving a high-yielding rental with most of the money out. Sign in to see the refurb cost stack, ARV projection, and refinance maths.
Detached + large garden = sub-division play. Pro tier unlocks the tier badge, plot size, uplift estimate, and regional land benchmark.
Short-lease flats trade at deep discount, but extending under the 1993 Act often costs far less than the discount. Pro tier unlocks the tier badge, premium breakdown, long-lease ARV and arbitrage maths.
See projected short-stay revenue vs a vanilla BTL for this property.
See real sub-let margins (HMO room rates & SA nightly rates) vs the landlord rent.
Area
Agent & docs
FAQ
About 8, Tynings Road, Nailsworth
Explore nearby