3-bedroom semi-detached house · GL6 0BE
Sold STCListed 32 days
Opportunity summary
See Archie’s verdict, returns by strategy and what to check before viewing.
About
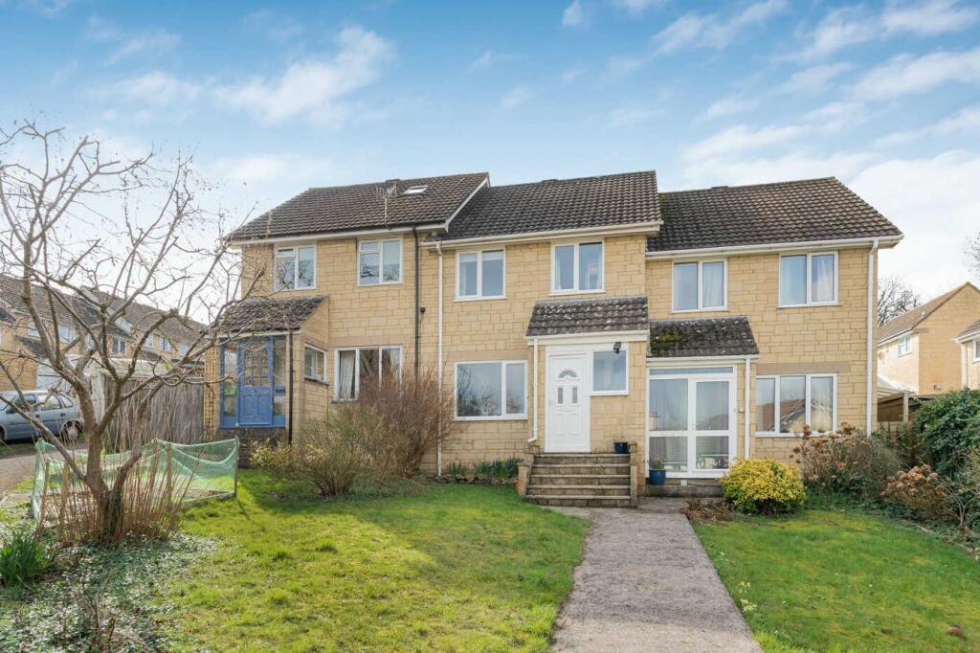
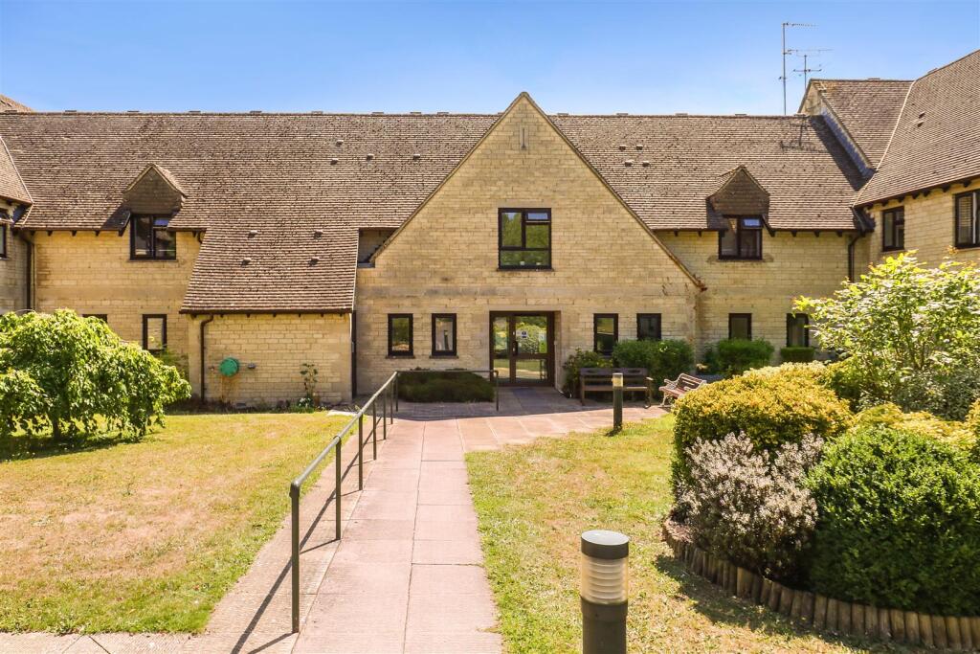
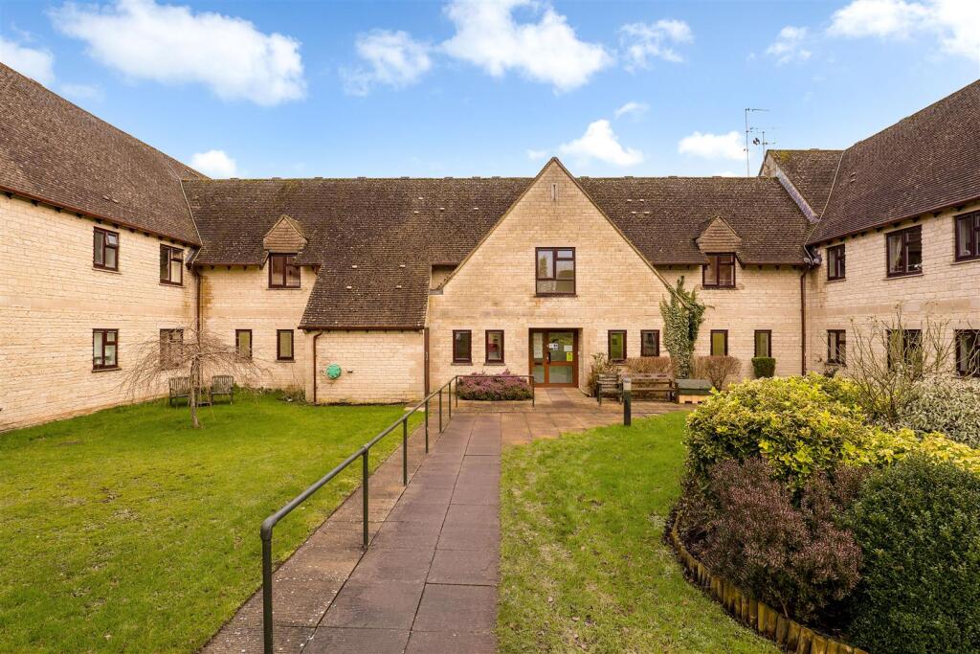
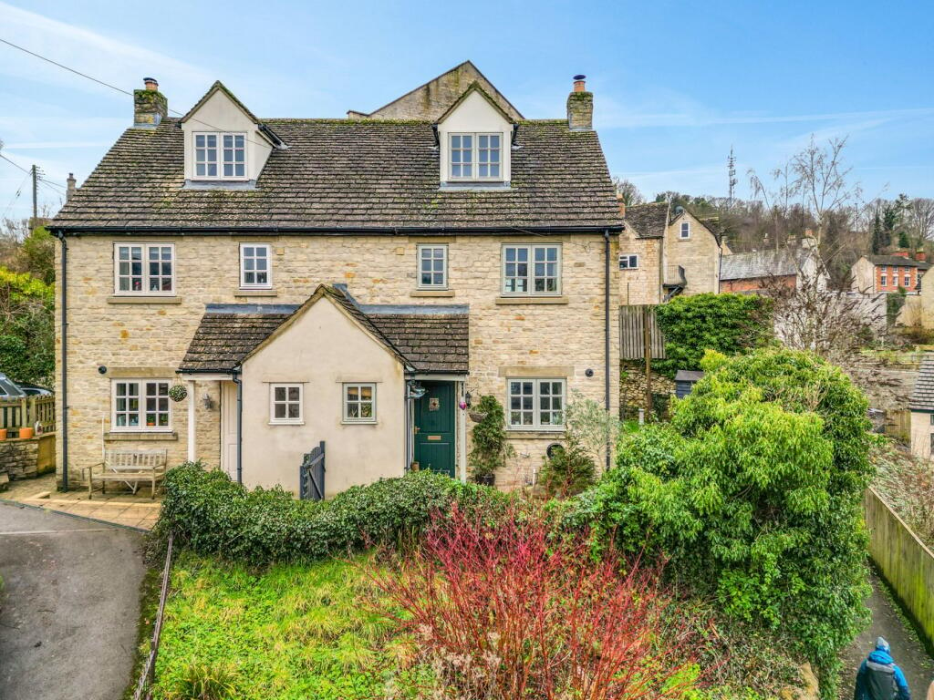
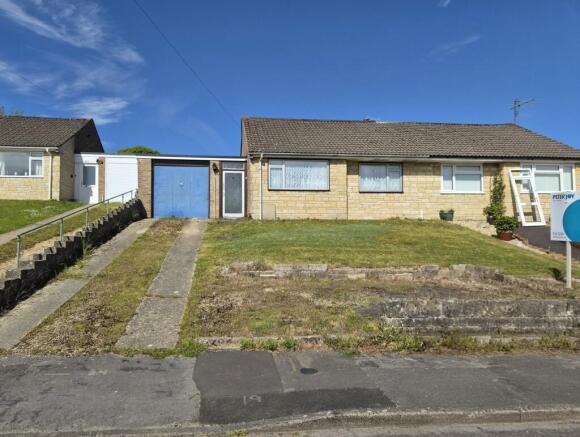
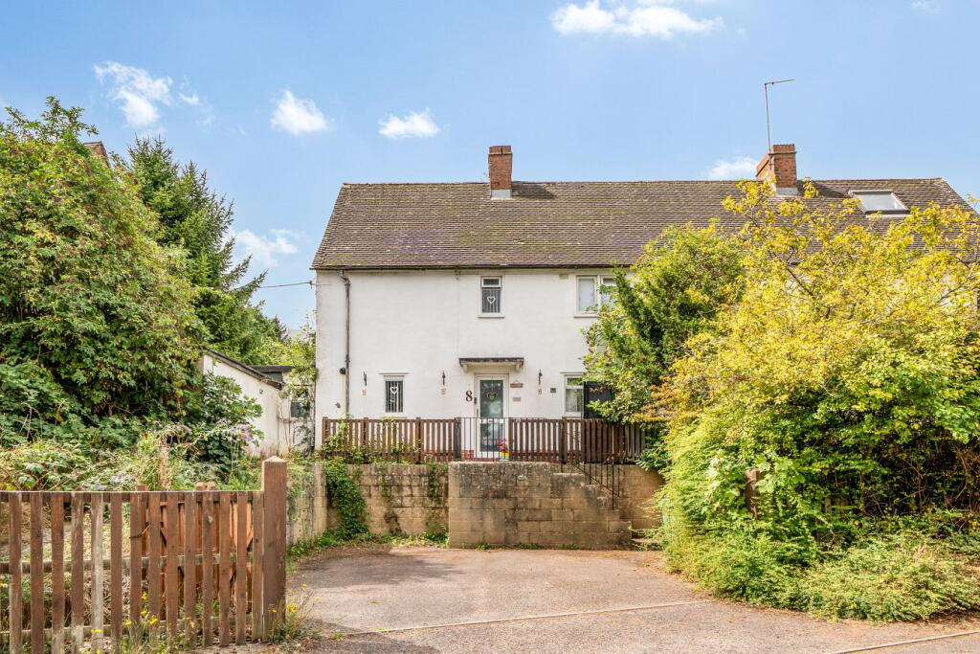
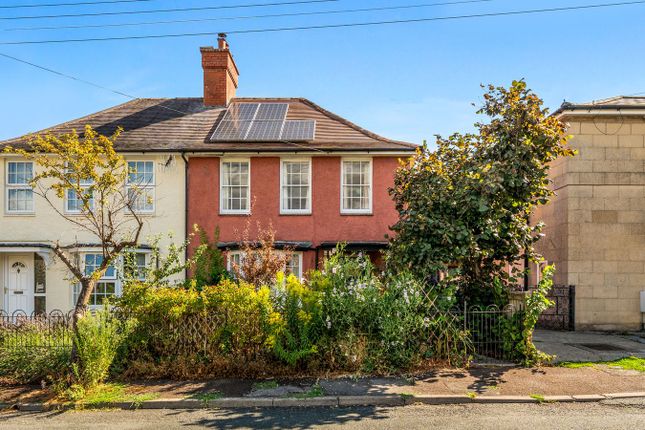
Offered with no onward chain, Hunters Estate Agents are delighted to present this charming period 2/3-bedroom semi-detached property, conveniently located within walking distance of Nailsworth town centre.
Full of character and original features, the property does require modernisation throughout, offering an excellent opportunity for buyers looking to create a home to their own taste.
The accommodation is arranged over three floors and comprises a living room, inner hall and bedroom three/study to the ground floor.
The lower ground floor provides a hall and kitchen/dining room, while the first floor features two further bedrooms and a family bathroom.
Further benefits include a garden, off-road parking for one vehicle and gas central heating. An early viewing is recommended to appreciate the property's character, layout and potential.
Situation Nailsworth has become an increasingly popular shopping destination within the Stroud Valleys, offering an impressive range of independent and specialist shops.
Highlights include Williams Food Hall and the renowned Hobbs House Bakery, alongside a variety of clothing and gift shops, cafés and highly regarded restaurants.
The town also benefits from three supermarkets and free parking, while excellent state and independent schools are available in the surrounding area.
Nailsworth is home to Forest Green Rovers Football Club, adding to the town's strong sense of community and leisure offering.
Regular bus services connect Nailsworth with Stroud, approximately 4 miles away, where a wider range of shopping, educational and leisure facilities can be found.
The M4 and M5 motorways are both readily accessible, while mainline railway stations at Stroud (approximately 4 miles), Stonehouse (6 miles) and Kemble (10 miles) provide connections to Gloucester, Swindon and London Paddington.
Ground Floor Living Room (4.89m x 3.03m (16'0" x 9'11")) Mullions windows to front & side, wooden entrance door, wooden flooring, window seat and radiator.
Inner Hall Stairs to first floor & lower ground floor and window to side. Study/Bedroom Three (2.51m x 3.18m (8'2" x 10'5")) Mullions window to rear, wooden flooring and a radiator.
Lower Ground Floor Hall Wooden framed door to rear and tiled flooring.
Kitchen/Dining Room Kitchen Area (4.87m x 2.95m (15'11" x 9'8")) Drainer stainless steel sink with mixer tap, fridge, freezer, washing machine & range cooker, tiled flooring and exposed wooden beams.
Dining Area (5.59m x 4.03m (18'4" x 13'2")) Mullions windows to rear, radiator and tiled flooring First Floor Landing Wall-mounted boiler and storage cupboard.
Bedroom One (3.44m x 3.15m (11'3" x 10'4")) Mullions window to front, radiator, wooden flooring, window seat and exposed timbers.
Bedroom Two (3.18m x 2.49m (10'5" x 8'2")) Mullions window to rear, wooden flooring, window seat and radiator.
Bathroom (2.02m x 1.67m (6'7" x 5'5")) Low level WC, pedestal wash basin, panelled bath with shower hose, skylight, splashback tiling and vinyl flooring.
Exterior Stone chippings area, lawned area, hardstanding seating area, storage cupboard, outside tap, bedding areas, hedge/brick borders and side access. Off-Street Parking Parking for 1 vehicle.
Council Tax Band The council tax band is C. Agent Notes Please note the property is bought as seen.
Tenure Freehold Aml Checks Estate agents operating in the UK are required to conduct Anti-Money Laundering (aml) checks in compliance with the regulations set forth by hm Revenue and Customs (hmrc) for all property transactions.
It is mandatory for both buyers and sellers to successfully complete these checks before any property transaction can proceed.
A fee will be charged for each individual aml check conducted’ Social Media Like and share our Facebook page (@HuntersStroud) & Instagram page (@hunterseastroud) to see our new properties, useful tips and advice on selling/purchasing or letting your home.
Floorplan A floorplan is being done next week.
Value & comps
No previous sales on record.
Returns
Set an offer; the calculator follows it.
We're still gathering serviced-accommodation data for this area.
Archie refurb estimate: a Pro feature
0.0% below asking
This is not financial or investment advice. Prop AI Deals is not authorised by the Financial Conduct Authority (FCA) to provide investment advice.
All investment calculators, property analyses, and AI-generated insights are for informational purposes only. Property investment carries risk and may result in financial loss. All calculations should be independently verified and you should consult with FCA-authorised financial advisors before making any investment decisions.
Past performance does not guarantee future results. Tax implications vary by individual circumstances.
Deal
Properties like this can earn 2–3x BTL yields when converted to HMO, with retrofit costs around £10k/room. Sign in to see the full tier, yield projection, and cost breakdown.
Commercial properties like this can earn 30-50% higher yields when converted to residential under Class MA / Q / P / PA, with prior approval costing ~GBP 96/unit. Sign in to see the recommended route, yield uplift, and cost breakdown.
BRRR-suited properties can recycle 80-100% of investor capital on refi, leaving a high-yielding rental with most of the money out. Sign in to see the refurb cost stack, ARV projection, and refinance maths.
Detached + large garden = sub-division play. Pro tier unlocks the tier badge, plot size, uplift estimate, and regional land benchmark.
Short-lease flats trade at deep discount, but extending under the 1993 Act often costs far less than the discount. Pro tier unlocks the tier badge, premium breakdown, long-lease ARV and arbitrage maths.
See projected short-stay revenue vs a vanilla BTL for this property.
See real sub-let margins (HMO room rates & SA nightly rates) vs the landlord rent.
Area
Agent & docs
FAQ
About Whitecroft Lodge, Stroud Road, Stroud
Explore nearby