We've tightened what earns a Pursue. A home now needs a published valuation, a strategy that still makes money after real running costs and lender stress tests, and no listing problems that would stop a mortgage. You'll see fewer Pursues, and each one has been checked harder.
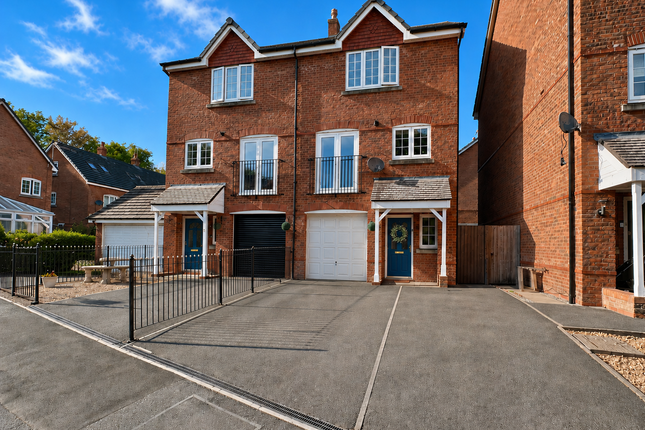
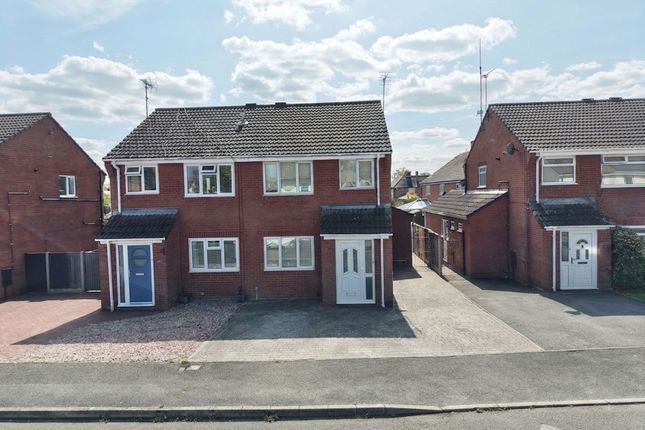
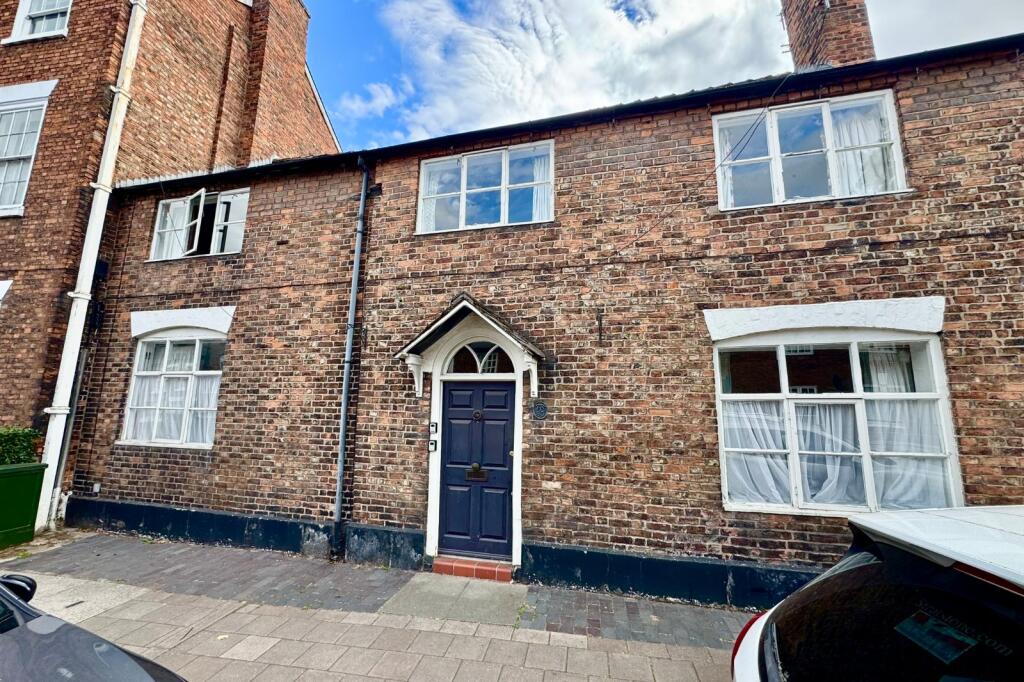
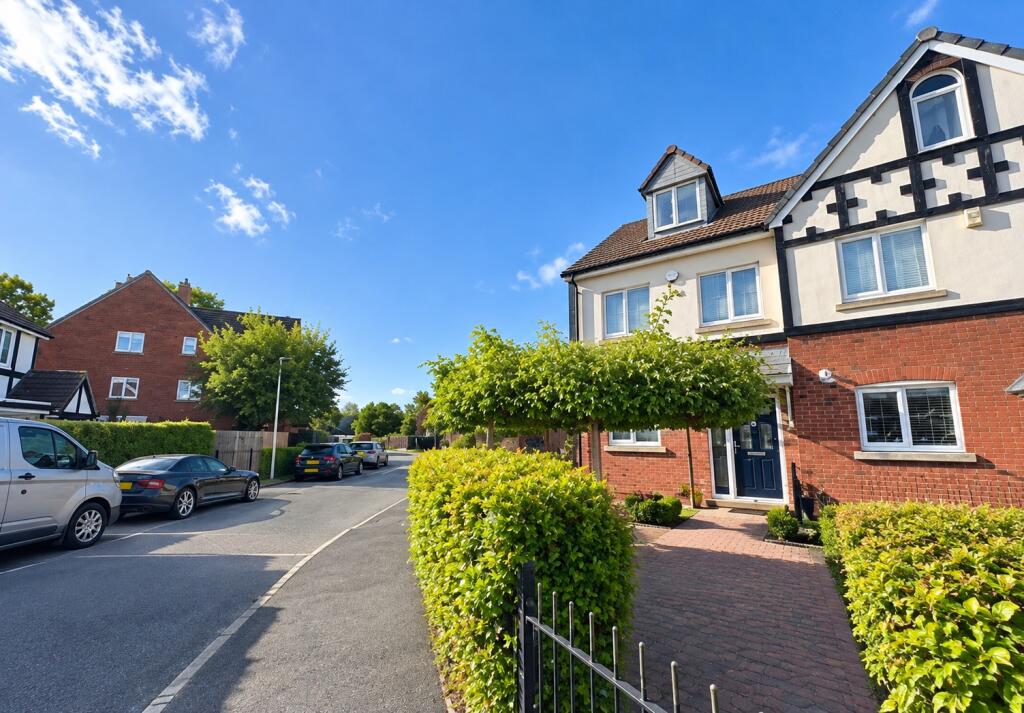
See how verdicts work3-bedroom semi-detached house · CW5 6XG
For saleReduced £15k (−5.1%) on 28 AugListed 413 days
Opportunity summary
See Archie’s verdict, returns by strategy and what to check before viewing.
About
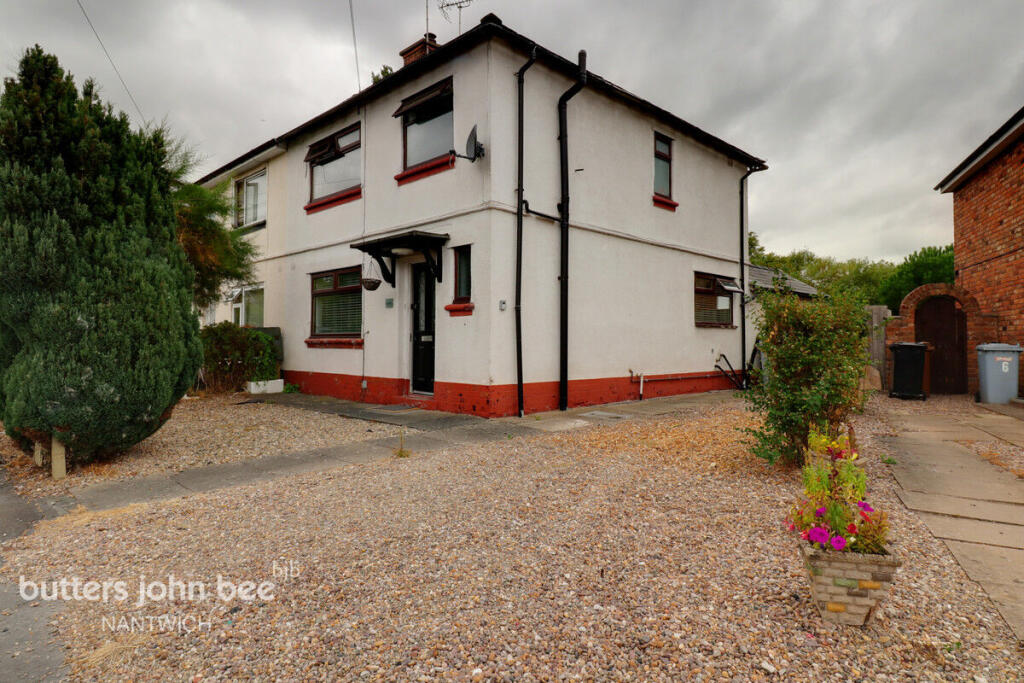
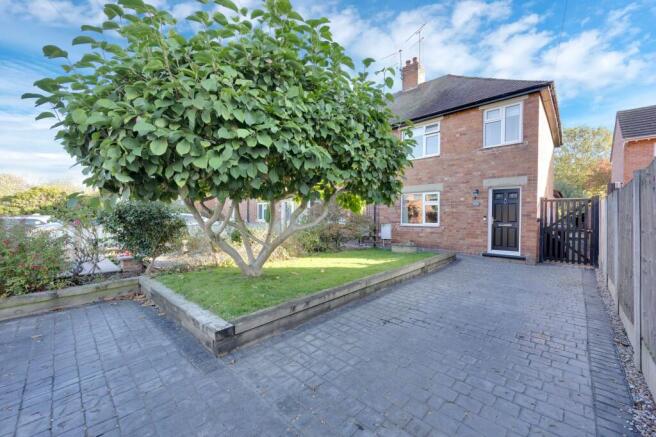
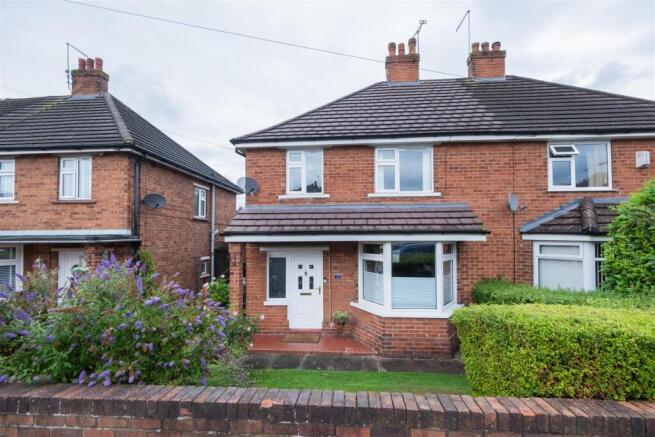
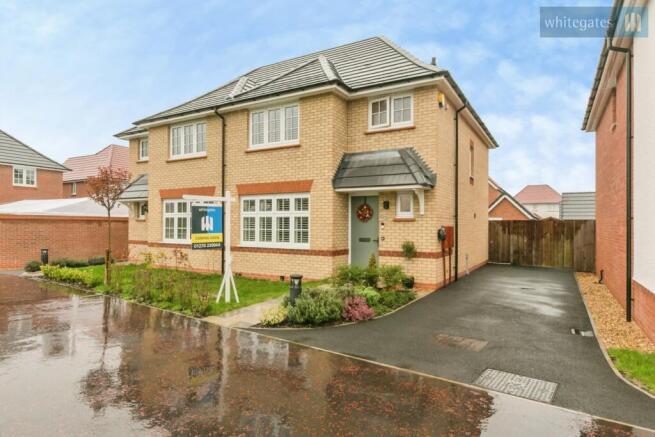
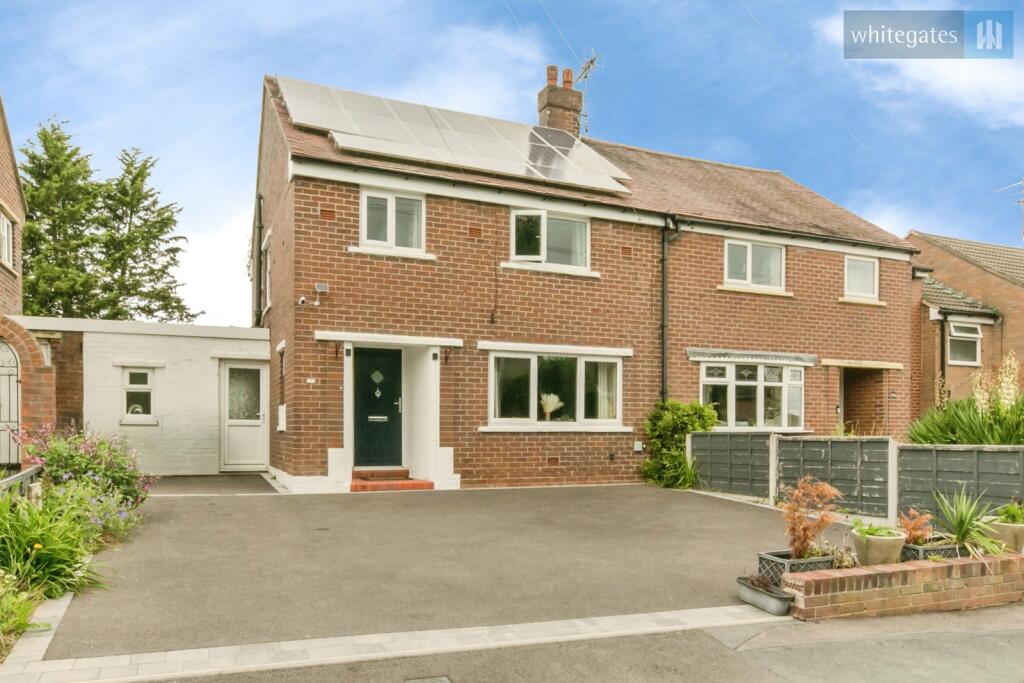
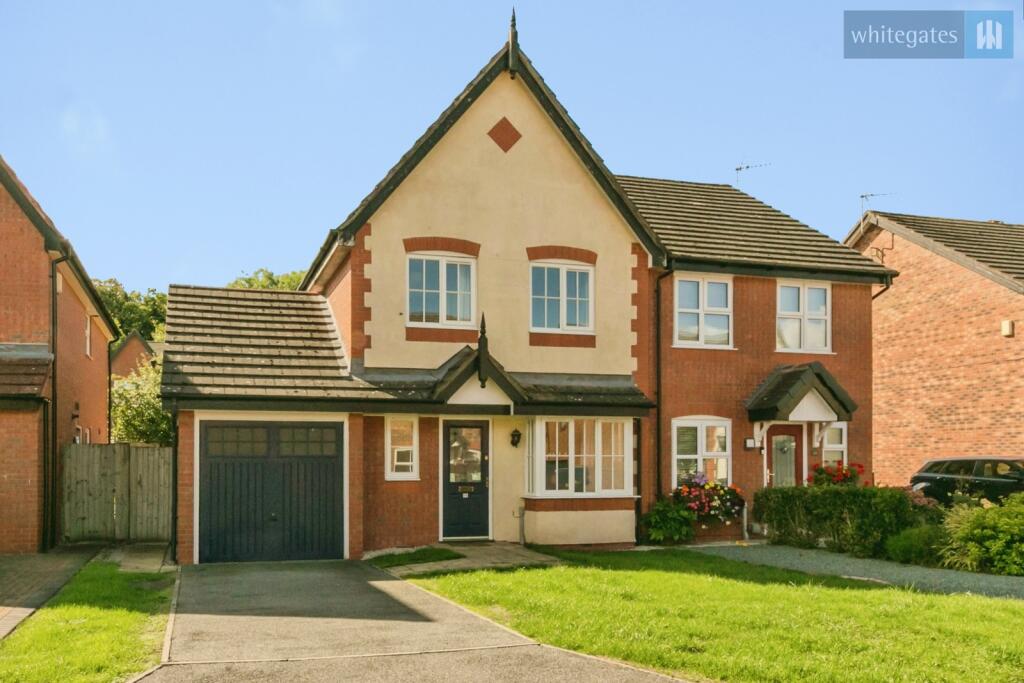
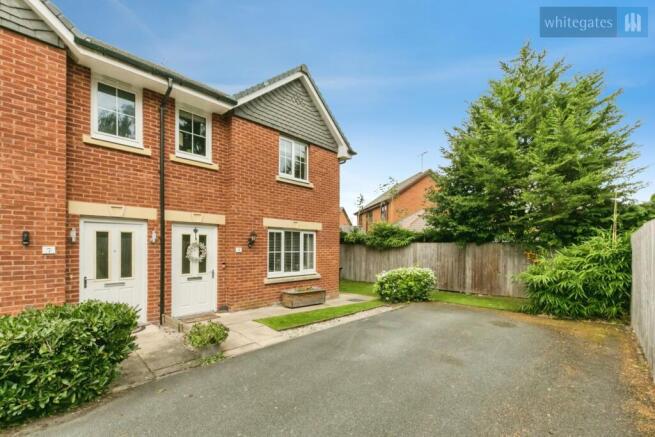
A superb freehold house constructed within the early phases by Taylor Wimpey UK Limited being a ‘Alton’ designed three-bedroom semi-detached house, circa 1,085 sq.
Feet (gross internal area) over three floors with off road parking, situated within a cul-de-sac on the edge of the development with open views.
Owner additions:- Stone worktops to kitchen, Sharps bedroom furniture, External hard landscaping Directions to CW5 6XG What3words /// ribs.connector.spacing Out and about Nantwich is a charming and historic market town in South Cheshire countryside providing a wealth of Period buildings, 12th Century church, cobbled streets, independent boutique shops, cafes, bars and restaurants, historic market hall, superb sporting and leisure facilities with an outdoor saltwater pool, riverside walks, lake, nearby canal network, highly regarded Junior and Senior schooling and nearby to the M6 Motorway at Junction 16, Crewe mainline Railway Station.
Whatever your interest you'll find plenty to do in Nantwich.
There are many visitor attractions within a short distance of the town including Bridgemere Garden Centre, The Secret Nuclear Bunker, Nantwich Museum and Cholmondeley Castle Gardens.
It is also a major centre for canal holidays with several marinas within easy reach on the Shropshire Union and Llangollen canals.
Nantwich hosts a few festivals throughout the year including The Nantwich Show.
The schools in Nantwich have an excellent reputation and places are highly sought after EPC Rating: B Accommodation With approximate measurements comprises: Ground Floor Canopy Porch.
Hall Meter cupboard. Breakfast/Kitchen Dimensions: 5.21m x 3.20m (17'1" x 10'6"). Granite worktops.
Downstairs W/C Close coupled WC, wash hand basin Sitting Room Dimensions: 4.22m x 3.51m (13'10" x 11'6"). Double glazed patio doors. Bedroom No. 2 Dimensions: 3.45m x 3.71m (11'4" x 12'2").
Fitted wardrobes, built-in cupboard. Bathroom Modern suite comprising panel bath with electric shower over, close coupled WC, pedestal wash hand basin. Bedroom No.
3 Dimensions: 3.05m x 2.18m (10'0" x 7'2"). Build in cupboard. Master Bedroom Dimensions: 6.71m x 4.19m including ensuite (22'0" x 13'9" inc. Sharps built in wardrobes.
Ensuite Shower Room Double shower, pedestal wash hand basin, W/C Externally Driveway with shared approach, providing off-road parking for approximately three cars. Rolex electric car charging point.
Astro to side, slate path Upper and lower terraced patio area Single external power point and cold-water tap Water feature Westerly facing rear garden Close boarded boundary fences Open front aspect Note: Land Registry title register: CH682929 Kingsbourne (Nantwich) Community Management Limited.
We are currently unaware of the annual charge for this service. Services All mains services connected Tenure Freehold Council Tax Band C. Viewings Viewings by appointment with Baker, Wynne and Wilson.
Value & comps
No previous sales on record.
Returns
Set an offer; the calculator follows it.
We're still gathering serviced-accommodation data for this area.
Archie refurb estimate: a Pro feature
0.0% below asking
This is not financial or investment advice. Prop AI Deals is not authorised by the Financial Conduct Authority (FCA) to provide investment advice.
All investment calculators, property analyses, and AI-generated insights are for informational purposes only. Property investment carries risk and may result in financial loss. All calculations should be independently verified and you should consult with FCA-authorised financial advisers before making any investment decisions.
Past performance does not guarantee future results. Tax implications vary by individual circumstances.
Deal
Properties like this can earn 2–3x BTL yields when converted to HMO, with retrofit costs around £10k/room. Sign in to see the full tier, yield projection, and cost breakdown.
Commercial properties like this can earn 30-50% higher yields when converted to residential under Class MA / Q / P / PA, with prior approval costing ~GBP 96/unit. Sign in to see the recommended route, yield uplift, and cost breakdown.
BRRR-suited properties can recycle 80-100% of investor capital on refi, leaving a high-yielding rental with most of the money out. Sign in to see the refurb cost stack, ARV projection, and refinance maths.
Detached + large garden = sub-division play. Pro tier unlocks the tier badge, plot size, uplift estimate, and regional land benchmark.
Short-lease flats trade at deep discount, but extending under the 1993 Act often costs far less than the discount. Pro tier unlocks the tier badge, premium breakdown, long-lease ARV and arbitrage maths.
See projected short-stay revenue vs a vanilla BTL for this property.
See real sub-let margins (HMO room rates & SA nightly rates) vs the landlord rent.
Area
Agent & docs

FAQ
About 15 Ayrshire Drive, Nantwich
Explore nearby