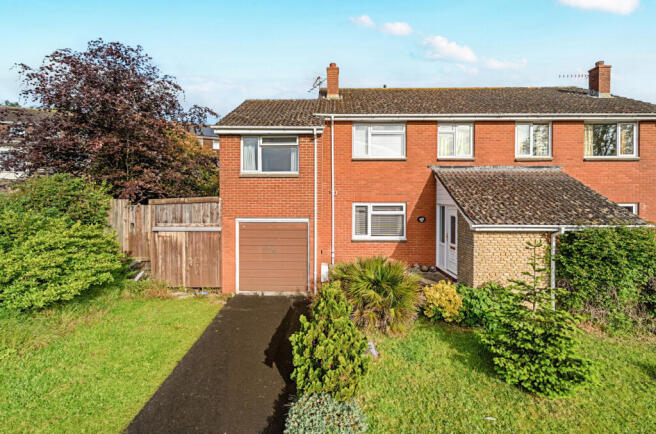
4-bedroom semi-detached house · TQ14 8LG
Sold STCReduced £25k (−4.5%) on 23 JunListed 234 days
Opportunity summary
See Archie’s verdict, returns by strategy and what to check before viewing.
About
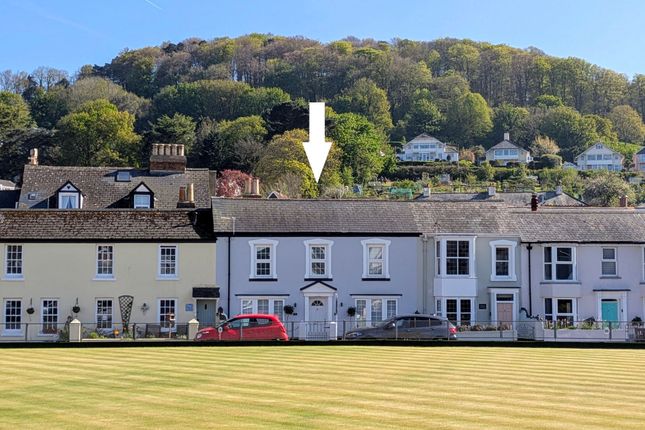
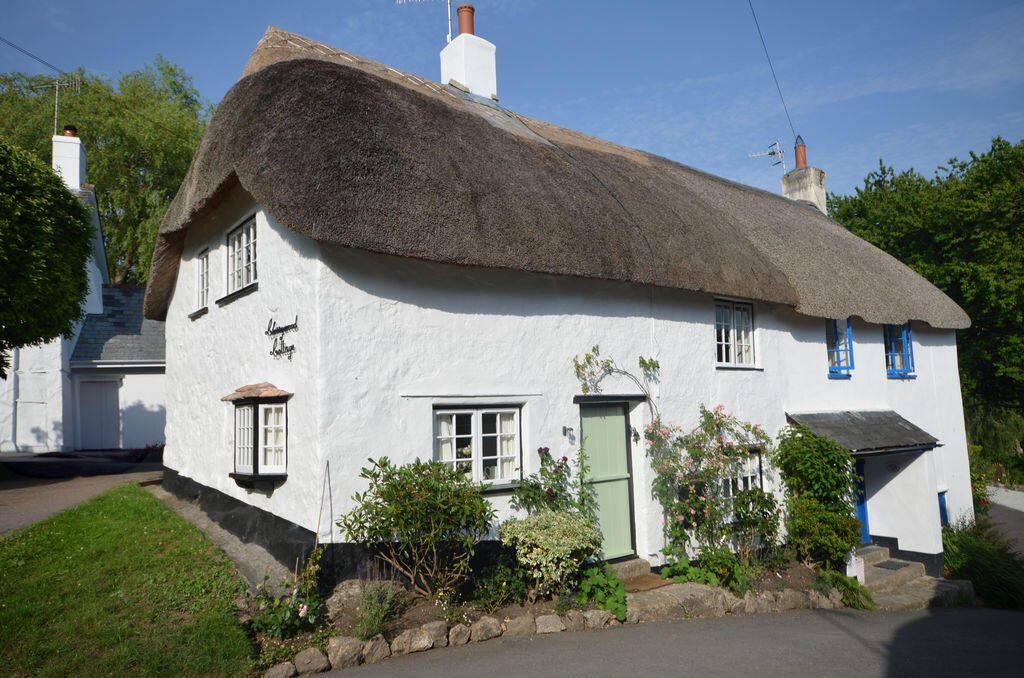
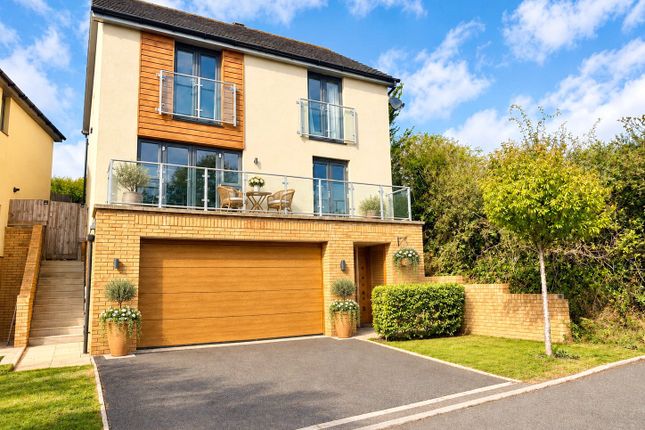
Melrose – A beautifully presented four-bedroom detached home, full of period features and generous living space. Each room exudes timeless charm, creating a warm and inviting atmosphere.
The seamless layout offers everything a family needs, all within walking distance of the town, with gardens and ample parking completing this coastal hidden gem.
Melrose Melrose is a beautifully proportioned four bedroom period home offering ample off-road parking, original character features, generous accommodation and a sun-soaked south-facing garden.
Ideally positioned within a short walk of Teignmouth town centre, the property also benefits from easy access to the mainline train station with direct services to London Paddington, along with convenient bus routes, local amenities and well-regarded schools.
Nature lovers will appreciate the close proximity to Rowden’s Nature Walk, while the stunning Teignmouth beaches are also within easy reach.
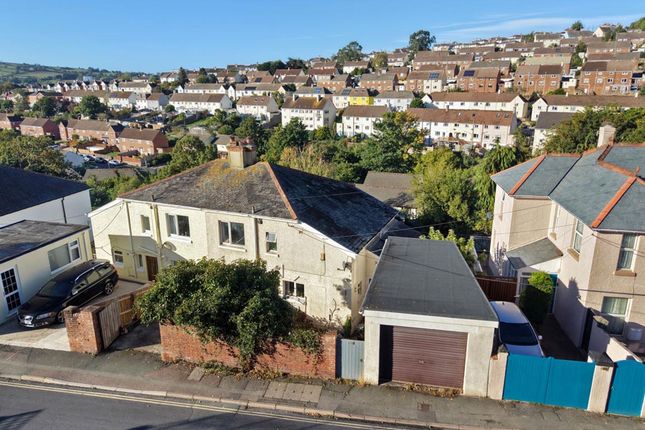
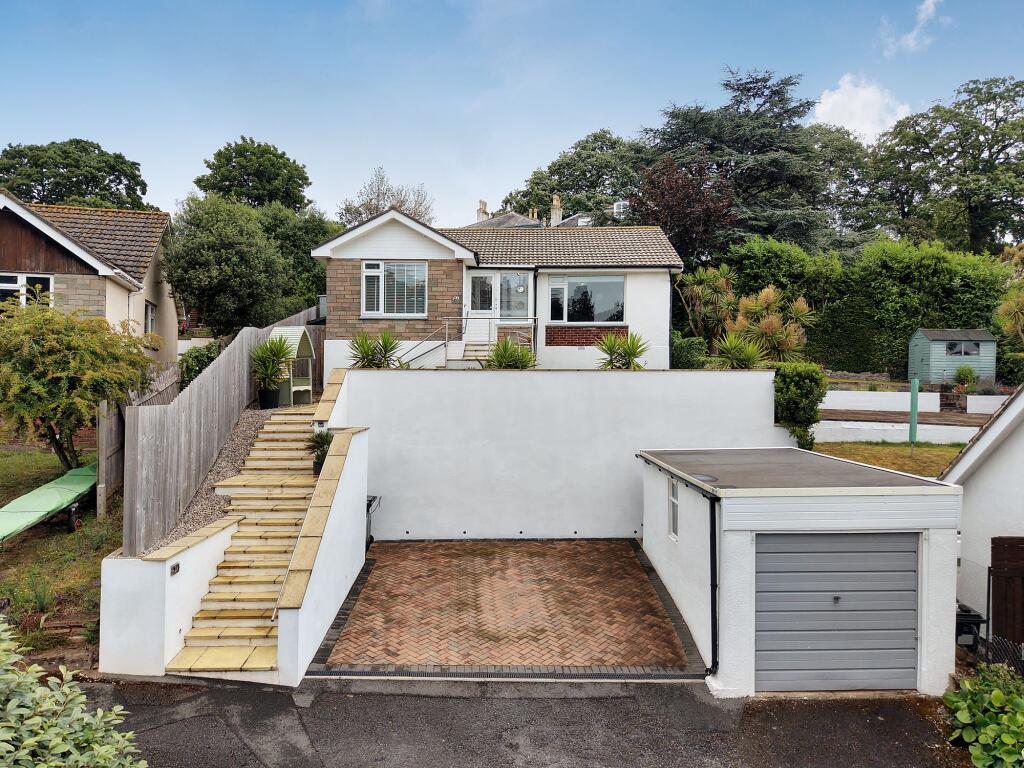
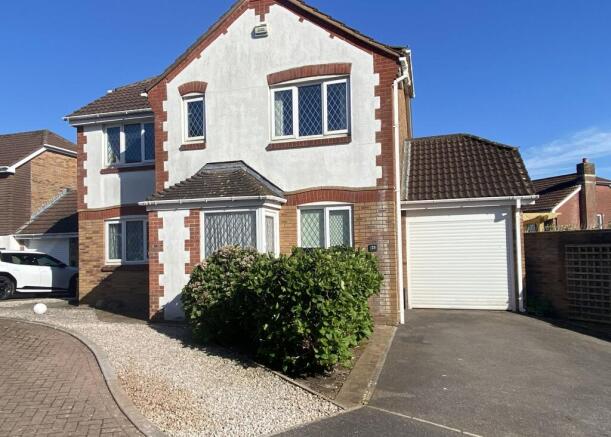
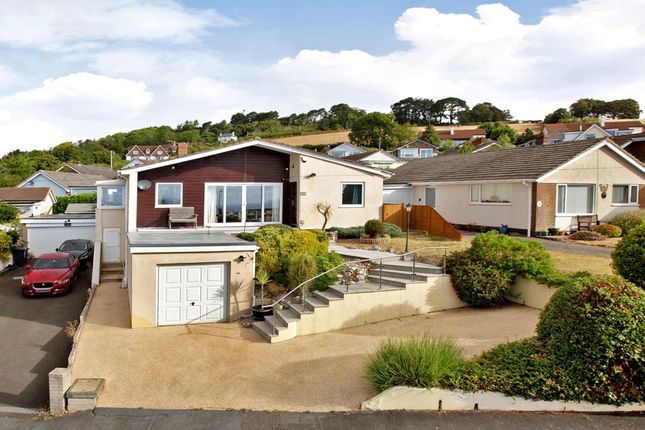
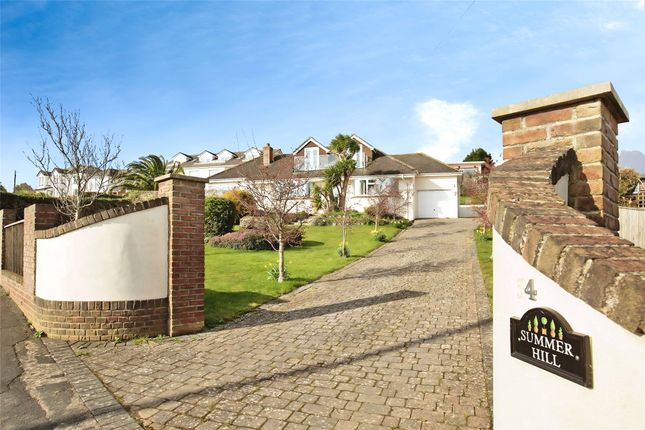
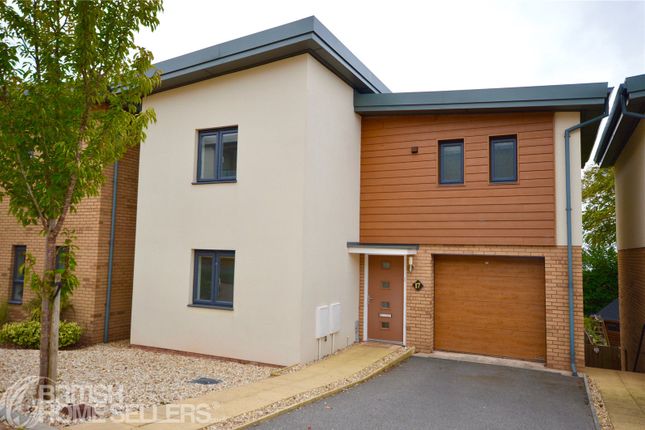
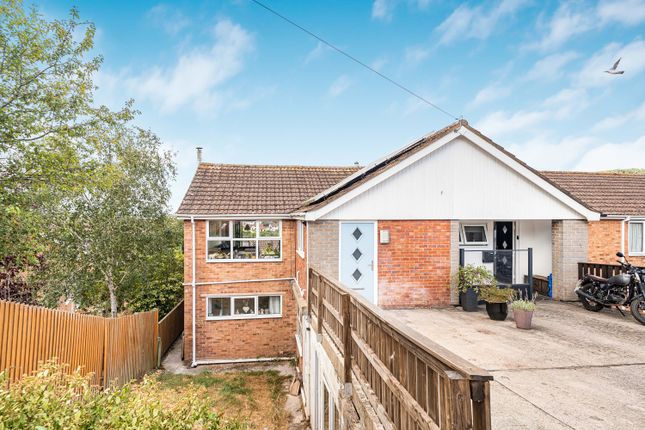
Curb Appeal The property boasts parking for multiple vehicles, along with a car port providing convenient side access to the delightful rear garden.
Vesibule/Entrance Hall Upon entering the property, you are welcomed into a vestibule entrance with period feature tiled flooring, with a door leading into a bright and inviting hallway that immediately sets the tone for the space and flow of the home.
The generously sized hallway offers potential for furniture and provides doors leading to all principal rooms.
Reception Room The ground floor offers an excellent balance of formal and informal living.
To the front, a spacious reception room is filled with natural light streaming through charming bay windows and features a working fireplace with a marble surround, creating a warm and inviting atmosphere.
The generous proportions allow flexibility in arranging furniture to suit your needs.
Kitchen/Dining Room A separate dining room provides the perfect setting for entertaining, enhanced by a feature fireplace that adds character and period charm.
Double doors open onto the delightful rear garden, allowing for alfresco enjoyment and seamless indoor-outdoor flow.
The dining room flows effortlessly into the kitchen, which serves as the hub of the home, exuding a charming farmhouse feel with ample workspace and plentiful cupboards for storage.
A large window overlooks the garden, creating a bright and inviting atmosphere.
Thoughtfully designed, the kitchen and dining area provide a practical and sociable space ideal for both everyday family life and entertaining.
Utility/Shower Room/Storage The kitchen connects seamlessly to a useful utility area, a downstairs shower room, and an additional room that can be used for storage or hobbies.
This versatile space provides a convenient and practical area for everyday family living. Bedrooms The first floor continues to impress with its sense of space and light.
The principal bedroom is generously proportioned and features a beautiful feature fireplace, enhancing the period charm.
Bedroom two benefits from fitted storage cupboards, providing excellent practicality while maintaining a spacious feel.
Two further well-sized bedrooms offer flexible accommodation for family members or guests. Bathroom A generous family bathroom serves the first floor with shower and bath facility.
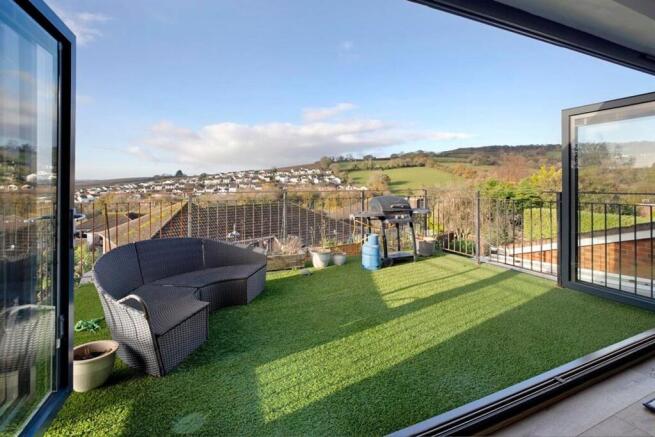
Rear Garden The delightful rear garden features an array of shrubs, trees, and beautiful plants, enhanced with a pergola, arbour, patio areas, and a lawn.
The property truly excels with its south-facing garden, designed to make the most of its sunny orientation.
This private and inviting space is perfect for families to relax and enjoy outdoor living, with the added convenience of side access to the front of the property.
Parking A spacious driveway offers parking for multiple vehicles, with a carport providing extra convenience.
Overview This is a beautifully proportioned period home offering ample off-road parking, original character features, generous accommodation and a sun-soaked south-facing garden.
Ideally positioned within a short walk of Teignmouth town centre, the property also benefits from easy access to train stations, bus routes, local amenities and well-regarded schools.
Nature lovers will appreciate the close proximity to Rowden’s Nature Walk, while the stunning Teignmouth beaches are also within easy reach.
A rare and exciting opportunity to acquire a character-filled family home in one of Teignmouth’s most convenient and desirable locations.
Lower Brimley Close Lower Brimley Close in Teignmouth, Devon is a quiet residential private cul-de-sac.
The street is conveniently located within walking distance of Teignmouth train station, the town centre, seafront, beaches and local schools, offering excellent transport links and amenities - a desirable location for those seeking a peaceful yet accessible coastal community.
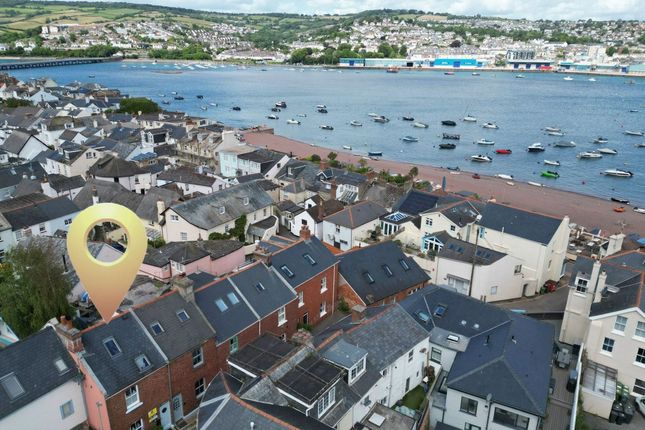
Teignmouth Town Teignmouth is a charming seaside town on the south coast of Devon, situated at the mouth of the River Teign where it meets the English Channel.
Known for its classic Victorian pier, sandy beaches and traditional promenade, the town offers a relaxed coastal lifestyle combined with a lively community feel.
Teignmouth has a bustling town centre with independent shops, cafés and restaurants, and benefits from a mainline railway station providing direct services to London Paddington via the scenic Riviera Line.
Popular with both residents and visitors, the town also offers easy access to the surrounding South Devon countryside and nearby towns such as Dawlish and Newton Abbot.
Material Information Tenure Freehold Teignbridge District Council. Tax band D Mains: Water, gas, electric sewerage Heating: Gas central heating Situated on a private road
Value & comps
No previous sales on record.
Returns
Set an offer; the calculator follows it.
We're still gathering serviced-accommodation data for this area.
Archie refurb estimate: a Pro feature
0.0% below asking
This is not financial or investment advice. Prop AI Deals is not authorised by the Financial Conduct Authority (FCA) to provide investment advice.
All investment calculators, property analyses, and AI-generated insights are for informational purposes only. Property investment carries risk and may result in financial loss. All calculations should be independently verified and you should consult with FCA-authorised financial advisers before making any investment decisions.
Past performance does not guarantee future results. Tax implications vary by individual circumstances.
Deal
Properties like this can earn 2–3x BTL yields when converted to HMO, with retrofit costs around £10k/room. Sign in to see the full tier, yield projection, and cost breakdown.
Commercial properties like this can earn 30-50% higher yields when converted to residential under Class MA / Q / P / PA, with prior approval costing ~GBP 96/unit. Sign in to see the recommended route, yield uplift, and cost breakdown.
BRRR-suited properties can recycle 80-100% of investor capital on refi, leaving a high-yielding rental with most of the money out. Sign in to see the refurb cost stack, ARV projection, and refinance maths.
Detached + large garden = sub-division play. Pro tier unlocks the tier badge, plot size, uplift estimate, and regional land benchmark.
Short-lease flats trade at deep discount, but extending under the 1993 Act often costs far less than the discount. Pro tier unlocks the tier badge, premium breakdown, long-lease ARV and arbitrage maths.
See projected short-stay revenue vs a vanilla BTL for this property.
See real sub-let margins (HMO room rates & SA nightly rates) vs the landlord rent.
Area
Agent & docs

FAQ
About 3, Lower Brimley Close, Devon
Explore nearby