4-bedroom semi-detached house · TQ14 8TG
Sold STCListed 223 days
Opportunity summary
See Archie’s verdict, returns by strategy and what to check before viewing.
About
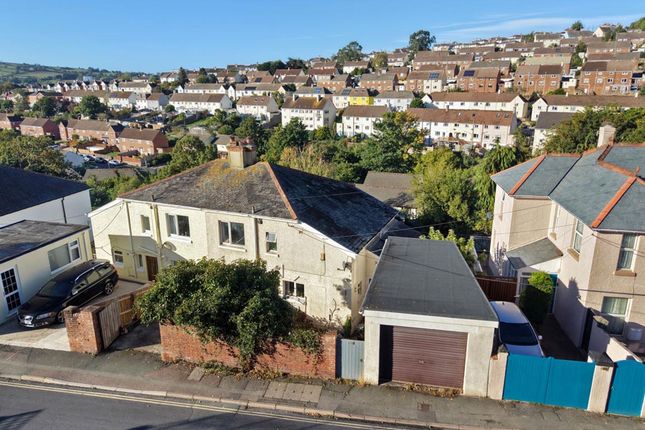
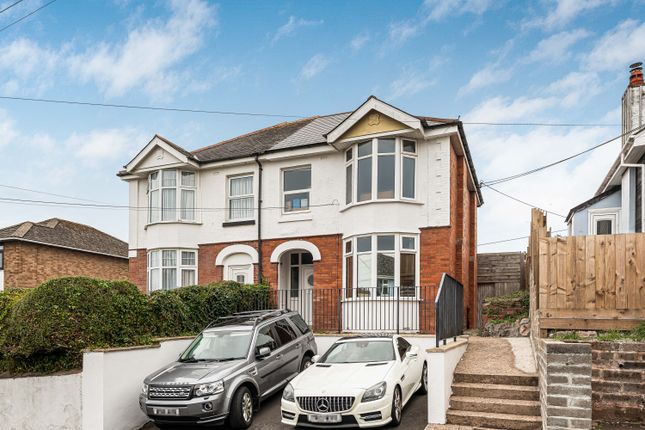
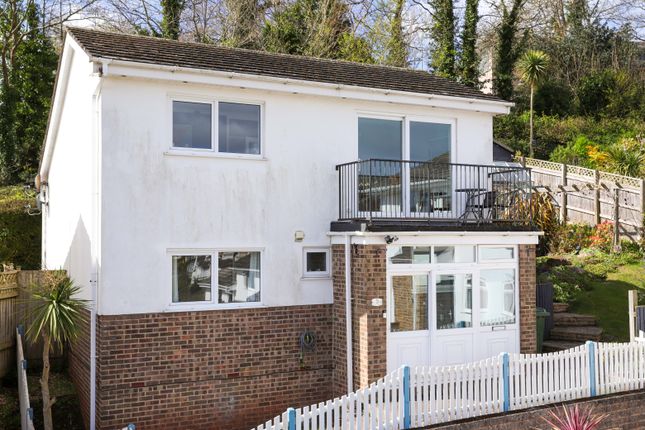
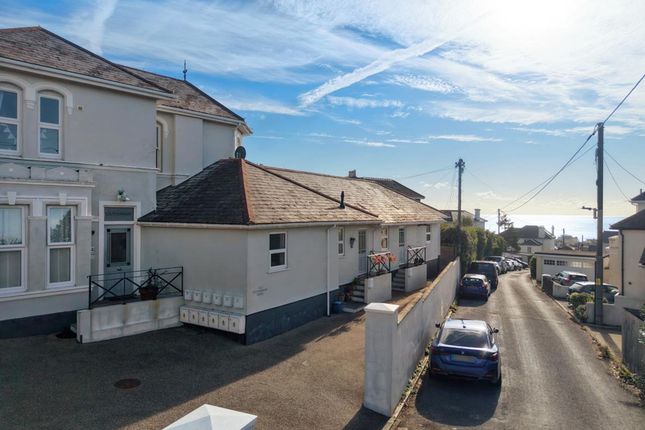
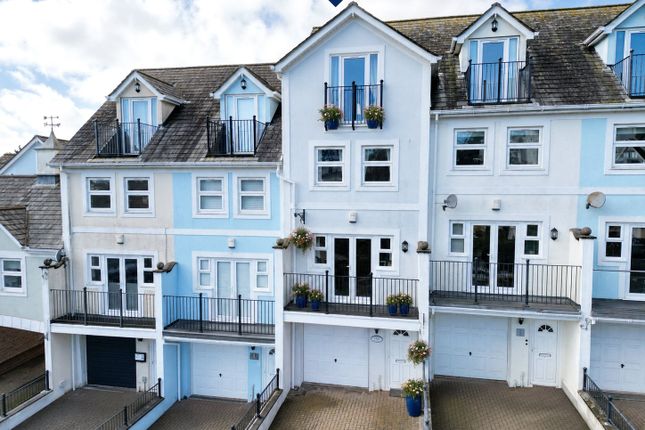
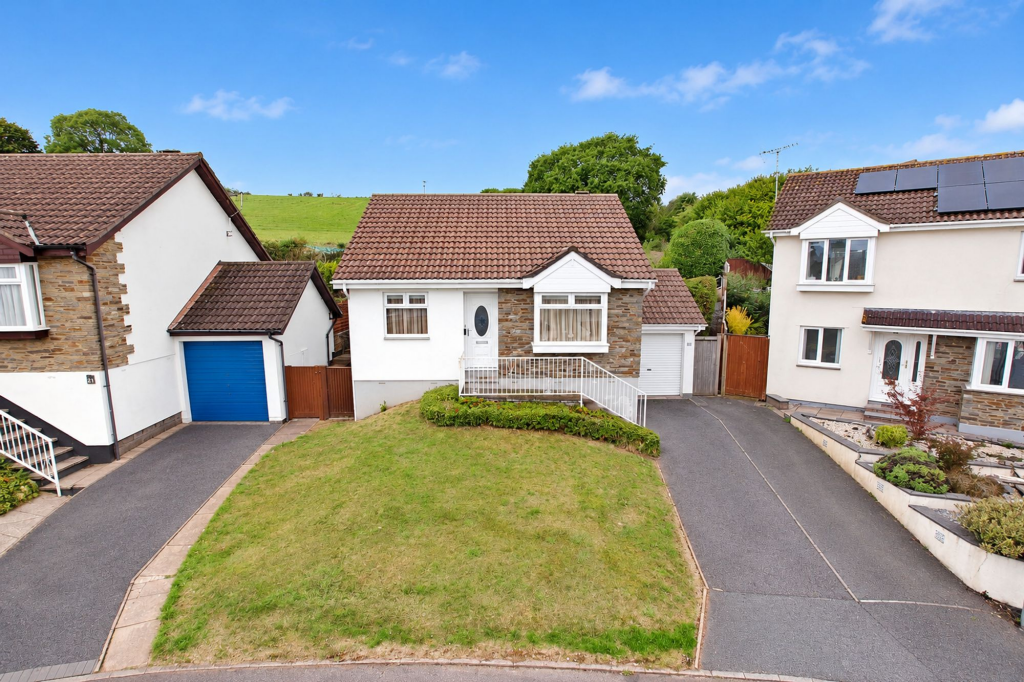
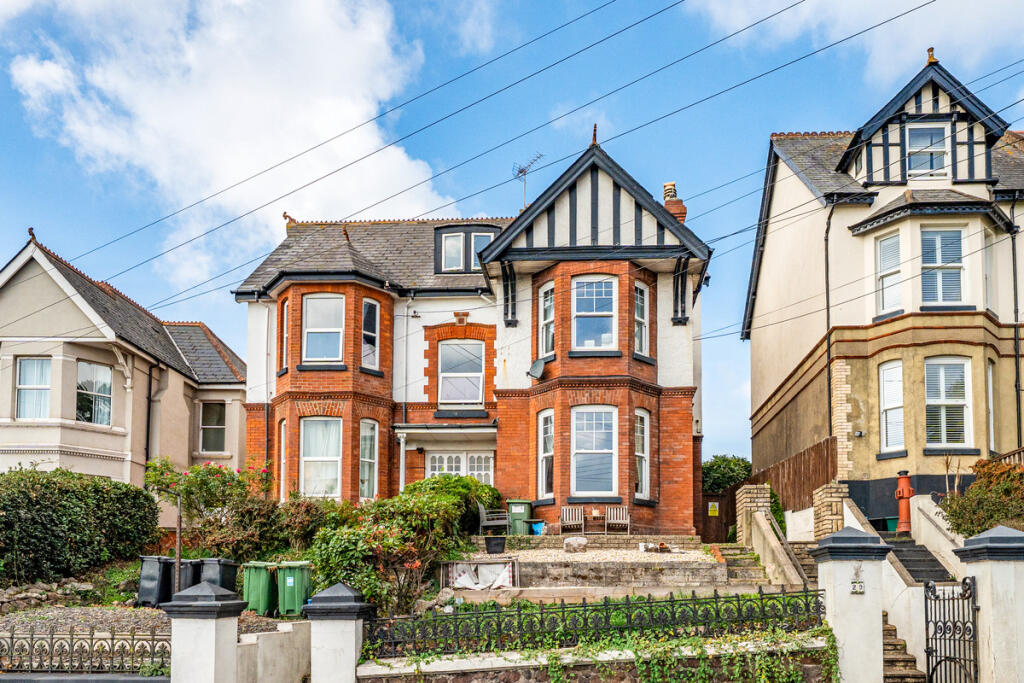
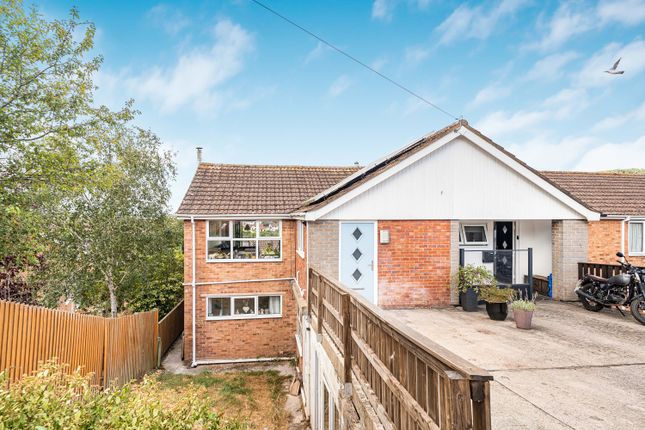
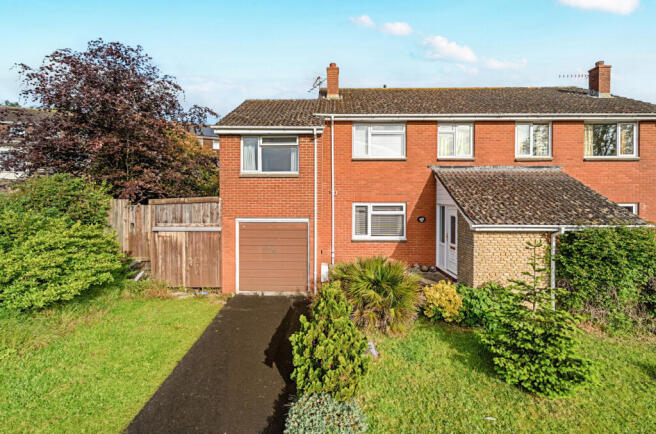
This recently constructed deceptively spacious semi-detached family home featuring four double bedrooms and parking.
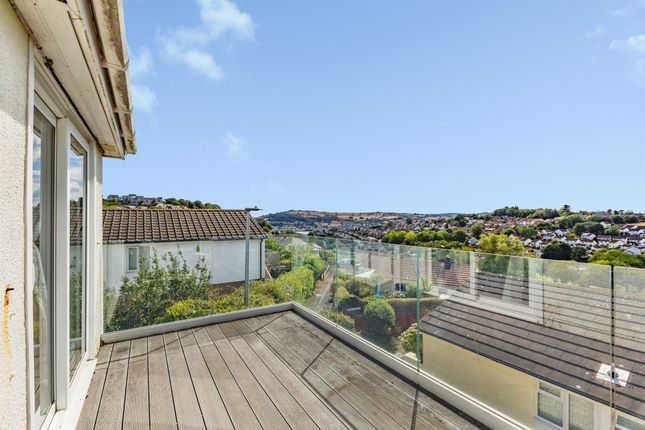
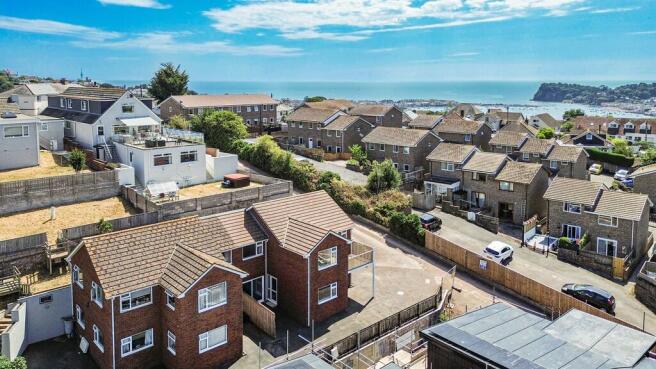
It is conveniently located just a short distance from Mules Park, The Rowdens, the beaches, shops, eateries, and amenities in the seaside town of Teignmouth.
Inside, the property is arranged over three floors, offering very spacious and versatile accommodation.
It is beautifully finished with fresh, light, and neutral décor throughout, and its clean lines provide a contemporary feel.
The home benefits from gas central heating and double glazing, creating a warm and welcoming atmosphere despite its generous proportions.
The entrance hallway is carpeted and includes a built-in meter cupboard.
A staircase leads to the first floor, with a convenient ground-floor cloakroom beneath, which features a hidden-cistern WC, a vanity unit with an inset wash-hand basin, and a door that opens into an under-stairs cupboard for additional storage.
The spacious open-plan kitchen/dining room is filled with light from triple-aspect windows and features a durable tile-effect vinyl floor.
The modern kitchen area provides ample oak-effect worktop space along three sides and comes equipped with an extensive range of fitted base and drawer units in ivory, along with matching wall cabinets for plenty of storage.
The kitchen is not only aesthetically pleasing but also well-equipped, including a built-in fan oven, halogen hob, glass splashback, integral extractor hood, a stainless-steel one-and-a-half-bowl sink with a mixer tap, and a range of integrated appliances including a fridge/freezer, dishwasher, and washing machine.
The dining area has ample floor space for a table and seating for six to eight people, making it ideal for any occasion.
The living room features windows at both the front and rear, and, with carpet underfoot, it feels warm and inviting, enhancing the overall spaciousness of the home.
On the first floor, you'll discover two exceptionally spacious double bedrooms, with the larger one boasting stunning dual-aspect windows that flood the room with natural light.
The bathroom is a true highlight, featuring a stylish light wood-effect vinyl floor and a modern suite that includes a beautifully designed P-shaped bath with an overhead shower and sleek glass screen.
You'll appreciate the hidden-cistern WC and the elegant vanity unit with an inset basin and overhead lighting, all beautifully accented by matching pale-blue splashbacks.
Plus, a cleverly concealed cupboard provides ample additional storage. As you ascend the light-filled landing, you’ll be captivated by the turning staircase illuminated by a Velux window above.
This leads you to the top floor, where two more generously-sized double bedrooms await, both adorned with charming dormer sash windows that offer abundant light.
The contemporary shower room on this level is designed for convenience and style, featuring a spacious double shower, a hidden-cistern WC, and a smart vanity unit with plenty of storage for your toiletries.
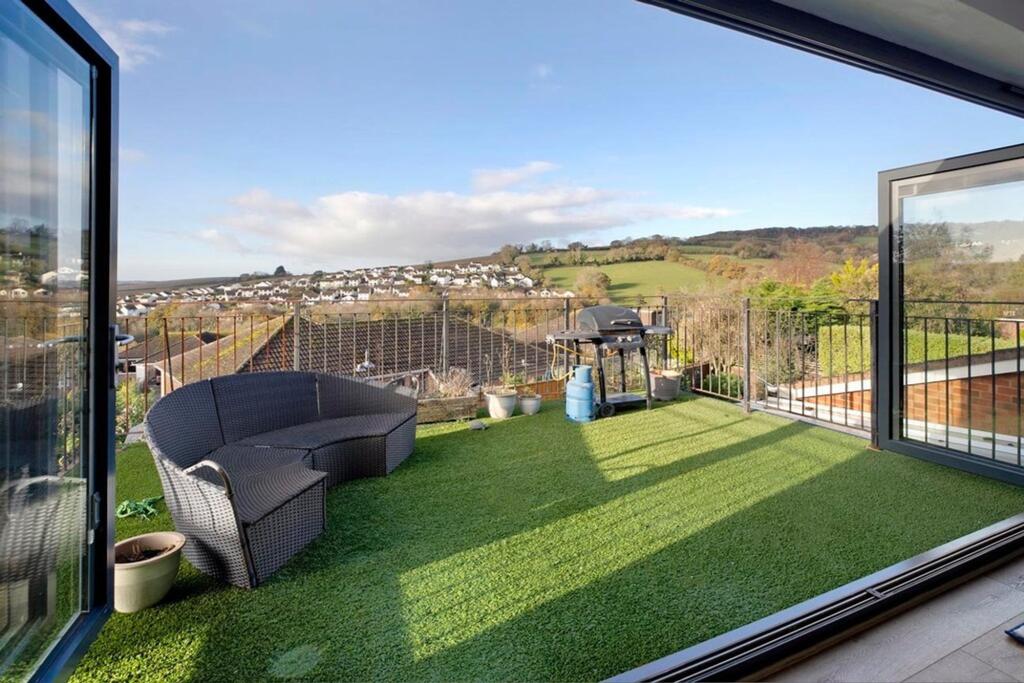
Step outside to enjoy a shared block-paved driveway that comfortably accommodates parking for three cars. In addtion you will find two patoi gardens areas ideal for soaking up the sun.
EPC Rating: B Garden Two delightful garden areas are afforded being low to maintain enjoying a sunny aspect Parking - Driveway Three parking spaces
Value & comps
No previous sales on record.
Returns
Set an offer; the calculator follows it.
We're still gathering serviced-accommodation data for this area.
Archie refurb estimate: a Pro feature
0.0% below asking
This is not financial or investment advice. Prop AI Deals is not authorised by the Financial Conduct Authority (FCA) to provide investment advice.
All investment calculators, property analyses, and AI-generated insights are for informational purposes only. Property investment carries risk and may result in financial loss. All calculations should be independently verified and you should consult with FCA-authorised financial advisers before making any investment decisions.
Past performance does not guarantee future results. Tax implications vary by individual circumstances.
Deal
Properties like this can earn 2–3x BTL yields when converted to HMO, with retrofit costs around £10k/room. Sign in to see the full tier, yield projection, and cost breakdown.
Commercial properties like this can earn 30-50% higher yields when converted to residential under Class MA / Q / P / PA, with prior approval costing ~GBP 96/unit. Sign in to see the recommended route, yield uplift, and cost breakdown.
BRRR-suited properties can recycle 80-100% of investor capital on refi, leaving a high-yielding rental with most of the money out. Sign in to see the refurb cost stack, ARV projection, and refinance maths.
Detached + large garden = sub-division play. Pro tier unlocks the tier badge, plot size, uplift estimate, and regional land benchmark.
Short-lease flats trade at deep discount, but extending under the 1993 Act often costs far less than the discount. Pro tier unlocks the tier badge, premium breakdown, long-lease ARV and arbitrage maths.
See projected short-stay revenue vs a vanilla BTL for this property.
See real sub-let margins (HMO room rates & SA nightly rates) vs the landlord rent.
Area
Agent & docs
FAQ
About Dawlish Road, Teignmouth, TQ14
Explore nearby