We've tightened what earns a Pursue. A home now needs a published valuation, a strategy that still makes money after real running costs and lender stress tests, and no listing problems that would stop a mortgage. You'll see fewer Pursues, and each one has been checked harder.
See how verdicts work3-bedroom bungalow · S81 9DA
Sold STCListed 27 days
Opportunity summary
See Archie’s verdict, returns by strategy and what to check before viewing.
About
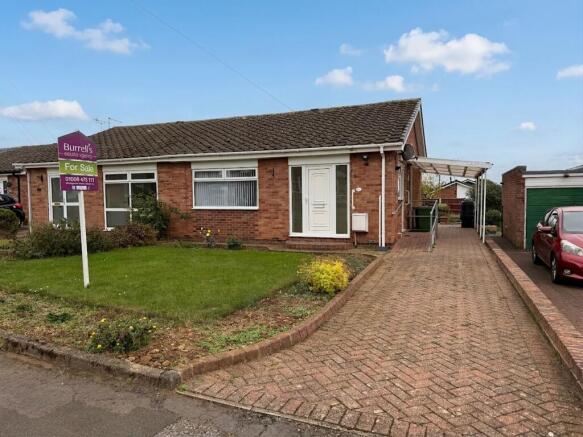
Occupying an exceptionally generous plot , this extended two-bedroom semi-detached bungalow offers spacious and versatile accommodation of approximately 896 sq ft , together with an unusual arrangement of driveway, garage and rear vehicle access that could be particularly appealing to buyers with a motorhome or caravan .
Originally constructed as a three-bedroom bungalow , the property has been reconfigured with the former third bedroom now providing a separate dining room, creating two reception rooms while retaining two genuinely generous bedrooms.
For buyers requiring a third bedroom, the existing layout may also offer the potential to reinstate the original arrangement, subject to any necessary works and consents.
One of the standout rooms is the impressive 20'3" long living room , a particularly spacious reception room featuring a fireplace and wide French doors opening directly onto the rear garden.
A separate dining room provides further flexible living space, while the kitchen is complemented by a particularly useful separate utility room .
Both bedrooms are well proportioned, with the principal bedroom measuring approximately 13'8" x 12'3" and benefiting from an extensive range of fitted wardrobes.
Bedroom two is also a generous double room, while the accommodation is completed by the family bathroom. Outside is where this property becomes particularly interesting.
A substantial driveway provides ample off-road parking and leads to the large garage, which has doors to both the front and rear .
This allows vehicles to pass through the garage to an additional hardstanding/driveway area beyond — providing an excellent arrangement for the storage of a motorhome, caravan, trailer or additional vehicles .
The bungalow sits within a much larger than average plot, with substantial lawned areas to the front and an enclosed garden to the rear.
A magnificent mature oak tree forms a prominent feature of the grounds and is subject to a Tree Preservation Order (TPO).
Offering generous proportions, flexible accommodation and an unusually substantial plot, this is a bungalow that really needs to be viewed to fully appreciate the space and possibilities on offer.
EPC Rating: C Porch 1.5m x 2.17m A useful entrance into the property with access through to the main accommodation and utility room.
Kitchen 2.56m x 3.06m Fitted with a range of wall and base units providing useful cupboard and worktop space, together with a sink positioned beneath the window.
There is space for a freestanding cooker and further appliance provision. The kitchen connects conveniently with the dining room, living accommodation and entrance area.
Living Room 3.74m x 6.17m An exceptionally generous main reception room extending to over 20 feet in length and providing plenty of space for a variety of furniture arrangements.
A brick fireplace creates a focal point to the room, while wide French doors open directly onto the rear garden, bringing in plenty of natural light and providing a lovely connection between the indoor and outdoor space.
Dining Room 3.06m x 3.14m Originally designed as the property's third bedroom, this room is currently arranged as a separate dining room and comfortably accommodates a family dining table and chairs.
Its position within the original layout provides useful flexibility for buyers who may prefer a third bedroom, home office or additional sitting room.
Utility Room 2.17m x 2.65m A particularly useful addition to the bungalow, providing further fitted storage, work surfaces and sink facilities together with space and plumbing for laundry appliances.
Having the utility facilities completely separate from the kitchen is a real practical advantage.
Bedroom 1 3.74m x 4.17m A superbly proportioned double bedroom with plenty of space for additional bedroom furniture.
One wall incorporates an extensive range of fitted wardrobes and storage, providing excellent built-in accommodation.
Bedroom 2 3.19m x 3.32m Another generous bedroom, currently accommodating two single beds and fitted storage, demonstrating the excellent proportions of the room.
Bathroom 1.77m x 2.12m Fitted with a three-piece suite comprising panelled bath with shower arrangement over, wash hand basin with vanity storage and WC, with tiled walls and an obscured window providing natural light.
Garden A particularly unusual and valuable feature is the large garage with opening doors to both the front and rear.
Rather than the garage simply terminating at the rear, vehicles can pass through the garage and onto a further driveway/hardstanding area beyond.
This creates an excellent solution for anyone wishing to securely accommodate a motorhome, caravan or additional vehicle away from the main frontage.
The garage itself also provides substantial storage/workshop potential.
The enclosed rear garden offers a combination of lawn and paved areas, with direct access from the living room creating a pleasant extension of the main living space during the warmer months.
The scale and configuration of the overall plot also give the property a sense of space that is increasingly difficult to find with bungalow accommodation.
Parking - Driveway The sheer amount of outside space is one of the property's defining features.
The bungalow occupies a substantially larger than average plot, with an extensive lawned frontage alongside a long driveway providing generous off-road parking.
Value & comps
No previous sales on record.
Returns
Set an offer; the calculator follows it.
We're still gathering serviced-accommodation data for this area.
Archie refurb estimate: a Pro feature
0.0% below asking
This is not financial or investment advice. Prop AI Deals is not authorised by the Financial Conduct Authority (FCA) to provide investment advice.
All investment calculators, property analyses, and AI-generated insights are for informational purposes only. Property investment carries risk and may result in financial loss. All calculations should be independently verified and you should consult with FCA-authorised financial advisers before making any investment decisions.
Past performance does not guarantee future results. Tax implications vary by individual circumstances.
Deal
Properties like this can earn 2–3x BTL yields when converted to HMO, with retrofit costs around £10k/room. Sign in to see the full tier, yield projection, and cost breakdown.
Commercial properties like this can earn 30-50% higher yields when converted to residential under Class MA / Q / P / PA, with prior approval costing ~GBP 96/unit. Sign in to see the recommended route, yield uplift, and cost breakdown.
BRRR-suited properties can recycle 80-100% of investor capital on refi, leaving a high-yielding rental with most of the money out. Sign in to see the refurb cost stack, ARV projection, and refinance maths.
Detached + large garden = sub-division play. Pro tier unlocks the tier badge, plot size, uplift estimate, and regional land benchmark.
Short-lease flats trade at deep discount, but extending under the 1993 Act often costs far less than the discount. Pro tier unlocks the tier badge, premium breakdown, long-lease ARV and arbitrage maths.
See projected short-stay revenue vs a vanilla BTL for this property.
See real sub-let margins (HMO room rates & SA nightly rates) vs the landlord rent.
Area
Agent & docs

FAQ
About Strathmore Drive, Carlton-In-Lindrick, S81
Explore nearby