We've tightened what earns a Pursue. A home now needs a published valuation, a strategy that still makes money after real running costs and lender stress tests, and no listing problems that would stop a mortgage. You'll see fewer Pursues, and each one has been checked harder.
See how verdicts work5-bedroom detached house · SK4 3RA
For saleListed 89 days
Opportunity summary
See Archie’s verdict, returns by strategy and what to check before viewing.
About
Joules Estate Agents are delighted to present this 4/5 bedroom detached home, located in the highly sought-after area of Heaton Mersey.
Conveniently located near Heaton Moor and Didsbury village, residents will enjoy an variety of amenities, from boutique shops to trendy cafes and restaurants.
The area boasts reputable schools, and local green spaces ensuring a well-rounded lifestyle. For commuters, the popular East Didsbury Metrolink is within walking distance.
East Didsbury Train Station and the Manchester Outer Ring Road are nearby offering easy access to the surrounding areas and beyond.
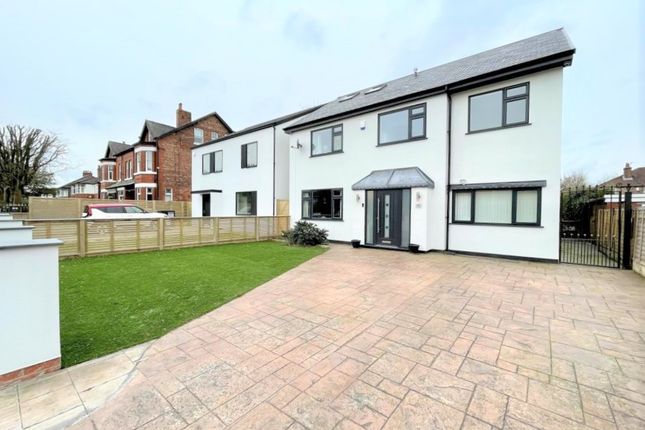
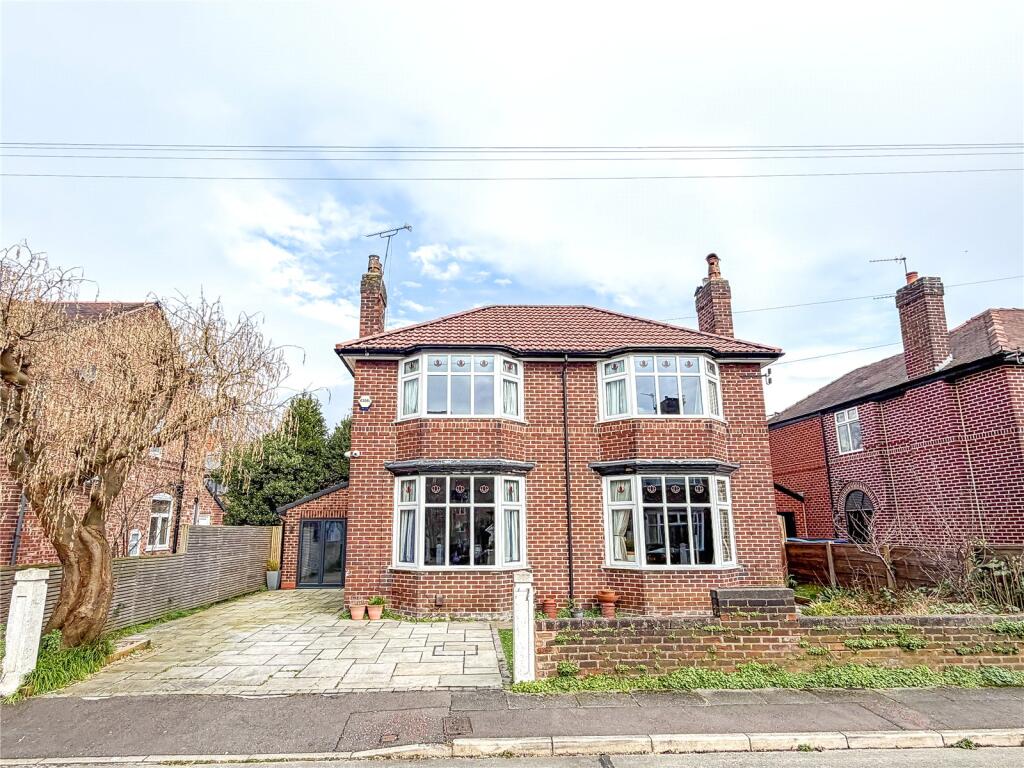
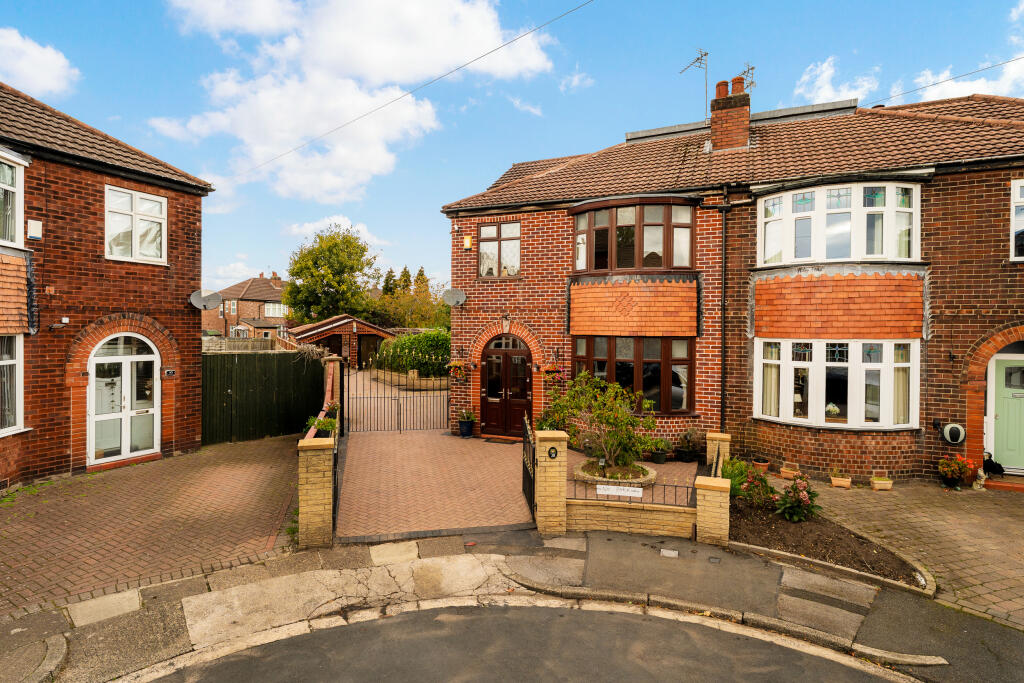
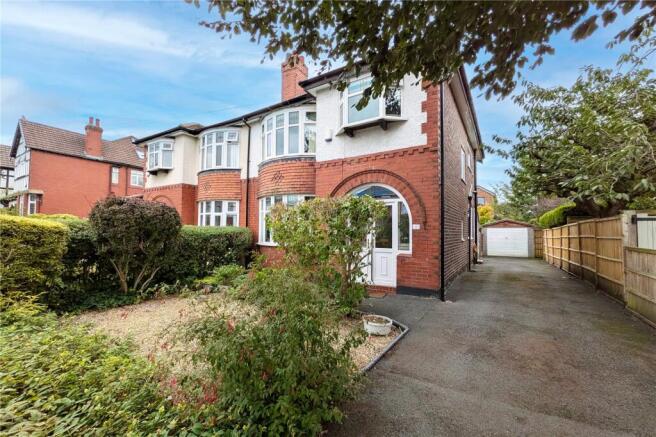
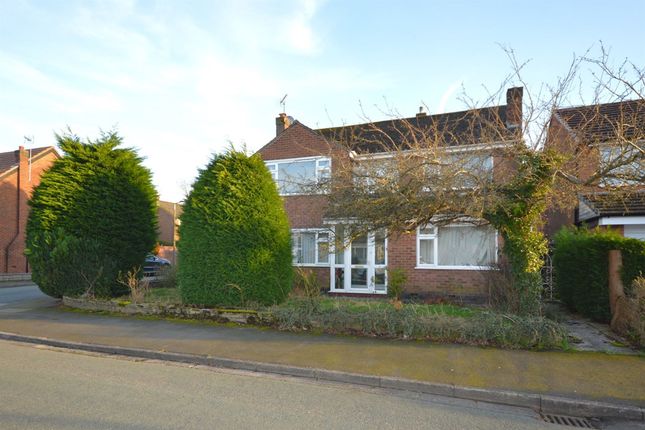
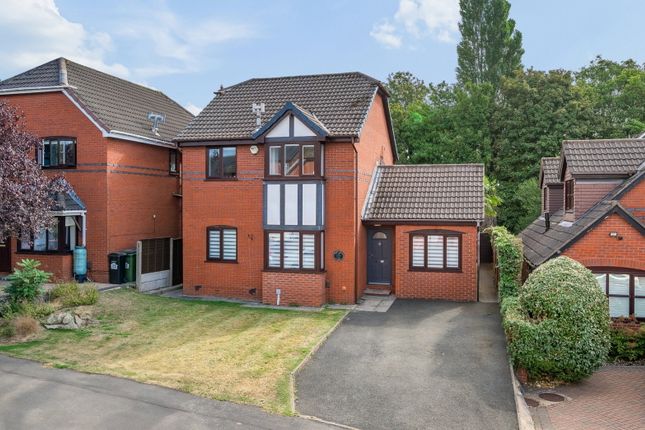
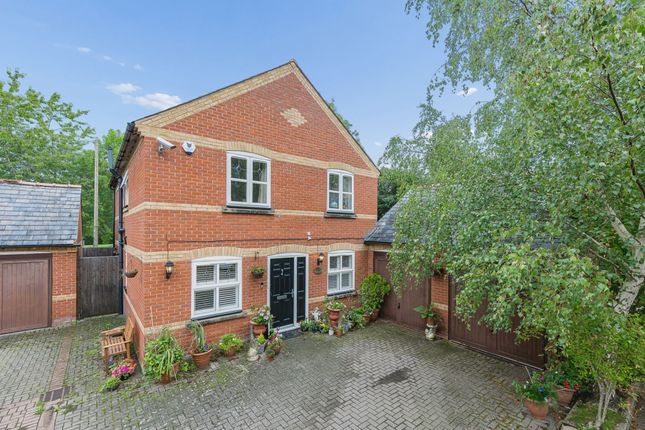
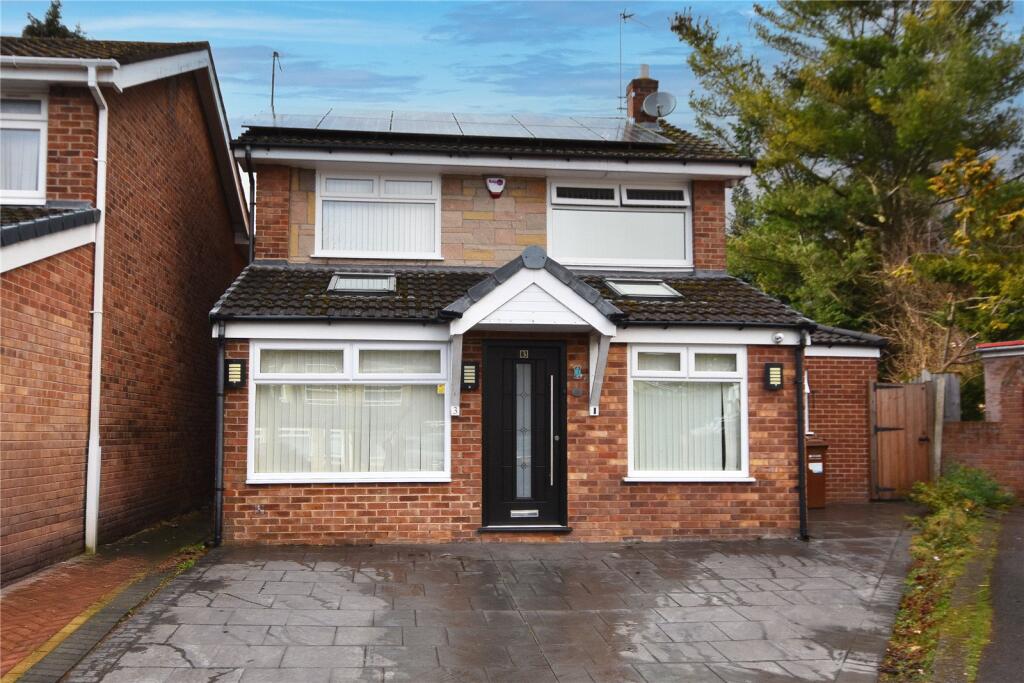
As you approach, you'll be greeted by an extended Resin porous driveway, accompanied by a beautifully maintained front garden, setting the tone for the elegance within.
Step through the inviting porch into the entrance hallway, where style and practicality combine effortlessly.
A large cloak room and beautifully appointed downstairs WC, finished to an exceptional standard with premium Porcelanosa tiling, is conveniently positioned off the hall.
Designed for modern family living, the stunning bespoke kitchen is a true focal point of the home.
Featuring sleek true handleless cabinetry, clever Magic Corner storage solutions, premium quartz worktops with matching splashback, upstands, and breakfast bar.
A Franke double sink with brass mixer tap complements the space, while a range of high-specification Bosch appliances includes a Series 8 oven and grill, separate microwave/grill/mini oven, warming drawer and a Series 6 precision gas hob.
Luxury LVT flooring completes this exceptional room. The spacious living room is flooded with natural light through sliding patio doors that frame beautiful views across the rear garden.
Creating a warm and inviting atmosphere is a remote-controlled Legend real flame gas fire, making this the perfect space to relax.
Adjacent is a separate formal dining room, which provides direct access to the substantial double garage, offering excellent storage potential or opportunities for conversion (subject to the necessary permissions).
The home has been thoughtfully upgraded, including luxurious Brintons 80/20 wool carpets, high-quality LVT flooring and an impressive range of smart home security features.
A professionally installed alarm system includes pet-sensitive motion sensors, window and patio door contacts, zoned protection and key fob access, all fully controllable via a mobile app.
Complementing this is a state-of-the-art Hikvision CCTV system with instant intrusion detection alerts and remote monitoring, providing complete peace of mind.
Outside, the property enjoys a larger than average plot.
Beautifully maintained and exceptionally private, the expansive garden features generous lawn and patio areas, creating the ideal setting for entertaining, family life or simply relaxing in peaceful surroundings.
The attractive resin-bound porous driveway enhances the property’s kerb appeal while offering practical, low-maintenance parking, complemented by sensor-controlled LED exterior lighting and LED floodlights for added convenience and security.
Ascending to the first floor, you’ll find a versatile second reception room that could equally serve as a fifth bedroom.
This impressive space enjoys access to both a private balcony and a separate roof terrace, offering elevated views across the magnificent rear garden.
The accommodation continues with four further generously proportioned bedrooms, including a luxurious principal suite complete with a stylish en-suite bathroom.
The family bathroom and en-suite have been finished to a high specification, featuring Porcelanosa tiles, Aqualisa showers, Ideal Standard sanitaryware, HIB illuminated mirrors and contemporary LED lighting.
Combining generous accommodation with premium fixtures and fittings, advanced smart security, luxury finishes and one of the area’s most sought after locations, this exceptional family home offers an outstanding opportunity for buyers seeking comfort, style and modern living in equal measure.
An internal viewing can be arranged by appointment and is highly recommended to truly appreciate the scale and quality of this exceptional family home.
Ground Floor - Porch - 2.13m x 0.91m (7'46 x 3) - Sliding UPVC double glazed door. Entrance Hall - 3.35m x 3.35m (11'63 x 11'21) - Entrance door.
Access to downstairs WC, cloakroom, lounge and breakfast kitchen. Frosted glass windows. Staircase ascending to first floor. Double panel radiator.
Downstairs Wc - 1.96 x 0.91 (6'5" x 2'11") - Opaque privacy double glazed window. Porcelanosa tiles, WC, wash basin with mixer tap. Cupboard housing the consumer unit.
Storage Cupboard / Cloakroom - 1.83m x 0.91m (6'92 x 3) - Breakfast Kitchen - 4.17m x 2.90m (13'8 x 9'6) - A sleek true handleless range of base and wall cabinetry with contrasting quarts worktops.
Clever Magic Corner storage solutions, premium worktops with matching splashback, upstands, and breakfast bar. A Franke under mounted double sink with brass mixer tap.
A range of high-specification Bosch appliances includes a Series 8 oven and grill, separate microwave/grill/mini oven, warming drawer and a Series 6 precision gas hob.
Lounge - 6.53m x 5.41m (21'5 x 17'9) - Double glazed UPVC window. Double glazed sliding patio doors. Feature remote-controlled Legend real flame gas fire. Wall and ceiling lights.
Single panel radiator. Dining Room - 5.11m x 3.12m (16'9 x 10'3) - 2 x UPVC double glazed windows. Single panel radiator. Doorway to integral double garage.
Integral Garage - 5.49m x 5.11m (18 x 16'9) - Lights and mains power. Potential for conversion (subject to the necessary permissions).
First Floor - Family Bathroom - 2.74m x 2.24m (9 x 7'4) - L-shaped bath with rainfall shower overhead featuring Porcelanosa tiles, Aqualisa shower, Ideal Standard sanitary ware, HIB illuminated mirrors and contemporary LED lighting.
Opaque privacy double glazed window. Towel radiator. Airing/storage cupboard. Bedroom One - 4.22m x 3.73m (13'10 x 12'3) - *Measurement does not include fitted wardrobes.
2 x UPVC double glazed windows. 2 x single panel radiators. Doorway to En-suite shower room.
En-Suite - 1.68m x 1.68m (5'6 x 5'6) - En-suite shower room featuring shower cubicle, Porcelanosa tiles, Aqualisa shower, Ideal Standard sanitary ware, HIB illuminated mirrors and contemporary LED lighting.
Opaque privacy double glazed window. Single panel radiator. Bedroom Two - 3.12m x 3.02m (10'3 x 9'11) - *Measurement does not include fitted sliding wardrobes. UPVC double glazed window.
Single panel radiator. Bedroom Three - 3.12m x 2.72m (10'3 x 8'11) - 2 x UPVC double glazed windows. Single panel radiator. Bedroom Four - 3.71m x 2.01m (12'2 x 6'7) - UPVC double glazed window.
Single panel radiator. Reception Room / Bedroom Five - 5.49m x 5.11m (18 x 16'9) - Option to be a reception room or bedroom five. Double glazed UPVC window. 2 x Double glazed UPVC sliding doors.
Double panel radiator. Access to balcony at the front and terrace at the rear. Terrace - 5.11m x 3.12m (16'9 x 10'3) - Elevated views across the magnificent rear garden.
Balcony - 5.11m x 0.97m (16'9 x 3'2) - Elevated views across the front garden and driveway.
Value & comps
No previous sales on record.
Returns
Set an offer; the calculator follows it.
We're still gathering serviced-accommodation data for this area.
Archie refurb estimate: a Pro feature
0.0% below asking
This is not financial or investment advice. Prop AI Deals is not authorised by the Financial Conduct Authority (FCA) to provide investment advice.
All investment calculators, property analyses, and AI-generated insights are for informational purposes only. Property investment carries risk and may result in financial loss. All calculations should be independently verified and you should consult with FCA-authorised financial advisers before making any investment decisions.
Past performance does not guarantee future results. Tax implications vary by individual circumstances.
Deal
Properties like this can earn 2–3x BTL yields when converted to HMO, with retrofit costs around £10k/room. Sign in to see the full tier, yield projection, and cost breakdown.
Commercial properties like this can earn 30-50% higher yields when converted to residential under Class MA / Q / P / PA, with prior approval costing ~GBP 96/unit. Sign in to see the recommended route, yield uplift, and cost breakdown.
BRRR-suited properties can recycle 80-100% of investor capital on refi, leaving a high-yielding rental with most of the money out. Sign in to see the refurb cost stack, ARV projection, and refinance maths.
Detached + large garden = sub-division play. Pro tier unlocks the tier badge, plot size, uplift estimate, and regional land benchmark.
Short-lease flats trade at deep discount, but extending under the 1993 Act often costs far less than the discount. Pro tier unlocks the tier badge, premium breakdown, long-lease ARV and arbitrage maths.
See projected short-stay revenue vs a vanilla BTL for this property.
See real sub-let margins (HMO room rates & SA nightly rates) vs the landlord rent.
Area
Agent & docs

FAQ
About Green Pastures, Stockport
Explore nearby