4-bedroom detached house · SY8 1XP
Sold STCListed 42 days
Opportunity summary
See Archie’s verdict, returns by strategy and what to check before viewing.
About
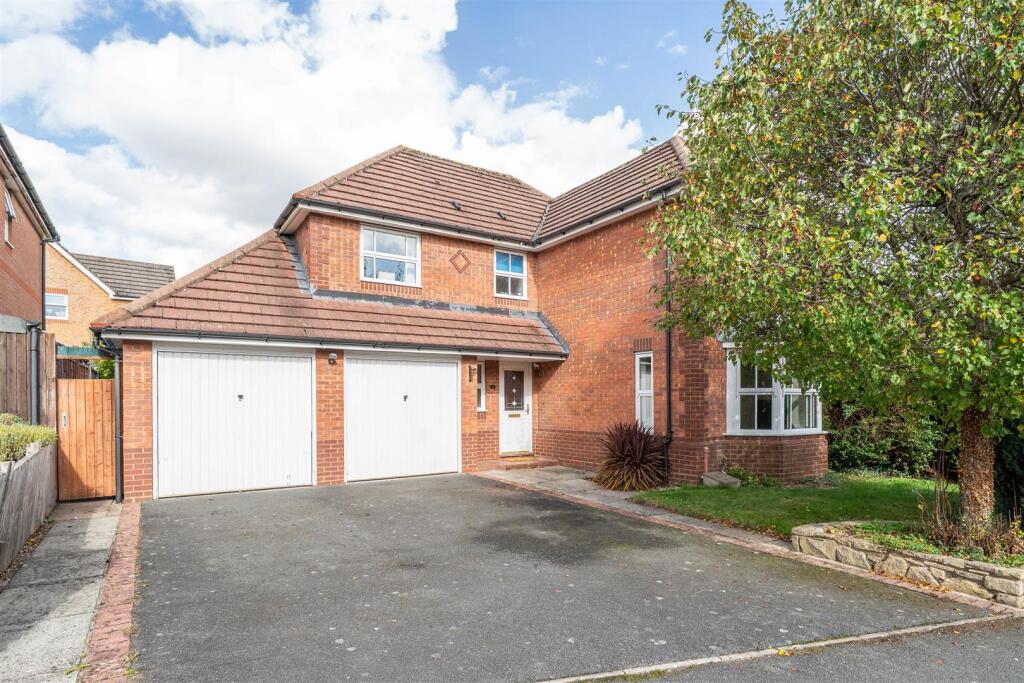
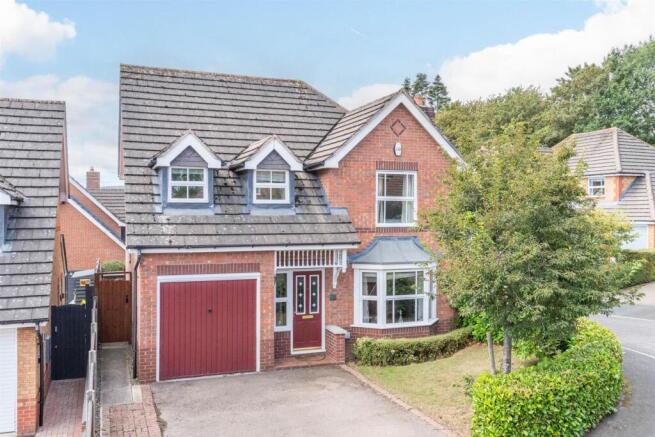
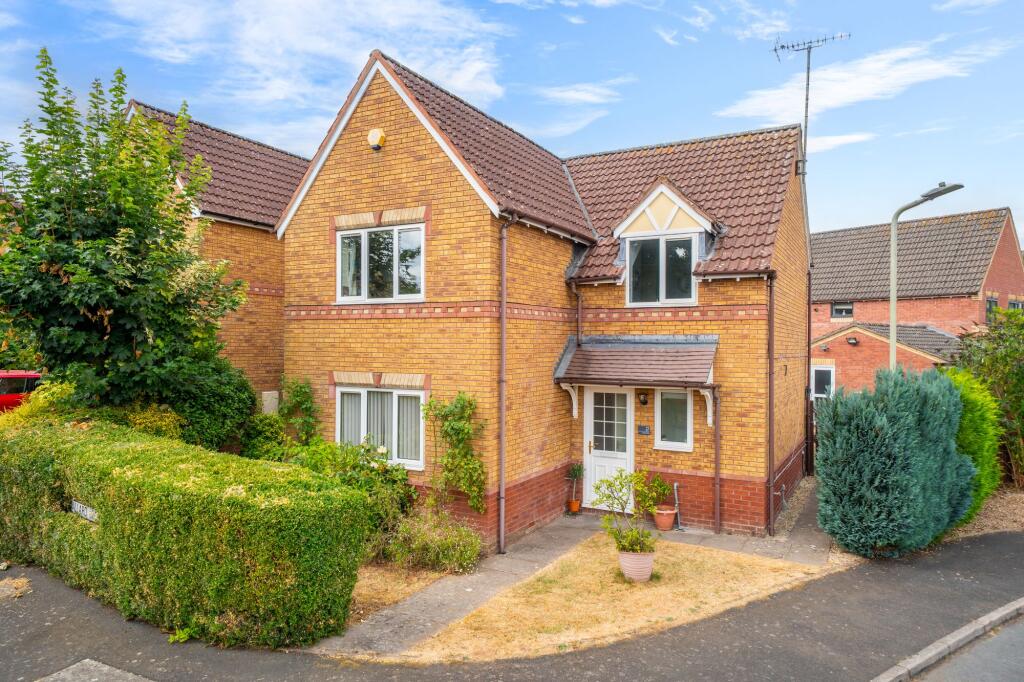
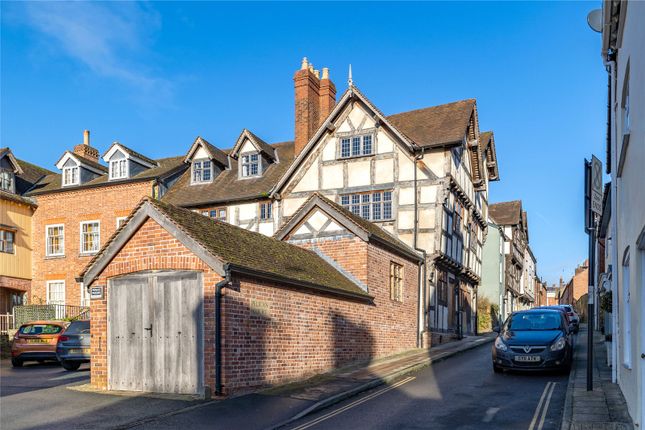
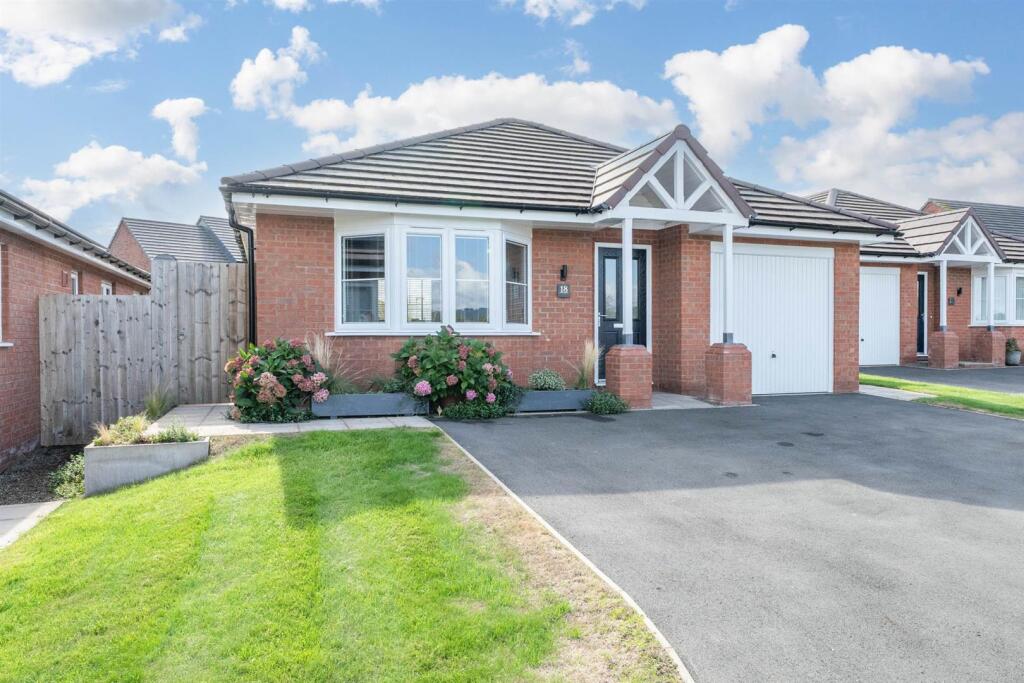
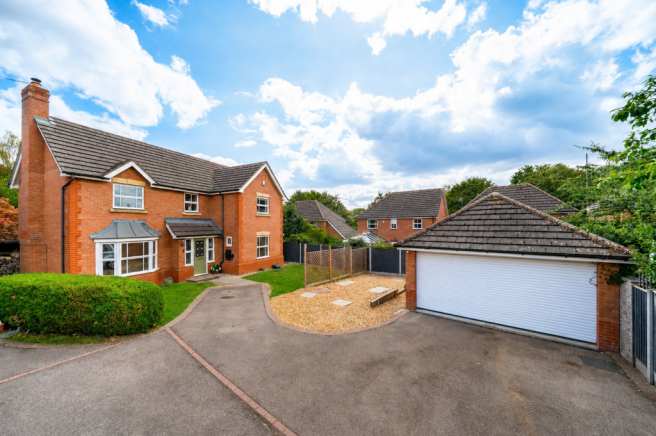
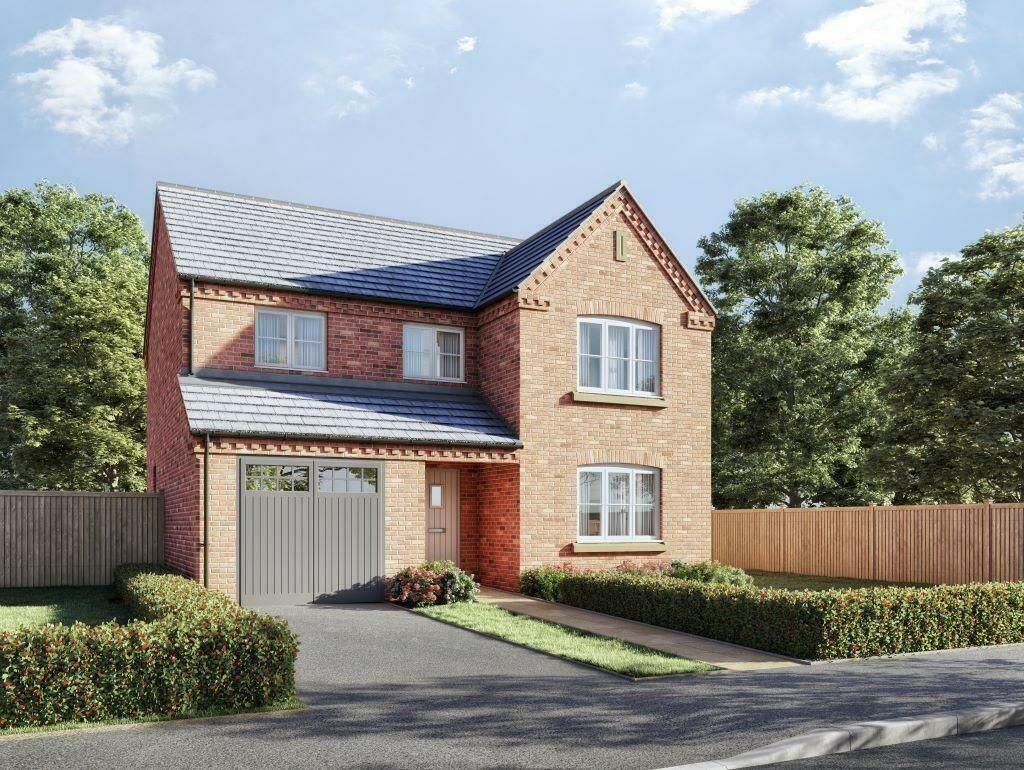
Situated on the outskirts of Ludlow and within walking distance of the historic town centre, 1 Bitterley Close is a well-presented four-bedroom detached home offering spacious and flexible accommodation.
With two reception rooms and a contemporary kitchen/breakfast room, the property is also complimented by landscaped gardens, driveway parking and a single garage.
A sheltered entrance porch leads into a welcoming hallway, where wood-effect flooring is complemented by a staircase with a timber balustrade.
Doors provide access to the principal ground-floor rooms, together with a cloakroom fitted with a WC and wash hand basin.
The sitting room is a generously proportioned reception room, with a front-facing bay window allowing plenty of natural light into the space.
A wood-burning stove set within the fireplace provides an attractive focal point, while there is ample room for a range of seating furniture.
Double doors connect with the adjoining dining room, currently arranged as a comfortable second sitting room.
French doors open directly onto the rear terrace, providing a pleasant outlook over the garden.
This additional reception room offers flexibility for formal dining, family use or a separate space in which to relax.
The kitchen is fitted with a contemporary range of handleless wall, base and full-height units, complemented by quartz work surfaces and matching splashbacks.
An inset sink is positioned beneath a broad window overlooking the rear garden. Built-in cooking appliances include a double oven and an induction hob with an extractor above.
A peninsula breakfast bar provides additional preparation space and informal seating, separating the kitchen from the adjoining breakfast room without interrupting the open layout.
The breakfast room comfortably accommodates a family dining table, with continuous wood-effect flooring linking the two areas.
The adjoining utility room provides further fitted cupboards, work surfaces and an additional sink, together with space for laundry appliances and a freestanding fridge freezer.
A door gives access to the side of the property, while an internal door connects with the garage. Stairs rise from the hallway to the first-floor landing.
The principal bedroom is a spacious double room, with a bay window to the front and built-in wardrobes.
Its en-suite shower room is fitted with a matching white suite comprising a shower, wash hand basin and WC.
There are three further bedrooms, each benefiting from built-in storage and offering flexibility for family accommodation, visiting guests or home working.
The family bathroom is fitted with a white suite comprising a bath with shower over, wash hand basin and WC. An airing cupboard provides additional storage off the landing.
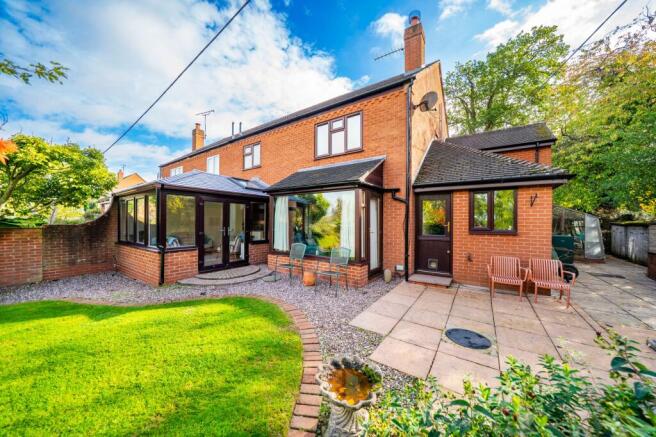
The landscaped rear garden incorporates a shaped lawn, established shrubs and gravelled borders, together with raised planting beds edged with timber sleepers.
Steps lead down to a generous paved terrace adjoining the house, providing space for outdoor dining and seating.
The arrangement creates distinct areas for relaxing and gardening, with direct access from the rear reception room.
To the front, a lawned garden and planted borders sit alongside the block-paved driveway, which provides parking for two vehicles. The single garage benefits from an electrically operated door.
Disclaimer Buyer and Seller Protection Available Buyers Compliance Administration Fee: In accordance with Money Laundering Regulations, Agents are required to carry out due diligence on all Clients to confirm their identity, including eventual buyers of a property.
The Agents use electronic verification system to verify Clients’ identity.
This is not a credit check so will have no effect on credit history though may check details you supply against any particulars on any database to which they have access.
By placing an offer on a property you agree that if your offer is accepted, subject to contract, we as Agents for the seller can complete this check for a fee of £75 inc VAT (£62.50 + VAT) per property transaction, non-refundable under any circumstance.
A record of the search will be retained by the Agents. This is only applicable to properties sold via private treaty, please call us if you have any questions.
Value & comps
No previous sales on record.
Returns
Set an offer; the calculator follows it.
We're still gathering serviced-accommodation data for this area.
Archie refurb estimate: a Pro feature
0.0% below asking
This is not financial or investment advice. Prop AI Deals is not authorised by the Financial Conduct Authority (FCA) to provide investment advice.
All investment calculators, property analyses, and AI-generated insights are for informational purposes only. Property investment carries risk and may result in financial loss. All calculations should be independently verified and you should consult with FCA-authorised financial advisors before making any investment decisions.
Past performance does not guarantee future results. Tax implications vary by individual circumstances.
Deal
Properties like this can earn 2–3x BTL yields when converted to HMO, with retrofit costs around £10k/room. Sign in to see the full tier, yield projection, and cost breakdown.
Commercial properties like this can earn 30-50% higher yields when converted to residential under Class MA / Q / P / PA, with prior approval costing ~GBP 96/unit. Sign in to see the recommended route, yield uplift, and cost breakdown.
BRRR-suited properties can recycle 80-100% of investor capital on refi, leaving a high-yielding rental with most of the money out. Sign in to see the refurb cost stack, ARV projection, and refinance maths.
Detached + large garden = sub-division play. Pro tier unlocks the tier badge, plot size, uplift estimate, and regional land benchmark.
Short-lease flats trade at deep discount, but extending under the 1993 Act often costs far less than the discount. Pro tier unlocks the tier badge, premium breakdown, long-lease ARV and arbitrage maths.
See projected short-stay revenue vs a vanilla BTL for this property.
See real sub-let margins (HMO room rates & SA nightly rates) vs the landlord rent.
Area
Agent & docs
FAQ
About 1, Bitterley Close, Ludlow, SY8
Explore nearby