We've tightened what earns a Pursue. A home now needs a published valuation, a strategy that still makes money after real running costs and lender stress tests, and no listing problems that would stop a mortgage. You'll see fewer Pursues, and each one has been checked harder.
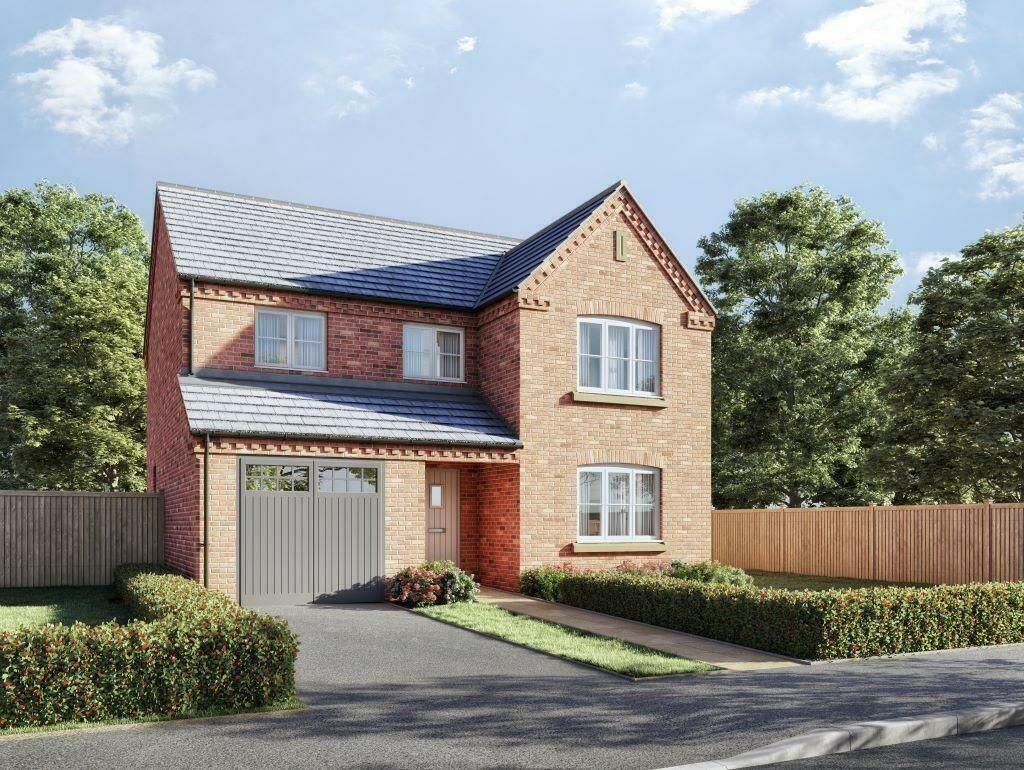
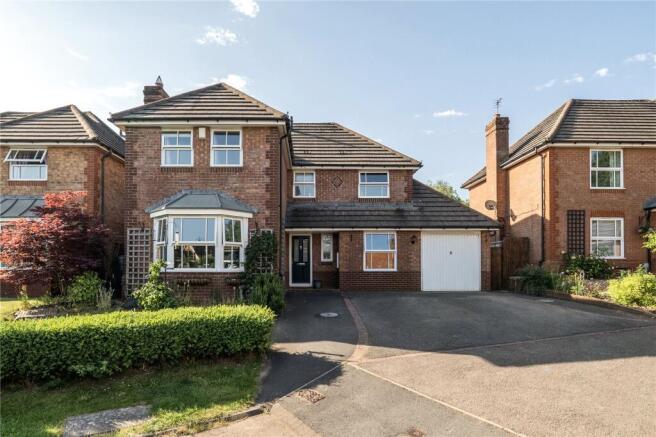
See how verdicts work4-bedroom detached house · SY8 4JT
Sold STCReduced £50k (−6.3%) on 27 OctListed 244 days
Opportunity summary
See Archie’s verdict, returns by strategy and what to check before viewing.
About
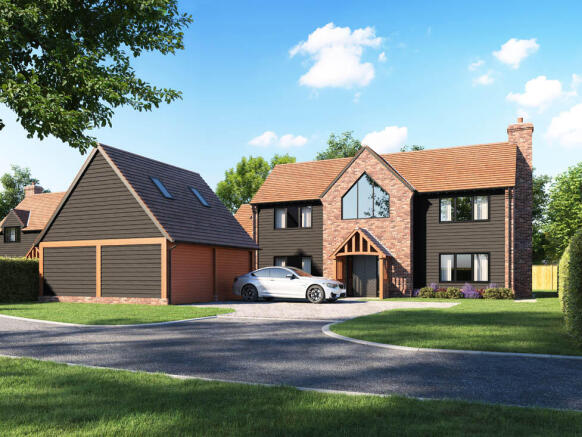
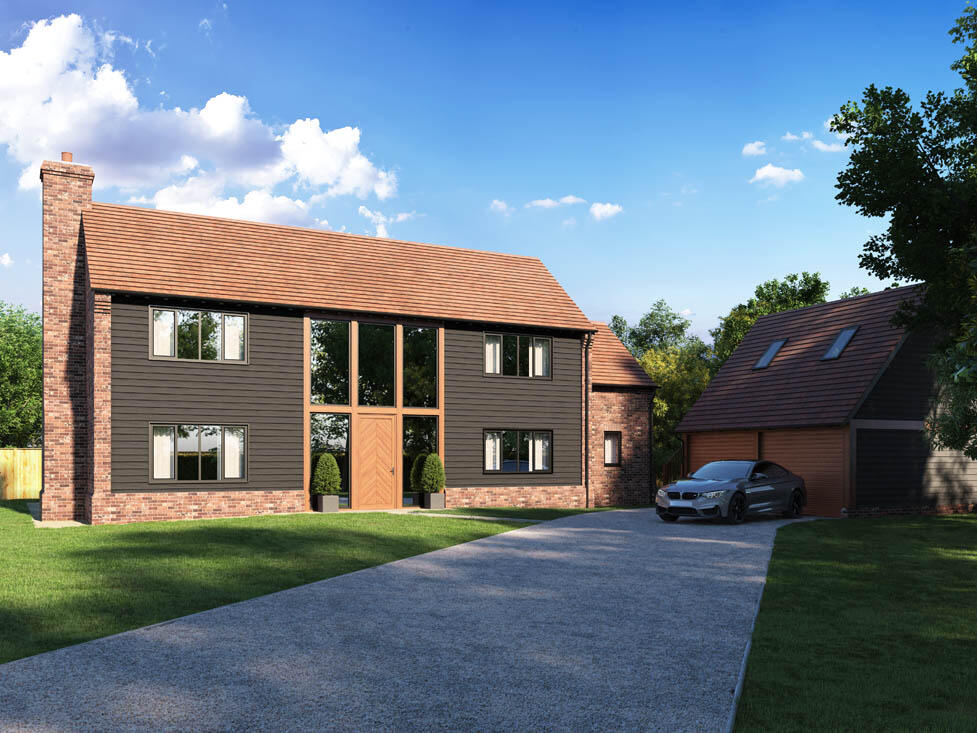
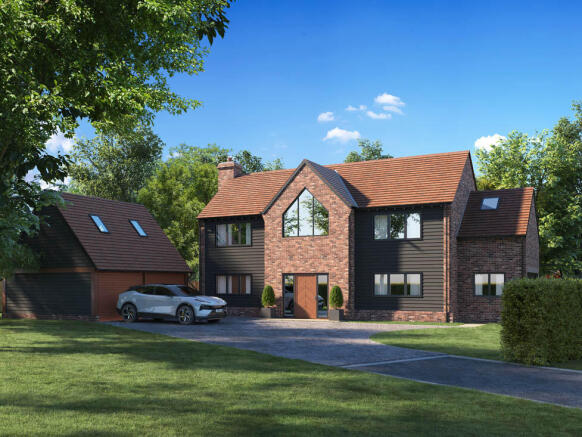
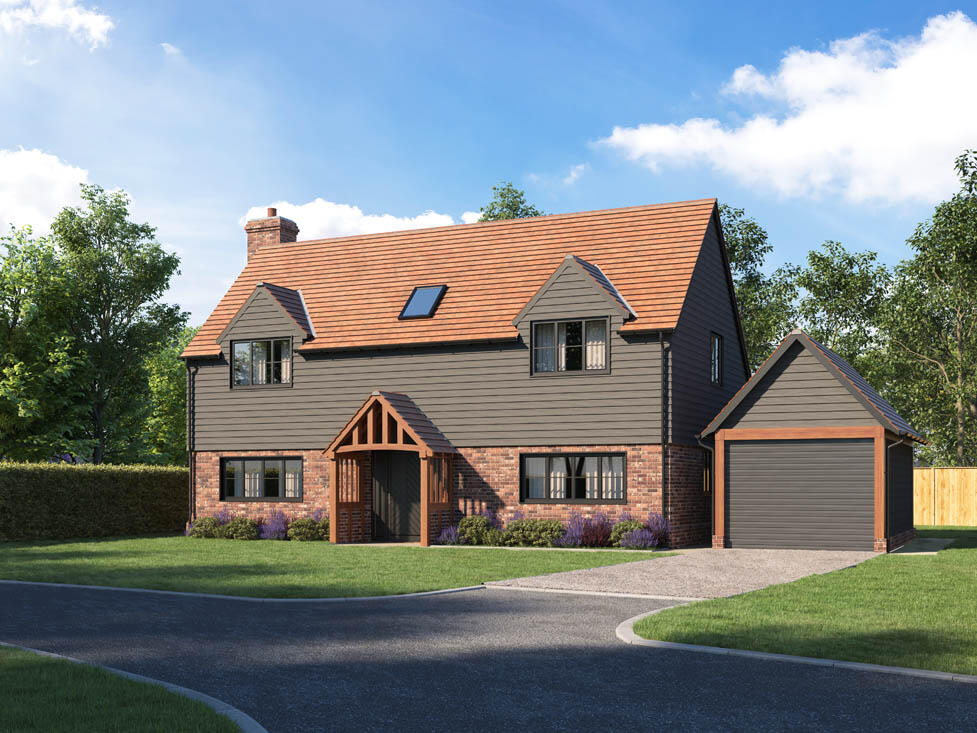
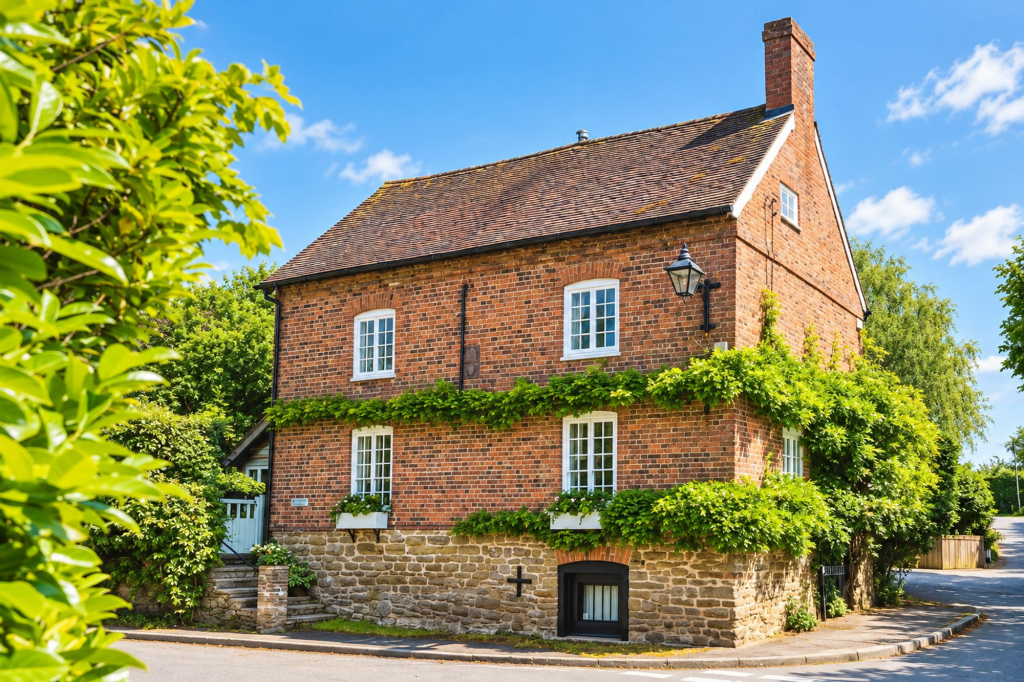
The Long House is an impressive detached period home offering beautifully presented and generously proportioned accommodation.
A careful blend of traditional materials and sympathetic modern additions, the property showcases exposed structural timbers, vaulted ceilings and quality contemporary finishes, creating a home of both character and comfort.
The property opens into a substantial reception hall with exposed beams and a fireplace housing a wood-burning stove, establishing a warm and welcoming first impression.
Double doors lead through to the dining room, enhancing the natural flow of the ground floor.
The garden room is accessed directly from the hall and provides a light-filled secondary living space with vaulted ceiling and extensive glazing, enjoying direct access to the terrace and garden.
The sitting room is equally inviting, featuring exposed timbers and a wood-burning stove, with doors opening onto the rear terrace to create a seamless connection with the outside space.
The dining room is generous in scale and well suited to both entertaining and family gatherings.
The kitchen forms the heart of the home, fitted with contemporary slab-style cabinetry complemented by black granite worktops and ample preparation space.
A separate utility room is positioned off the kitchen, providing additional storage and laundry space with external access.
A ground floor cloakroom and separate office further enhance the practicality and flexibility of the layout. Upstairs, vaulted ceilings and exposed roof trusses add architectural interest and volume.
The principal bedroom is a superb vaulted space enjoying attractive countryside views and a stylish en-suite bathroom with freestanding bath and separate shower.
One further double bedroom also benefits from its own en-suite, while two additional well-proportioned bedrooms are served by a contemporary family bathroom.
An airing cupboard is located off the landing, providing useful linen storage. The gardens are a particular feature, thoughtfully arranged to provide structure, privacy and year-round interest.
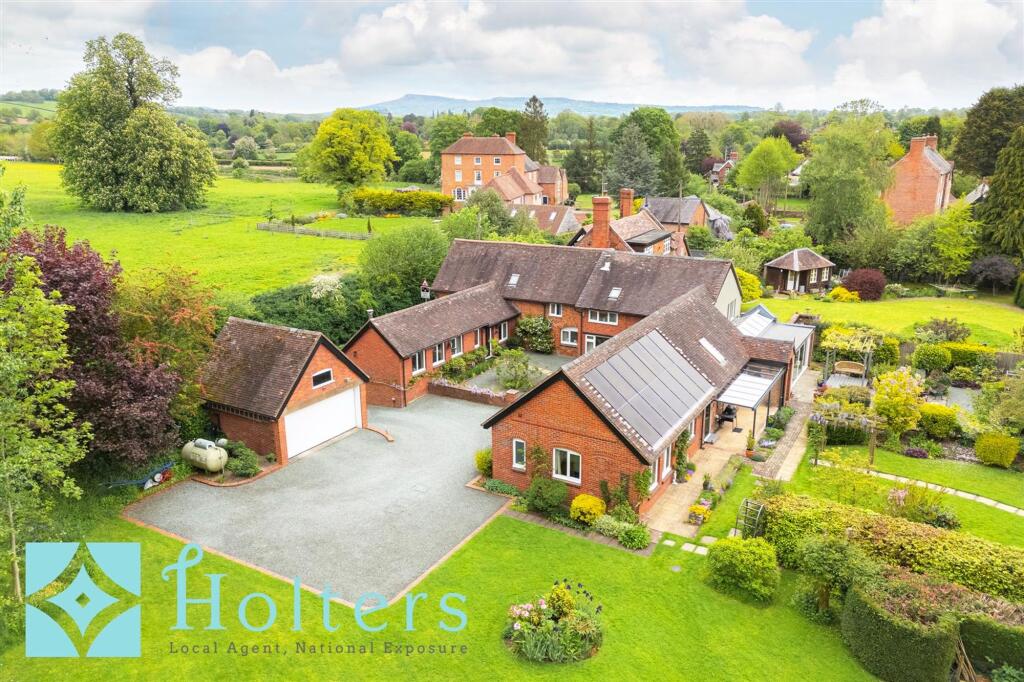
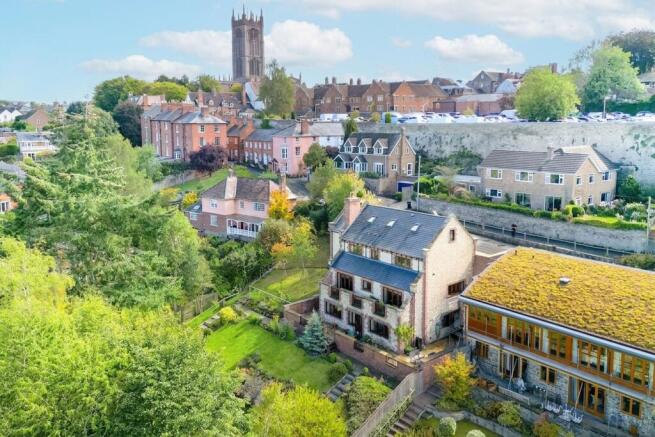
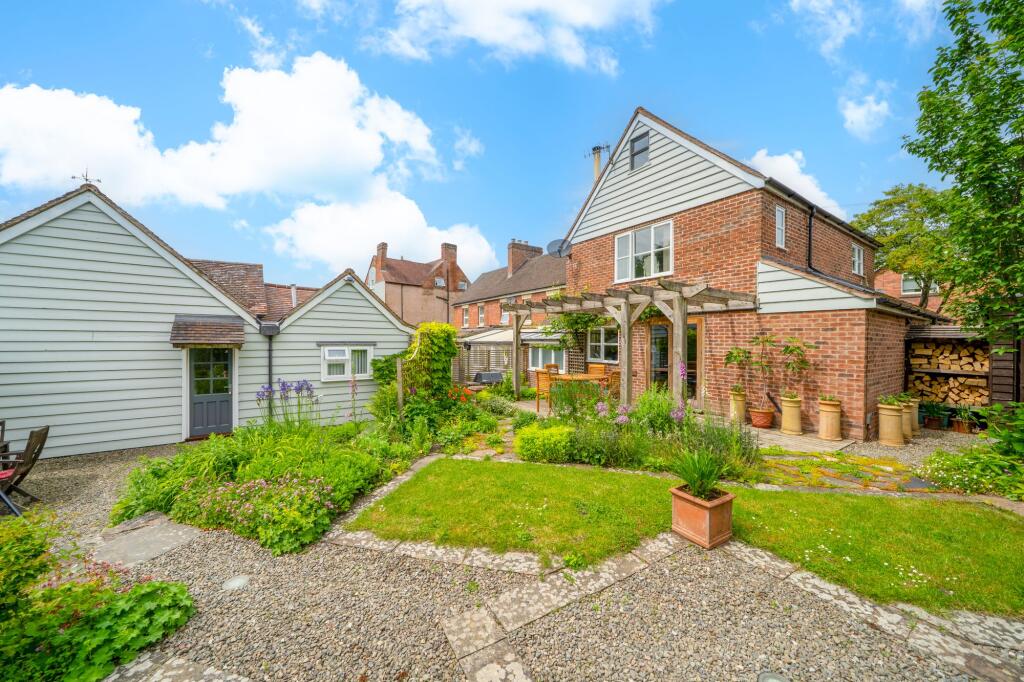
A broad paved terrace spans the rear elevation, stepping down to an expansive lawn bordered by mature trees and established planting. An orchard area adds further depth and seasonal appeal.
Additional features include a ornamental pond, greenhouse and a timber summerhouse positioned towards the rear boundary.
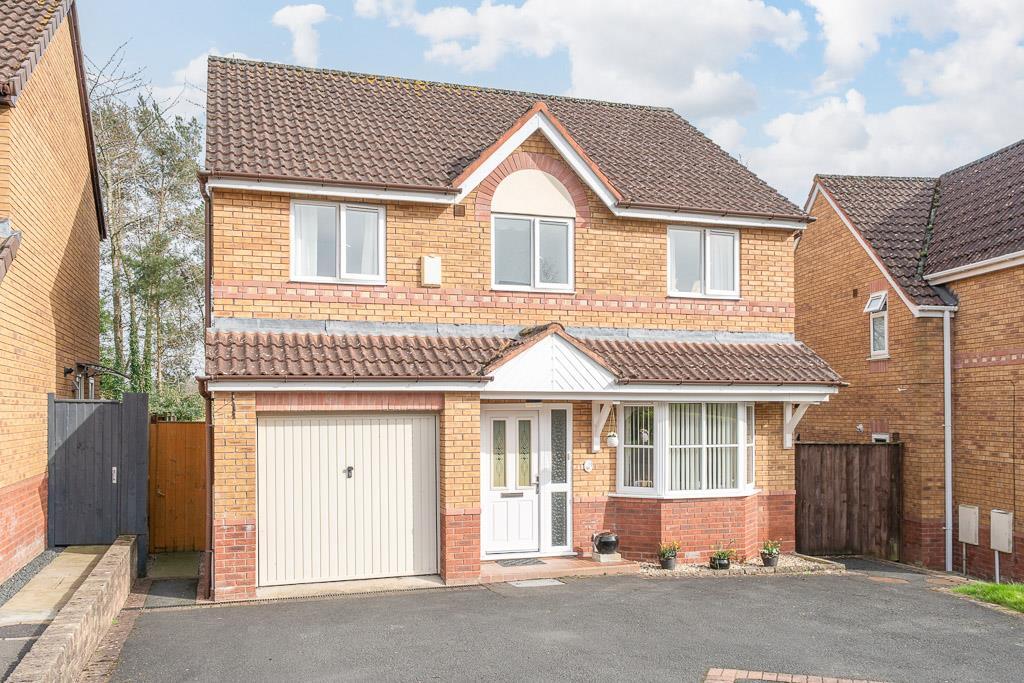
To the front, a substantial gravelled driveway provides extensive parking and turning space, complemented by a detached double garage with adjoining workshop.
EPC Rating: C Disclaimer Buyer and Seller Protection Available Buyers Compliance Administration Fee: In accordance with The Money Laundering Regulations 2007, Agents are required to carry out due diligence on all Clients to confirm their identity, including eventual buyers of a property.
The Agents use electronic verification system to verify Clients’ identity.
This is not a credit check so will have no effect on credit history though may check details you supply against any particulars on any database to which they have access.
By placing an offer on a property you agree that if your offer is accepted, subject to contract, we as Agents for the seller can complete this check for a fee of £75 inc VAT (£62.50 + VAT) per property transaction, non-refundable under any circumstance.
A record of the search will be retained by the Agents.
Value & comps
No previous sales on record.
Returns
Set an offer; the calculator follows it.
We're still gathering serviced-accommodation data for this area.
Archie refurb estimate: a Pro feature
0.0% below asking
This is not financial or investment advice. Prop AI Deals is not authorised by the Financial Conduct Authority (FCA) to provide investment advice.
All investment calculators, property analyses, and AI-generated insights are for informational purposes only. Property investment carries risk and may result in financial loss. All calculations should be independently verified and you should consult with FCA-authorised financial advisers before making any investment decisions.
Past performance does not guarantee future results. Tax implications vary by individual circumstances.
Deal
Properties like this can earn 2–3x BTL yields when converted to HMO, with retrofit costs around £10k/room. Sign in to see the full tier, yield projection, and cost breakdown.
Commercial properties like this can earn 30-50% higher yields when converted to residential under Class MA / Q / P / PA, with prior approval costing ~GBP 96/unit. Sign in to see the recommended route, yield uplift, and cost breakdown.
BRRR-suited properties can recycle 80-100% of investor capital on refi, leaving a high-yielding rental with most of the money out. Sign in to see the refurb cost stack, ARV projection, and refinance maths.
Detached + large garden = sub-division play. Pro tier unlocks the tier badge, plot size, uplift estimate, and regional land benchmark.
Short-lease flats trade at deep discount, but extending under the 1993 Act often costs far less than the discount. Pro tier unlocks the tier badge, premium breakdown, long-lease ARV and arbitrage maths.
See projected short-stay revenue vs a vanilla BTL for this property.
See real sub-let margins (HMO room rates & SA nightly rates) vs the landlord rent.
Area
Agent & docs

FAQ
About The Sheet, Ludlow, SY8
Explore nearby