We've tightened what earns a Pursue. A home now needs a published valuation, a strategy that still makes money after real running costs and lender stress tests, and no listing problems that would stop a mortgage. You'll see fewer Pursues, and each one has been checked harder.
See how verdicts work4-bedroom detached house · SY8 1HA
Sold STCListed 71 days
Opportunity summary
See Archie’s verdict, returns by strategy and what to check before viewing.
About
An elegant and highly individual period residence, offering beautifully proportioned accommodation, considerable versatility and enchanting gardens, all within a sought-after residential setting close to the heart of historic Ludlow.
Screened from the road by immaculately clipped hedging, Lonsdale immediately creates a wonderful sense of privacy and seclusion.
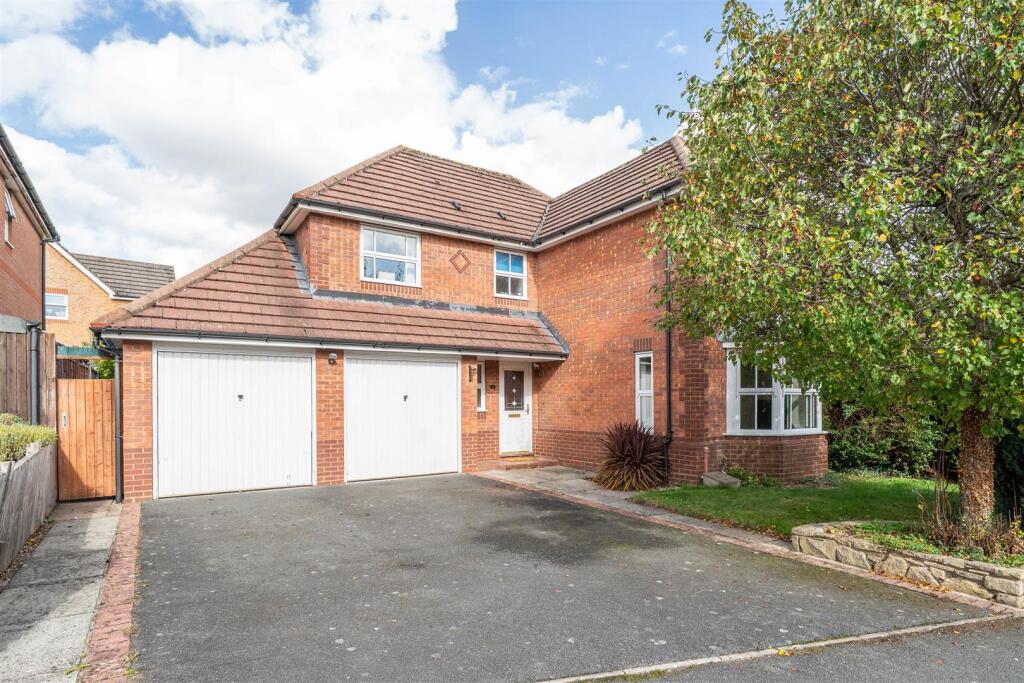
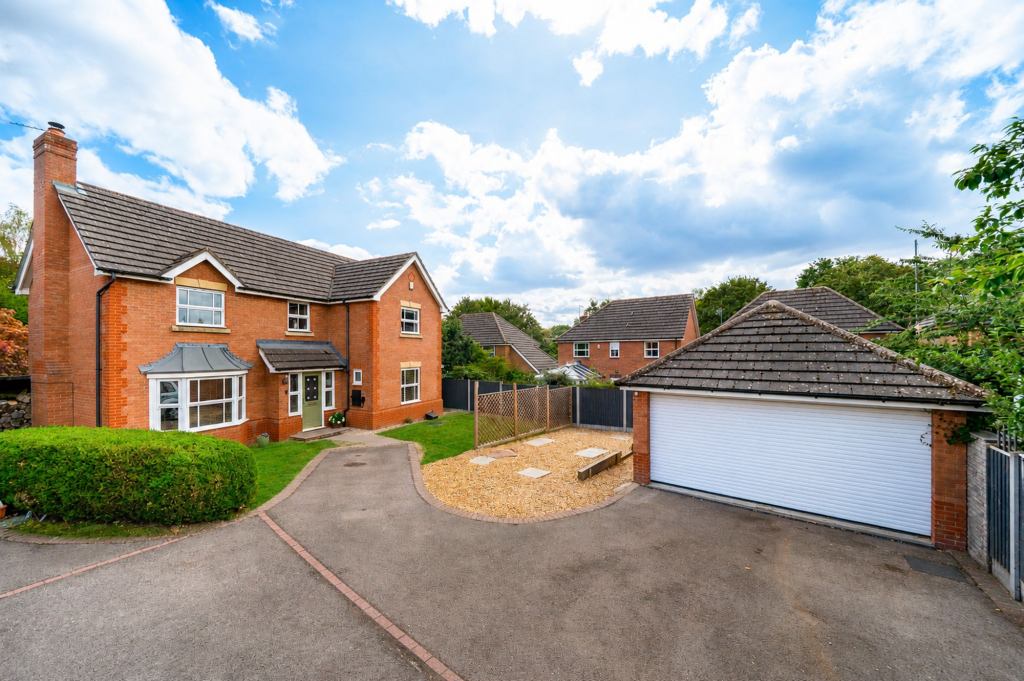
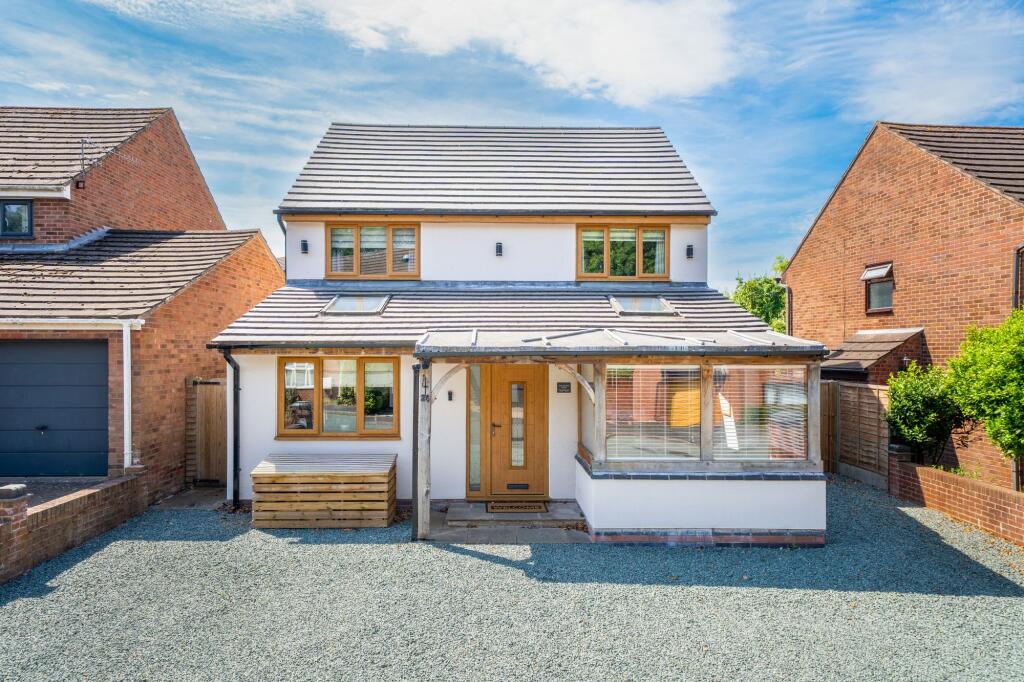
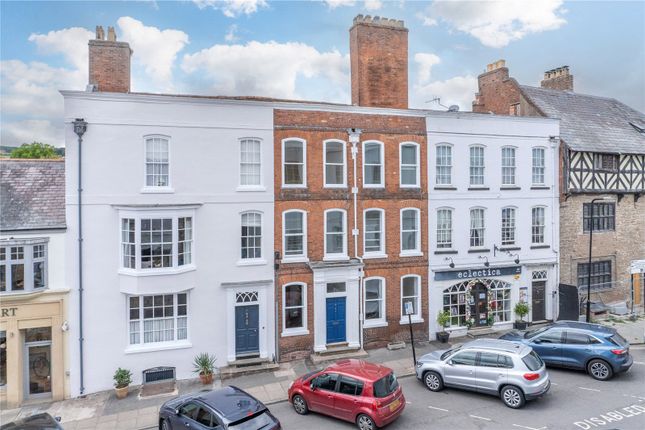
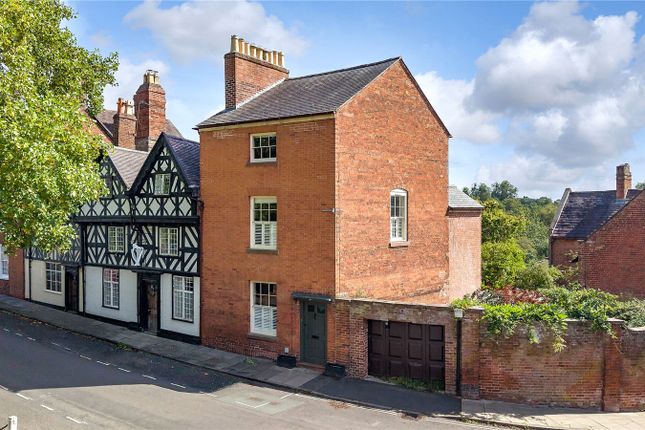
A pathway leads through the formal front garden to the handsome red-brick façade, where established climbing plants, tall sash-style windows and an arched entrance lend the house considerable character.
The front door opens into a welcoming reception hall, setting the tone for an interior which is light, comfortable and rich in period detail.
The principal sitting room is a particularly inviting space, with stripped timber floorboards and an elegant fireplace forming a natural focal point.
A wide bay window draws in an abundance of natural light while providing a pleasant outlook over the front garden.
The adjoining dining room is well proportioned and perfectly suited to both relaxed family meals and more formal entertaining.
This leads through to the kitchen, which has been thoughtfully arranged with an extensive range of painted cabinetry, timber work surfaces and space for the necessary appliances.
Its understated country styling sits comfortably within the character of the house, while a separate walk-in larder provides excellent additional storage, with traditional slate shelving to two sides and space for a fridge/freezer.
To the rear is a wonderfully atmospheric additional reception room.
With its impressive ceiling height, extensive fitted shelving and glazed doors opening directly onto the garden, this is a room of exceptional versatility.
Equally well suited as a family room, reading room or creative studio, it enjoys an attractive connection with the outside and provides a peaceful place in which to relax.
Completing the ground-floor accommodation are useful ancillary facilities, including a cloakroom.
The first floor provides three comfortable bedrooms, each possessing its own individual character and enjoying attractive views across the gardens or surrounding townscape.
These are served by the family bathroom and a separate WC.
An additional studio above the ground-floor store offers excellent flexibility and could be used as a home office, creative space or private workspace.
A staircase continues to the second floor, where a generous attic room occupies much of the upper level.
With rooflights bringing natural light into the space, this charming room would make a particularly appealing principal bedroom, guest room or quiet retreat.
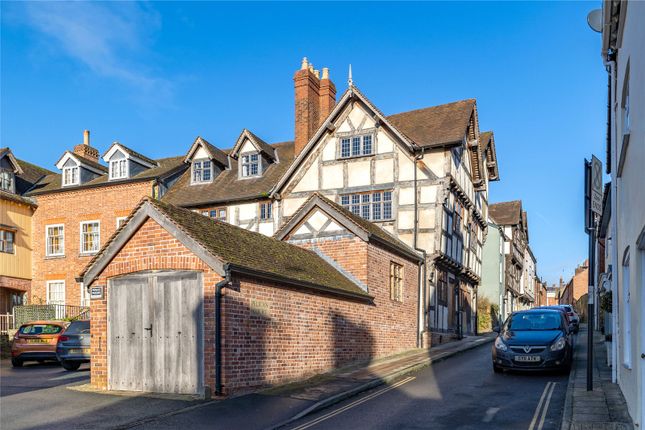
A notable feature of the property is the detached two-storey annexe, which offers highly adaptable supplementary accommodation.
The ground floor incorporates a living area, kitchenette and bathroom, while a spiral staircase rises to a generous upper room.
The annexe was constructed with full planning permission and completion approval, dated 25 August 2011, and provides excellent accommodation for guests, extended family or those working from home.
To the front, deep clipped hedges enclose a charming formal garden and provide excellent privacy from the road.
Established climbing plants soften the red-brick elevations and enhance the property’s timeless appearance.
The principal garden lies to the rear, where a broad paved terrace provides an ideal setting for outdoor dining and entertaining.
Beyond is a beautifully tended lawn, framed by richly planted borders, mature shrubs and established hedging.
Further into the garden, carefully clipped box hedges, sculptural evergreens and mature fruit and ornamental trees create a series of intimate spaces.
Their canopies provide welcome shade and a wonderful sense of enclosure, giving the garden an almost secret quality.
Gravelled pathways and secluded seating areas encourage exploration, while the varied planting ensures interest throughout the seasons.
Running along the rear of the house is an attractive glass-covered veranda, creating a sheltered place to sit, dine and enjoy views across the garden throughout much of the year.
The ground-floor store and studio above provide valuable additional space, while a separate brick-built garden shed and dedicated log store offer further practical facilities.
Altogether, Lonsdale is a rare and captivating home: elegant without being formal, spacious without losing its warmth, and surrounded by gardens which feel remarkably private for such a convenient position.
Its flexible accommodation, handsome period architecture and exceptional ancillary spaces combine to create a truly distinctive Ludlow residence.
Annexe Council Tax Band: B (currently exempt from 1 January 2024).
EPC Rating: D Disclaimer Buyer and Seller Protection Available Buyers Compliance Administration Fee: In accordance with Money Laundering Regulations, Agents are required to carry out due diligence on all Clients to confirm their identity, including eventual buyers of a property.
The Agents use electronic verification system to verify Clients’ identity.
This is not a credit check so will have no effect on credit history though may check details you supply against any particulars on any database to which they have access.
By placing an offer on a property you agree that if your offer is accepted, subject to contract, we as Agents for the seller can complete this check for a fee of £75 inc VAT (£62.50 + VAT) per property transaction, non-refundable under any circumstance.
A record of the search will be retained by the Agents. This is only applicable to properties sold via private treaty, please call us if you have any questions.
Value & comps
No previous sales on record.
Returns
Set an offer; the calculator follows it.
We're still gathering serviced-accommodation data for this area.
Archie refurb estimate: a Pro feature
0.0% below asking
This is not financial or investment advice. Prop AI Deals is not authorised by the Financial Conduct Authority (FCA) to provide investment advice.
All investment calculators, property analyses, and AI-generated insights are for informational purposes only. Property investment carries risk and may result in financial loss. All calculations should be independently verified and you should consult with FCA-authorised financial advisers before making any investment decisions.
Past performance does not guarantee future results. Tax implications vary by individual circumstances.
Deal
Properties like this can earn 2–3x BTL yields when converted to HMO, with retrofit costs around £10k/room. Sign in to see the full tier, yield projection, and cost breakdown.
Commercial properties like this can earn 30-50% higher yields when converted to residential under Class MA / Q / P / PA, with prior approval costing ~GBP 96/unit. Sign in to see the recommended route, yield uplift, and cost breakdown.
BRRR-suited properties can recycle 80-100% of investor capital on refi, leaving a high-yielding rental with most of the money out. Sign in to see the refurb cost stack, ARV projection, and refinance maths.
Detached + large garden = sub-division play. Pro tier unlocks the tier badge, plot size, uplift estimate, and regional land benchmark.
Short-lease flats trade at deep discount, but extending under the 1993 Act often costs far less than the discount. Pro tier unlocks the tier badge, premium breakdown, long-lease ARV and arbitrage maths.
See projected short-stay revenue vs a vanilla BTL for this property.
See real sub-let margins (HMO room rates & SA nightly rates) vs the landlord rent.
Area
Agent & docs

FAQ
About 33 Julian Road, Ludlow, SY8
Explore nearby