3-bedroom house · SA15 5AR
Listing removedListed 224 days
Opportunity summary
See Archie’s verdict, returns by strategy and what to check before viewing.
About
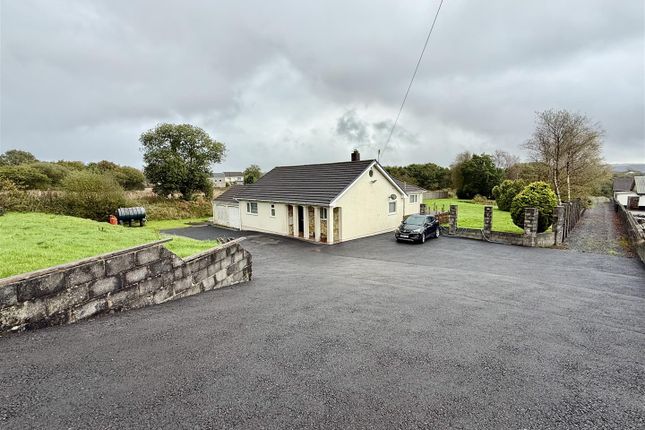
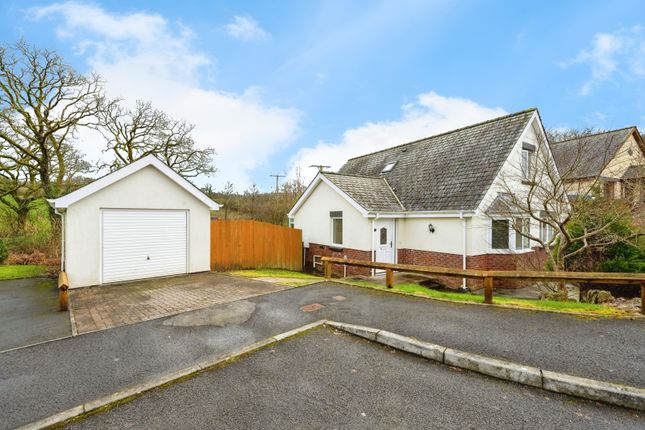
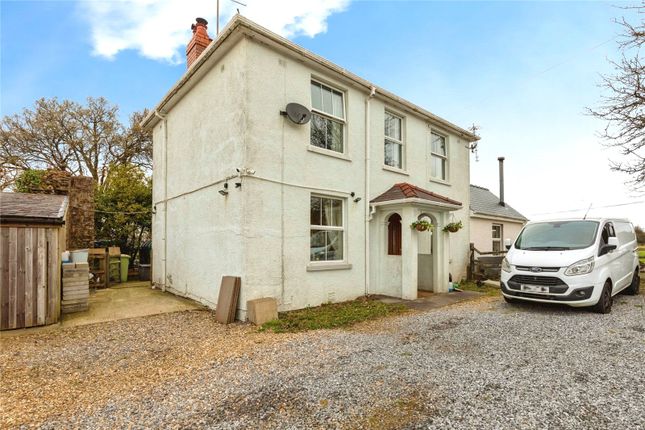
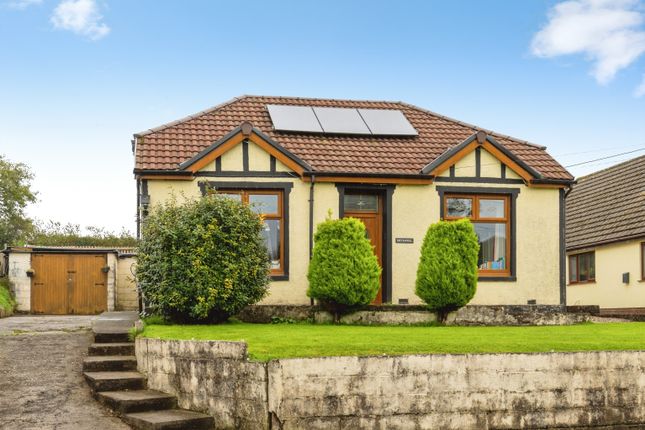
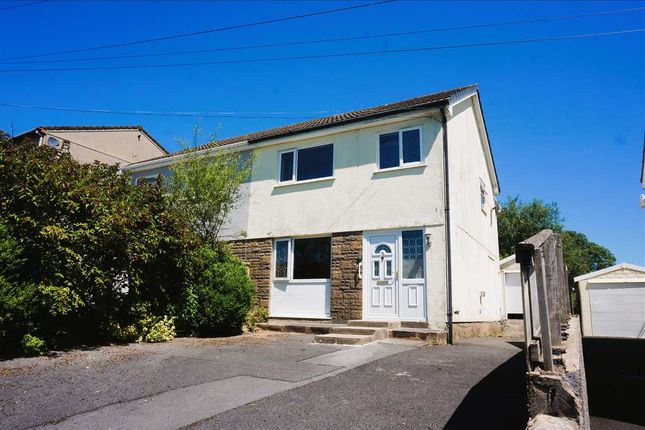
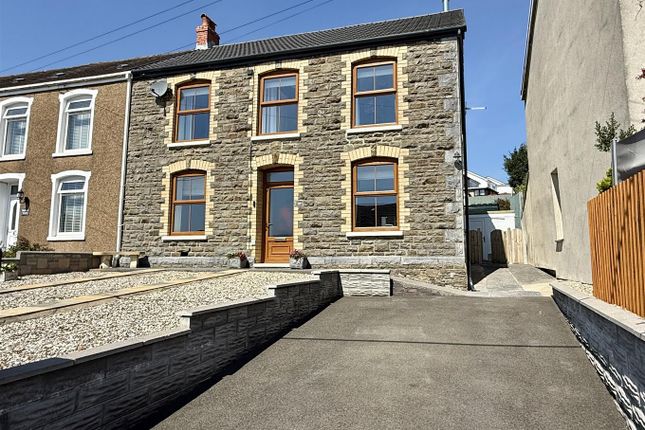
Description Detached Stone Cottage set in approximately 2.5 acres of land with Outbuildings and Optional Motorhome Site.
This charming detached stone cottage is set in a delightful semi-rural location, enjoying beautiful open countryside views and a peaceful setting.
The property has been beautifully renovated, retaining its original character while incorporating a stylish modern interior.
The accommodation offers three bedrooms and two bathrooms, together with a well-appointed kitchen and separate utility rooms.
A particularly attractive feature of the home is the Bi-folding doors, which open to provide panoramic views across the surrounding countryside, creating a bright and inviting living space.
Externally, the property is set within approximately 2.5 acres of land, offering a wonderful lifestyle opportunity with a variety of useful outbuildings and outdoor features.
The cottage garden is mainly laid to lawn with a patio seating area, providing an ideal space to relax and enjoy the rural surroundings.
The grounds also include a 16 metre polytunnel, open barn with electricity, container shed, chicken shed and run, and two paddock areas on gently sloping fields, surrounded by woodland.
A woodland walk and stream further enhance the natural setting. A unique additional feature is the optional “Lavender Fields” motorhome site, which offers hardstanding area for up to five motorhomes.
The site is accessed via a driveway running through the lavender field and includes a timber shed housing a W.C. And Elsan point and a children’s swing.
This area offers potential for leisure use or an additional income opportunity. The property also benefits from parking for several vehicles.
Conveniently located midway between the villages of Drefach and Pontyberem, the property remains within easy commuting distance of the towns of Llanelli, Carmarthen and Llandeilo.
The expanding village of Cross Hands and access to the M4 motorway at junction 49 are easily accessible.
Viewing is highly recommended to fully appreciate the character, setting and lifestyle opportunity this unique property offers.
EPC:tbc Entrance Via composite Door Reception Sun Room/Dinning Room (6.07m x 4.72m (19'11 x 15'6)) UPVC double glazed windows to front, side and rear, two radiators, tiled floor oppening into kitchen Kitchen (3.71m x 3.40m approx (12'2 x 11'2 approx)) Fitted with a range of base and wall units with granite worktop, 1.5 bowl ceramic sink with mixer tap and drainer, electric Range Cooker with induction hob with extractor hood over, integrated fridge, tiled walls over worksurface, understairs storage cupboard.
Lounge (7.14m x 3.78m approx (23'5 x 12'5 approx)) Bi-Folding uPVC doubleglazed doors openning to patio area, Feature stone fireplace with multi-fuel burner and timber mantle.
Tiled floor, walllight and two radiators. Utility Room (2.29m max x 2.08m approx (7'6 max x 6'10 approx)) L-shaped utility area leading into shower room.
Ceramic sink with mixer tap with base unit and worktop. UPVC double glazed door to patio area and radiator. Shower Room Fitted with three piece suite comprising of enclosed shower, low level W.C.
And vanity unit sink. Tiled floor and extractor.
Landing UPVC double glazed window to side, hatch to loft space, airing cupboard housing hot water cylinder and radiator Bedroom One (Master) (4.37m x 3.96m approx (14'4 x 13'0 approx)) Three uPVC double glazed windows to rear and side, radiator, storage cupboard.
Bedroom Two (3.71m x 2.46m approx (12'2 x 8'1 approx)) UPVC double glazed window to side, radiator Bedroom Three/Office (2.79m x 2.46m approx (9'2 x 8'1 approx)) UPVC double glazed window to side, radiator Family Bathroom (2.18m x 1.96m approx (7'2 x 6'5 approx)) Fitted with 3 piece suite comprising of pannelled bath with electric shower over, pedestal sink and low level W.C.
Fully tiled walls, uPVC double glazed window to side, vinyl foor and heated towel rail. External Drive way though "Lavender Fields" hardstanding for Five motorhomes with Timber shed housing W.C.
And Elsan Point, Outside Tap, Childrens swing. Garden for cottage laid to lawn and patio area with outside tap, log shed and oil tank.
Poly Tunnel 16metres Open Barn with container shed with electric Chicken shed and run Two paddock areas on sloping fields surrounded by woodlands with woodland walk and stream Parking for several vehicles Boiler/Utility Area Situated at the front of the house - Floor standing oil cental heating boiler, plumbing for washing machine, space for fridge freezer Disclaimer General information viewing: By appointment with Cymru Estates.
Services: Mains electricity, water and sewerage services.
(The appliances at this property have not been tested and purchasers are advised to make their own enquiries to satisfy themselves that they are in good working order and comply with current statutory regulations).
Important information: These particulars are set out as a general outline for guidance and prospective purchasers should satisfy themselves as to their accuracy before entering into any part of an offer or contract to purchase.
They should not rely on them as statements or representations of fact. All room sizes are approximate, please check if they are critical to you.
Please contact our office if you have a specific enquiry in relation to the property such as condition, views, gardens etc particularly if travelling distances to view.
Draft: These details have been drafted on information provided by the seller and we are awaiting confirmation that they are happy with these details, please check with our office.
Set In Approx 2.5 acres approx
Value & comps
No previous sales on record.
Returns
Set an offer; the calculator follows it.
Short-let licence or registration needed
We're still gathering serviced-accommodation data for this area.
Archie refurb estimate: a Pro feature
0.0% below asking
This is not financial or investment advice. Prop AI Deals is not authorised by the Financial Conduct Authority (FCA) to provide investment advice.
All investment calculators, property analyses, and AI-generated insights are for informational purposes only. Property investment carries risk and may result in financial loss. All calculations should be independently verified and you should consult with FCA-authorised financial advisers before making any investment decisions.
Past performance does not guarantee future results. Tax implications vary by individual circumstances.
Deal
Properties like this can earn 2–3x BTL yields when converted to HMO, with retrofit costs around £10k/room. Sign in to see the full tier, yield projection, and cost breakdown.
Commercial properties like this can earn 30-50% higher yields when converted to residential under Class MA / Q / P / PA, with prior approval costing ~GBP 96/unit. Sign in to see the recommended route, yield uplift, and cost breakdown.
BRRR-suited properties can recycle 80-100% of investor capital on refi, leaving a high-yielding rental with most of the money out. Sign in to see the refurb cost stack, ARV projection, and refinance maths.
Detached + large garden = sub-division play. Pro tier unlocks the tier badge, plot size, uplift estimate, and regional land benchmark.
Short-lease flats trade at deep discount, but extending under the 1993 Act often costs far less than the discount. Pro tier unlocks the tier badge, premium breakdown, long-lease ARV and arbitrage maths.
See projected short-stay revenue vs a vanilla BTL for this property.
See real sub-let margins (HMO room rates & SA nightly rates) vs the landlord rent.
Area
Agent & docs
FAQ
About Llygad-Yr-Haul, Capel Seion Road, Llanelli
Explore nearby