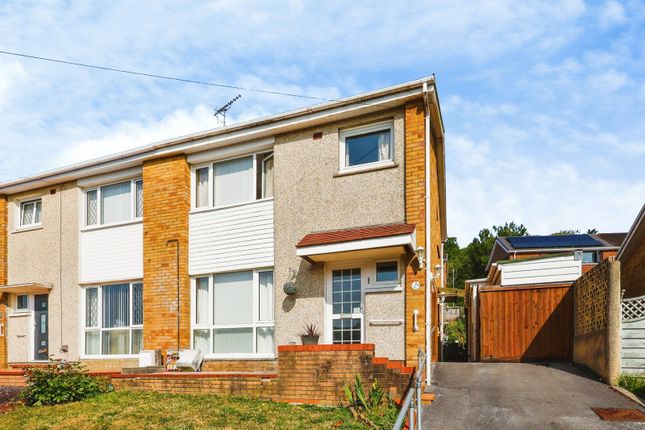
3-bedroom house · SA15 5AW
Listing removedReduced £8k (−4.5%) on 8 AugListed 214 days
Opportunity summary
See Archie’s verdict, returns by strategy and what to check before viewing.
About
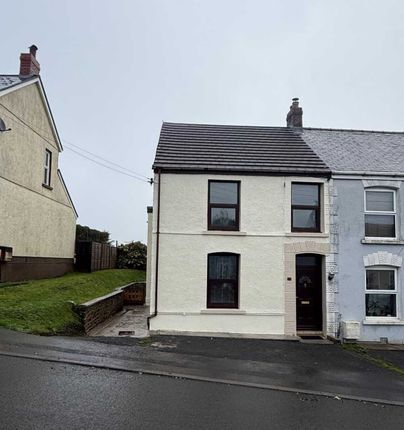
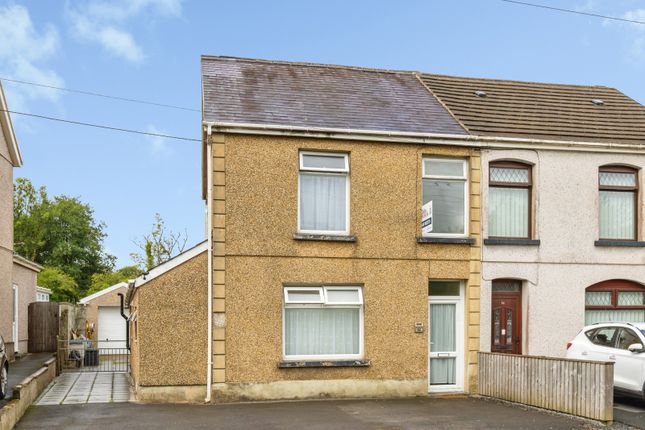
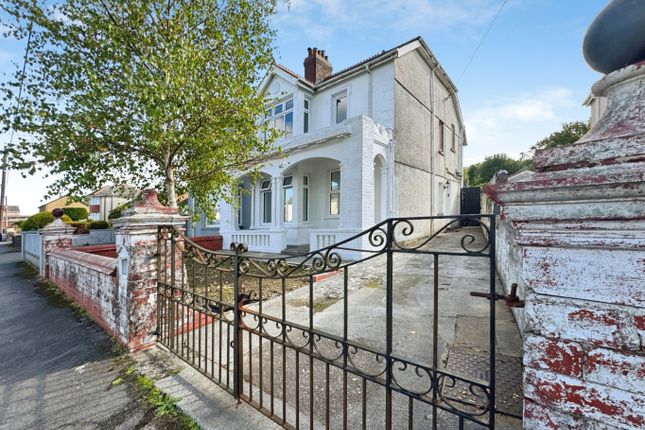
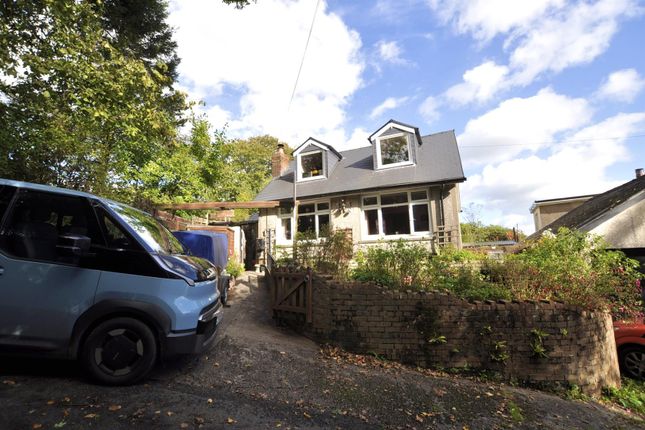
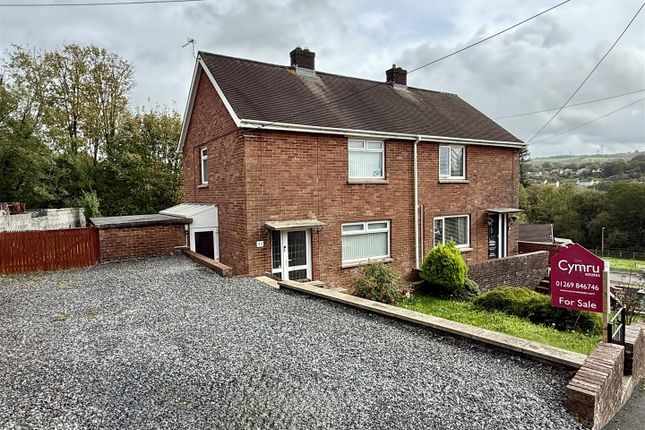
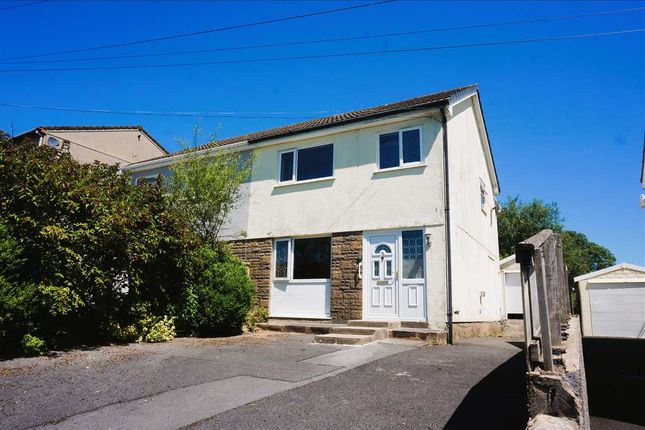
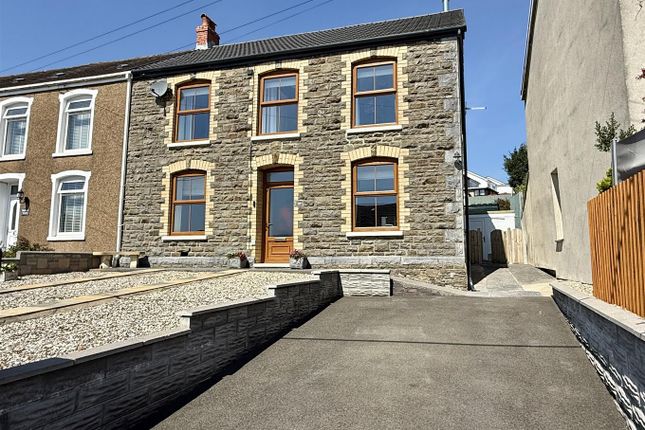
Nestled in the charming location of Greenfield Terrace, Pontyberem, this delightful terraced house presents an excellent opportunity for families seeking a comfortable and spacious home.
With three well-proportioned bedrooms, this property is ideal for those looking to settle in a sought-after area of Llanelli.
Upon entering, you will find two inviting reception rooms that offer ample space for relaxation and entertaining.
These versatile areas can be tailored to suit your lifestyle, whether you envision a cosy family gathering or a quiet evening in.
The property also boasts a well-appointed bathroom, ensuring convenience for all residents.
One of the standout features of this home is the generous parking provision, accommodating up to three vehicles, which is a rare find in such a desirable location.
Additionally, the garage provides extra storage or the potential for a workshop, catering to various needs.
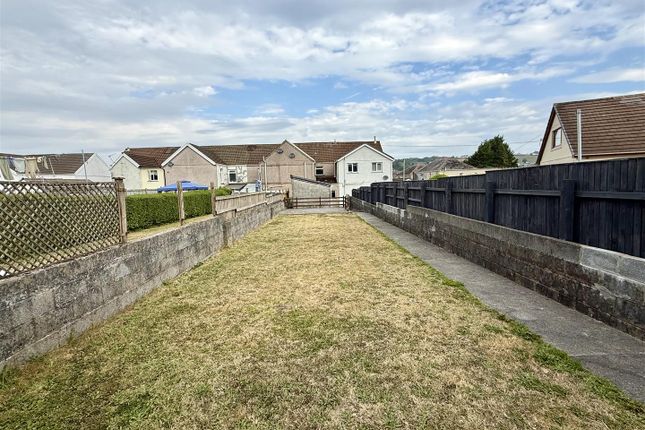
The rear parking area enhances the practicality of this family home, making it easy to come and go without the hassle of street parking.
The surrounding neighbourhood is known for its community spirit and accessibility to local amenities, making it an ideal setting for families.
In summary, this terraced house on Greenfield Terrace is a wonderful opportunity for those seeking a family home in a friendly and convenient area.
With its spacious living areas, ample parking, and proximity to local facilities, it is sure to attract interest from discerning buyers. Do not miss the chance to make this lovely property your own.
EPC tbc Description Nestled in the charming location of Greenfield Terrace, Pontyberem, this delightful terraced house presents an excellent opportunity for families seeking a comfortable and spacious home.
With three well-proportioned bedrooms, this property is ideal for those looking to settle in a sought-after area of Llanelli.
Upon entering, you will find two inviting reception rooms that offer ample space for relaxation and entertaining.
These versatile areas can be tailored to suit your lifestyle, whether you envision a cosy family gathering or a quiet evening in.
The property also boasts a well-appointed bathroom, ensuring convenience for all residents.
One of the standout features of this home is the generous parking provision, accommodating up to three vehicles, which is a rare find in such a desirable location.
Additionally, the garage provides extra storage or the potential for a workshop, catering to various needs.
The rear parking area enhances the practicality of this family home, making it easy to come and go without the hassle of street parking.
The surrounding neighbourhood is known for its community spirit and accessibility to local amenities, making it an ideal setting for families.
In summary, this terraced house on Greenfield Terrace is a wonderful opportunity for those seeking a family home in a friendly and convenient area.
With its spacious living areas, ample parking, and proximity to local facilities, it is sure to attract interest from discerning buyers. Do not miss the chance to make this lovely property your own.
EPC tbc Entrance Hallway Enter via composite front door, radiator, laminate flooring, staircase leading top first floor, smoke alarm Reception One (3.96m x 3.56m approx (13' x 11'8" approx)) Laminate flooring, understairs storage.
Reception Two (3.02m x 2.95m approx (9'11" x 9'8" approx)) Radiator, uPVC window facing front, laminate flooring Kitchen With Dining Area (3.99m x 5.11m approx (13'1" x 16'9" approx)) Fitted with a range of complimentary wall and base units with work surface over, 2 x radiators, uPVC windows to rear and side, uPVC door to rear, tiled floor, extractor hood, electric oven, electric hob, integrated dishwasher, integrated fridge freezer, integrated washing machine, stainless steel sink with mixer tap, tiled walls over worksurface, 2 skylights.
Storage cupboard with floor standing oil cental heating boiler. Landing Radiator, hatch to loft space.
Bedroom One (2.59m x 3.56m approx (8'6" x 11'8" approx)) Radiator, uPVC window to front, laminate flooring Bedroom Two (2.92m x 2.90m approx (9'7" x 9'6" approx)) Radiator, uPVC window to rear, laminate flooring.
Bedroom Three (2.57m x 2.16m approx (8'5" x 7'1" approx)) Radiator, uPVC window to front, Laminate floor.
Family Bathroom (3.73m x 2.46m approx (12'3" x 8'1" approx)) Fitted with a four piece suite comprising of, low level W.C, Panelled Bath, Shower and vanity sink unit, Heated towel rail, uPVC window to side with obscure glass, linoleum flooring, fully tiled walls, airing cupboard.
External Front: Laid to lawn with path to front door, mature shrubbery, ornamental chipping area. Rear: Laid to lawn area, artificial grass areas, side path, 2 x taps, oil tank.
Rear Outbuildings Two brick storage sheds both with electric Detached Garage Up and over door and electric with parking for two cars infront.
Disclaimer General information viewing: By appointment with Cymru Estates. Services: Mains electricity, water and sewerage services.
(The appliances at this property have not been tested and purchasers are advised to make their own enquiries to satisfy themselves that they are in good working order and comply with current statutory regulations).
Important information: These particulars are set out as a general outline for guidance and prospective purchasers should satisfy themselves as to their accuracy before entering into any part of an offer or contract to purchase.
They should not rely on them as statements or representations of fact. All room sizes are approximate, please check if they are critical to you.
Please contact our office if you have a specific enquiry in relation to the property such as condition, views, gardens etc particularly if travelling distances to view.
Draft: These details have been drafted on information provided by the seller and we are awaiting confirmation that they are happy with these details, please check with our office.
Value & comps
No previous sales on record.
Returns
Set an offer; the calculator follows it.
We're still gathering serviced-accommodation data for this area.
Archie refurb estimate: a Pro feature
0.0% below asking
This is not financial or investment advice. Prop AI Deals is not authorised by the Financial Conduct Authority (FCA) to provide investment advice.
All investment calculators, property analyses, and AI-generated insights are for informational purposes only. Property investment carries risk and may result in financial loss. All calculations should be independently verified and you should consult with FCA-authorised financial advisers before making any investment decisions.
Past performance does not guarantee future results. Tax implications vary by individual circumstances.
Deal
Properties like this can earn 2–3x BTL yields when converted to HMO, with retrofit costs around £10k/room. Sign in to see the full tier, yield projection, and cost breakdown.
Commercial properties like this can earn 30-50% higher yields when converted to residential under Class MA / Q / P / PA, with prior approval costing ~GBP 96/unit. Sign in to see the recommended route, yield uplift, and cost breakdown.
BRRR-suited properties can recycle 80-100% of investor capital on refi, leaving a high-yielding rental with most of the money out. Sign in to see the refurb cost stack, ARV projection, and refinance maths.
Detached + large garden = sub-division play. Pro tier unlocks the tier badge, plot size, uplift estimate, and regional land benchmark.
Short-lease flats trade at deep discount, but extending under the 1993 Act often costs far less than the discount. Pro tier unlocks the tier badge, premium breakdown, long-lease ARV and arbitrage maths.
See projected short-stay revenue vs a vanilla BTL for this property.
See real sub-let margins (HMO room rates & SA nightly rates) vs the landlord rent.
Area
Agent & docs
FAQ
About 5, Greenfield Terrace, Llanelli
Explore nearby