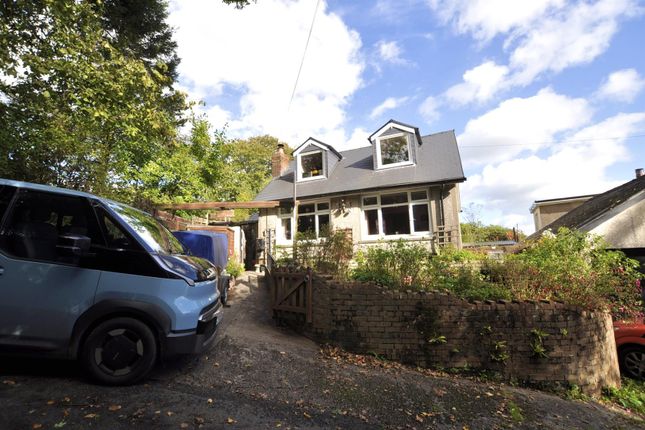
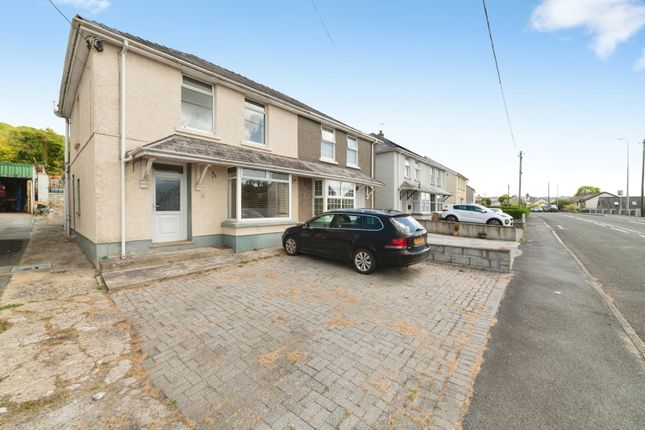
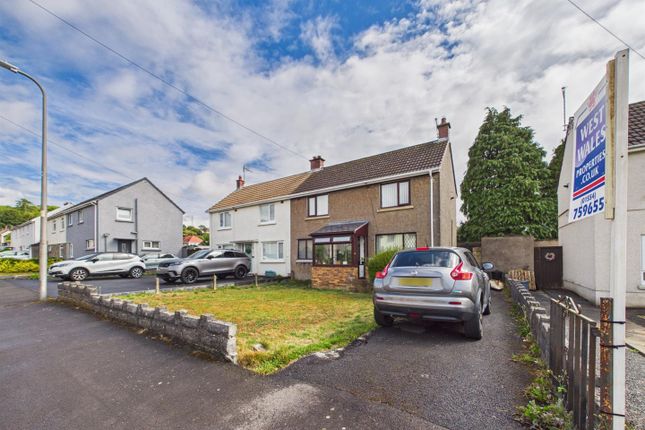
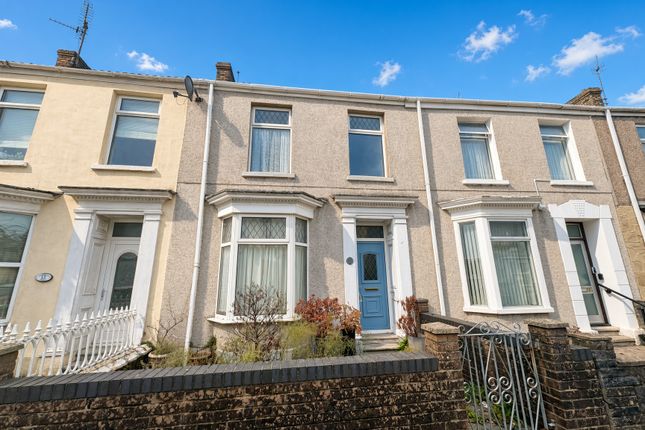
We've tightened what earns a Pursue. A home now needs a published valuation, a strategy that still makes money after real running costs and lender stress tests, and no listing problems that would stop a mortgage. You'll see fewer Pursues, and each one has been checked harder.
See how verdicts work3-bedroom house · SA15 5LE
Sold STCReduced £6k (−3.8%) on 1 OctListed 59 days
Opportunity summary
See Archie’s verdict, returns by strategy and what to check before viewing.
About
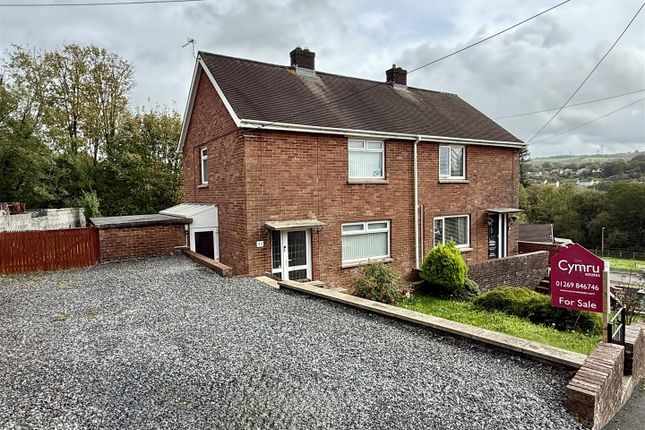
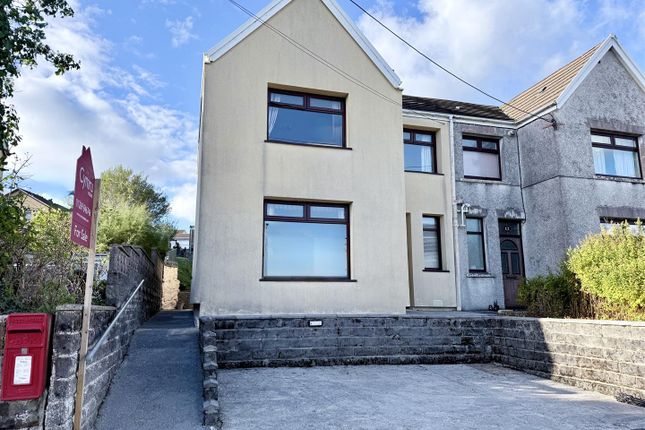
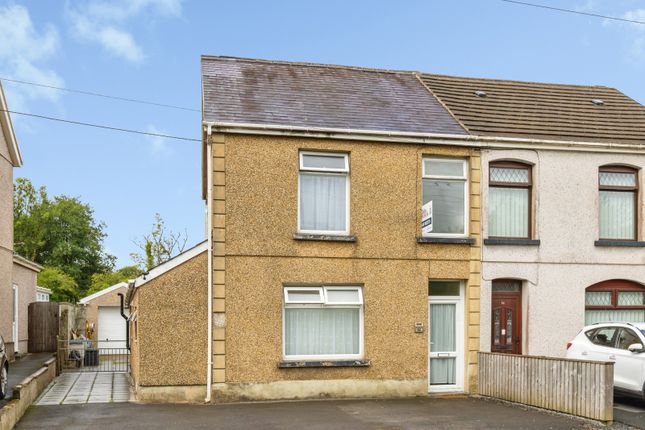
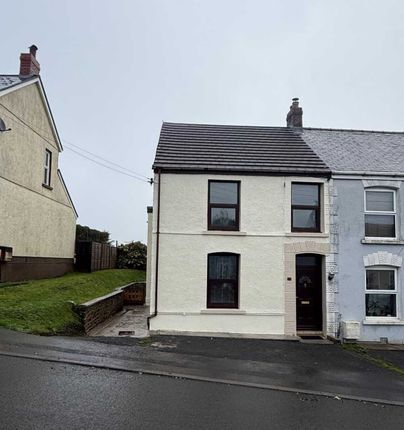
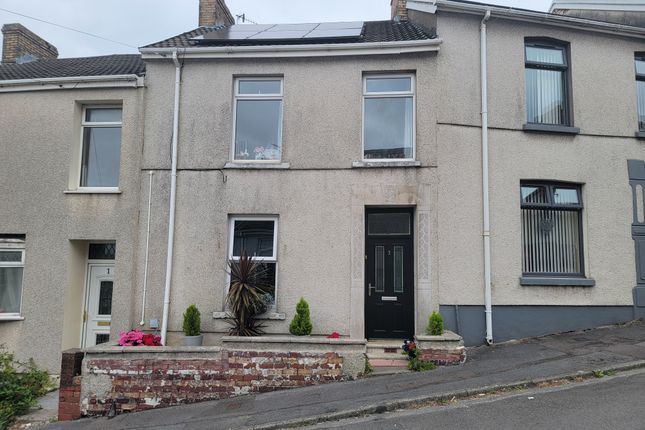
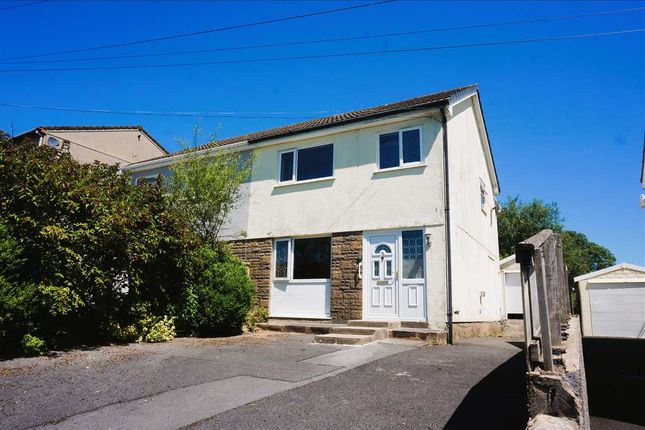
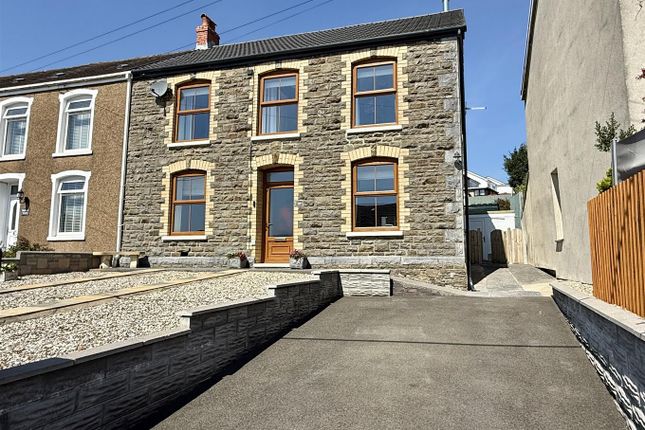
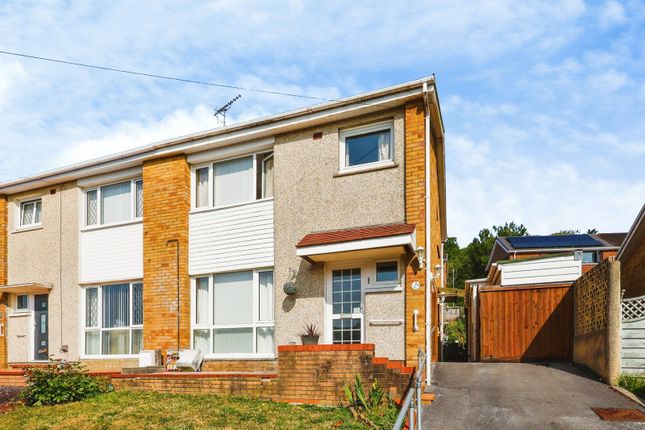
Description Welcome to this charming terraced property located in the delightful village of Pontyberem.
This property offers a wonderful opportunity for those seeking a home that they can truly make their own.
With two spacious reception rooms, there is ample space for both relaxation and entertaining guests.
The house features three well-proportioned bedrooms, providing comfortable accommodation for families or individuals alike.
The bathroom is conveniently situated, ensuring ease of access for all residents.
One of the standout features of this property is the larger than normal rear garden, which presents a perfect canvas for gardening enthusiasts or those who simply wish to enjoy outdoor space.
Additionally, there is parking available for one vehicle at the front of the property, adding to the convenience of this lovely home.
Being chain free, this property allows for a smooth and straightforward purchasing process, making it an ideal choice for first-time buyers or those looking to relocate.
The village location offers a sense of community while still providing access to all local amenities, ensuring that daily needs are easily met.
This house is not just a place to live; it is a space where you can truly put your own stamp on it and create a home that reflects your personal style.
With its appealing features and prime location, this property is certainly worth considering for your next move. EPC:tbc.
Hallway Approach via uPVC double glazed door into hallway, radiator, stairs leads to first floor.
Reception Room (6.35m x 4.32m approx (20'10" x 14'2" approx)) UPVC double glazed window facing front of property, two radiators, feature fire surround with gas fire, wall lighting, under stairs storage area.
Kitchen With Dining Room (5.51m x 3.30m approx (18'1" x 10'10" approx)) Fitted with a range of base and wall units, integrated oven, integrated gas hob with extractor fan above, space for fridge, space for freezer, plumbing for washing machine, wall mounted vaillant Gas boiler, radiator, uPVC double glazed window facing rear of property, uPVC double glazed door leads to rear of property.
Landing Loft access, radiator. Bedroom One (3.71m x 2.97m approx (12'2" x 9'9" approx)) UPVC double glazed window facing front of property, radiator.
Bedroom Two (3.48m x 2.54m approx (11'5" x 8'4" approx)) UPVC double glazed window facing rear of property, radiator.
Bedroom Three (2.67m x 2.24m approx (8'9" x 7'4" approx)) UPVC double glazed window facing front of property, radiator.
Family Bathroom (3.73m x 2.29m approx (12'3" x 7'6" approx)) Fitted with a four piece suite comprising of WC, pedestal hand wash basin, panelled bath and freestanding shower, uPVC double glazed obscure window facing side of property, radiator, airing cupboard with radiator, extractor fan.
External Front: Off Road Parking Rear: Rear garden mainly laid to lawn with patio area and side path, external tap.
Detached Outbuilding Detached Outbuilding with Power and Lighting, workshop area, W.C.
Room, plumbing for washing machine, space for tumble dryer, window facing side of property, door facing front of property.
Disclaimer General information: Viewings are strictly by appointment through Cymru Estates.
Services: We understand that the property may benefit from mains electricity, gas, oil, water, sewerage, private drainage, lpg, or other private services, although these may vary from property to property.
None of the services, systems, appliances, or equipment referred to in these particulars have been tested by Cymru Estates, and prospective purchasers should make their own enquiries to satisfy themselves as to their condition, functionality, and compliance with current regulations.
Important notice: These particulars are intended to provide a fair description of the property for guidance only and do not form part of any offer or contract.
Whilst every effort has been made to ensure the accuracy of the information provided, prospective purchasers must satisfy themselves by inspection or otherwise as to the correctness of each statement.
All measurements, dimensions, and room sizes are approximate and should not be relied upon for flooring, furnishings, or other precise requirements.
Any reference to fixtures, fittings, alterations, planning permissions, tenure, boundaries, condition, views, gardens, or outdoor space should be independently verified by the purchaser.
Prospective purchasers are strongly advised to contact our office with any specific enquiries relating to the property before arranging to travel to view.
Draft particulars: These property details have been prepared using information provided by the seller and are subject to approval. They may be amended or updated without notice.
Please contact our office for the most up-to-date version.
Photographs: Photographs, images, and virtual tours are provided for illustrative purposes only and may have been taken at a date prior to marketing.
Items shown within photographs may not be included in the sale. Colours, finishes, and appearances may differ from those shown.
Fixtures & fittings: Items shown or mentioned within these particulars, including fixtures, fittings, appliances, and furnishings, are not necessarily included in the sale and should be confirmed separately by prospective purchasers.
Legal information: Information relating to tenure, boundaries, rights of way, easements, restrictions, covenants, planning permissions, and building regulations should be verified by the purchaser’s solicitor or legal adviser prior to exchange of contracts.
Value & comps
No previous sales on record.
Returns
Set an offer; the calculator follows it.
Short-let licence or registration needed
We're still gathering serviced-accommodation data for this area.
Archie refurb estimate: a Pro feature
0.0% below asking
This is not financial or investment advice. Prop AI Deals is not authorised by the Financial Conduct Authority (FCA) to provide investment advice.
All investment calculators, property analyses, and AI-generated insights are for informational purposes only. Property investment carries risk and may result in financial loss. All calculations should be independently verified and you should consult with FCA-authorised financial advisers before making any investment decisions.
Past performance does not guarantee future results. Tax implications vary by individual circumstances.
Deal
Properties like this can earn 2–3x BTL yields when converted to HMO, with retrofit costs around £10k/room. Sign in to see the full tier, yield projection, and cost breakdown.
Commercial properties like this can earn 30-50% higher yields when converted to residential under Class MA / Q / P / PA, with prior approval costing ~GBP 96/unit. Sign in to see the recommended route, yield uplift, and cost breakdown.
BRRR-suited properties can recycle 80-100% of investor capital on refi, leaving a high-yielding rental with most of the money out. Sign in to see the refurb cost stack, ARV projection, and refinance maths.
Detached + large garden = sub-division play. Pro tier unlocks the tier badge, plot size, uplift estimate, and regional land benchmark.
Short-lease flats trade at deep discount, but extending under the 1993 Act often costs far less than the discount. Pro tier unlocks the tier badge, premium breakdown, long-lease ARV and arbitrage maths.
See projected short-stay revenue vs a vanilla BTL for this property.
See real sub-let margins (HMO room rates & SA nightly rates) vs the landlord rent.
Area
Agent & docs

FAQ
About 15, Ashgrove, Llanelli
Explore nearby